Stunning to-be-built home in The North Pines Association. The main level features a large kitchen/dining great room that will make entertaining a breeze. There's also a primary suite, two additional bedrooms, full bathroom and laundry room on the main level. The lower level offers a huge family room and two additional bedrooms and full bathroom. Your future home can be a full-time residence or placed in the Grand View Lodge Rental Program. Enjoy all the amenities with this one-of-a-kind opportunity in the North Pines Association. Come check out this amazing development in the Brainerd Lakes area at the North Pines Association. Still time to pick your plan and selections!
Active
$1,750,000
L7b2 Spruce Cir, Nisswa, MN 56468
5beds
3,870sqft
Single Family
Built in 2026
0.83 Acres Lot
$1,712,800 Zestimate®
$452/sqft
$100/mo HOA
What's special
Primary suiteTwo additional bedroomsHuge family roomLaundry room
- 254 days
- 143
- 0
Zillow last checked:
Listing updated:
Listed by:
William L Roemer 763-221-8481,
First Impressions Home Group,
Stephanie Houghton 612-708-6547
Source: NorthstarMLS as distributed by MLS GRID,MLS#: 7017170
Facts & features
Interior
Bedrooms & bathrooms
- Bedrooms: 5
- Bathrooms: 4
- Full bathrooms: 3
- 1/2 bathrooms: 1
Bedroom
- Level: Main
- Area: 240 Square Feet
- Dimensions: 16x15
Bedroom 2
- Level: Main
- Area: 195 Square Feet
- Dimensions: 13x15
Bedroom 3
- Level: Main
- Area: 180 Square Feet
- Dimensions: 15x12
Bedroom 4
- Level: Lower
- Area: 169 Square Feet
- Dimensions: 13x13
Bedroom 5
- Level: Lower
- Area: 169 Square Feet
- Dimensions: 13x13
Dining room
- Level: Main
- Area: 169 Square Feet
- Dimensions: 13x13
Family room
- Level: Lower
- Area: 378 Square Feet
- Dimensions: 18x21
Great room
- Level: Main
- Area: 324 Square Feet
- Dimensions: 18x18
Kitchen
- Level: Main
- Area: 192 Square Feet
- Dimensions: 16x12
Heating
- Forced Air
Cooling
- Central Air
Appliances
- Included: Air-To-Air Exchanger, Dishwasher, Dryer, Microwave, Range, Refrigerator, Washer
- Laundry: Laundry Room, Sink
Features
- Basement: Egress Window(s),Finished
- Number of fireplaces: 1
- Fireplace features: Gas
Interior area
- Total structure area: 4,980
- Total interior livable area: 3,870 sqft
- Finished area above ground: 2,490
- Finished area below ground: 1,380
Property
Parking
- Total spaces: 3
- Parking features: Attached, Heated Garage, Insulated Garage
- Attached garage spaces: 3
- Details: Garage Dimensions (38x26)
Accessibility
- Accessibility features: None
Features
- Levels: One
- Stories: 1
Lot
- Size: 0.83 Acres
- Dimensions: 73 x 205 x 110 x 110 x 221
- Features: On Golf Course
Details
- Foundation area: 2490
- Parcel number: 28150727
- Zoning description: Residential-Single Family
Construction
Type & style
- Home type: SingleFamily
- Property subtype: Single Family
Materials
- Frame
- Roof: Age 8 Years or Less,Architectural Shingle,Asphalt,Pitched
Condition
- New construction: No
- Year built: 2026
Details
- Builder name: HEINEN HOMES INC
Utilities & green energy
- Electric: Circuit Breakers
- Gas: Natural Gas
- Sewer: City Sewer/Connected
- Water: Well
Community & HOA
Community
- Subdivision: North Pines
HOA
- Has HOA: Yes
- Services included: Professional Mgmt, Snow Removal
- HOA fee: $100 monthly
- HOA name: Grandview
- HOA phone: 218-820-4432
Location
- Region: Nisswa
Financial & listing details
- Price per square foot: $452/sqft
- Annual tax amount: $1,310
- Date on market: 2/5/2026
- Cumulative days on market: 115 days
- Road surface type: Paved
Estimated market value
$1,712,800
$1.63M - $1.80M
$4,556/mo
Price history
| Date | Event | Price |
|---|---|---|
| 2/5/2026 | Listed for sale | $1,750,000$452/sqft |
Source:  NorthstarMLS as distributed by MLS GRID #7017170 Report a problem NorthstarMLS as distributed by MLS GRID #7017170 Report a problem | ||
Public tax history
Tax history is unavailable.
Monthly payment
Est. payment
Payment breakdown
Explore the cost of this home by adjusting the details. Changes won't be saved.Climate risks
Neighborhood: 56468

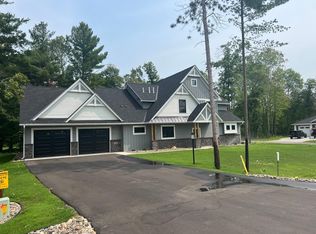
Similar homes
- $2,395,0005 bd3 ba3.9k sqft25128 Nisswa Lake Ln, Nisswa, MN 56468For Sale
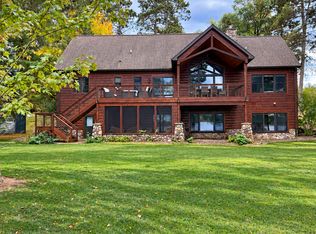
 MLS ID #7154236, Ben Johnson, Compass. NorthstarMLS as distributed by MLS GRID
 - $1,425,0004 bd4 ba3.5k sqft22617 Hole In The Day Dr, Nisswa, MN 56468For Sale
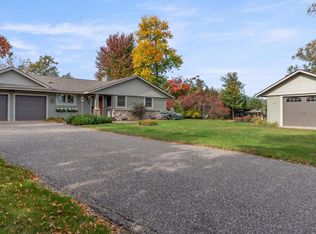 MLS ID #7108405, Madeline Nelson, Keller Williams Realty Professionals/Larson Group Real Estate. NorthstarMLS as distributed by MLS GRID
 - $1,799,9005 bd4 ba2.8k sqft8561 Nottingham Rd, Nisswa, MN 56468New Construction
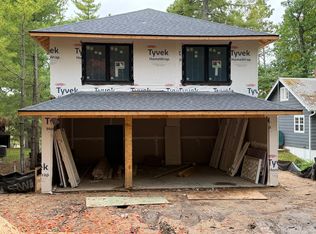 MLS ID #7101732, Jocelyn M Teiken, Counselor Realty Brainerd Lakes. NorthstarMLS as distributed by MLS GRID
 - $1,795,0003 bd4 ba3.5k sqft2087 Perch Ln SW, Nisswa, MN 56468For Sale
 MLS ID #7110672, Alyssa Sharpe, RE/MAX Results - Nisswa. NorthstarMLS as distributed by MLS GRID
 - $1,494,0004 bd3 ba2.2k sqft2063 Perch Ln SW, Nisswa, MN 56468New ConstructionMLS ID #7143330, Tammy M. Nehmzow, Get You Moved Realty. NorthstarMLS as distributed by MLS GRID
- $949,9003 bd2 ba2.4k sqft26667 Edna Lake Rd, Nisswa, MN 56468For SaleMLS ID #7098913, Kevin Gyllenblad, Edina Realty, Inc.. NorthstarMLS as distributed by MLS GRID
- $925,0005 bd4 ba3k sqft8038 Lost, Lake Road 330 Lake Shore, MN 56468For SaleMLS ID #7080813, David Mernin, Edina Realty, Inc.. NorthstarMLS as distributed by MLS GRID
- $1,500,0004 bd3 ba4.6k sqft3194 Angelica Rd, Pequot Lakes, MN 56472For SaleMLS ID #7074670, Linda Steffen, Century 21 Brainerd Realty. NorthstarMLS as distributed by MLS GRID
- $1,399,9994 bd4 ba2.7k sqft24089 Fork Ln, Merrifield, MN 56465For SaleMLS ID #7089575, Sarah Morrison, Kurilla Real Estate LTD. NorthstarMLS as distributed by MLS GRID
- $1,950,0005 bd3 ba4k sqft1569 Floan Point Rd, East Gull Lake, MN 56401For SaleMLS ID #7051325, Chad Schwendeman, eXp Realty. NorthstarMLS as distributed by MLS GRID
- $2,395,0004 bd5 ba4.1k sqft19522 Love Lake Rd, Brainerd, MN 56401For SaleMLS ID #7114887, Adam Kalenberg, Northland Sotheby's International Realty. NorthstarMLS as distributed by MLS GRID
- $899,9005 bd3 ba3.9k sqft11212 Leewood Ln, East Gull Lake, MN 56401For SaleMLS ID #7130142, Chad Schwendeman, eXp Realty. NorthstarMLS as distributed by MLS GRID
- $2,500,0006 bd5 ba4k sqft29841 County Road 3, Merrifield, MN 56465For SaleMLS ID #7139398, Adam Kalenberg, Northland Sotheby's International Realty. NorthstarMLS as distributed by MLS GRID
- $975,0005 bd3 ba3.6k sqft30718 Rice Creek Dr, Breezy Pt, MN 56472For SaleMLS ID #7142013, Gregory W Lawrence, Home Avenue Flat Fee Realty. NorthstarMLS as distributed by MLS GRID
- $1,900,0003 bd3 ba2.4k sqft12328 Milinda Shores Rd, Crosslake, MN 56442For SaleMLS ID #7112740, Madeline Nelson, Keller Williams Realty Professionals/Larson Group Real Estate. NorthstarMLS as distributed by MLS GRID
- $929,9005 bd5 ba2.8k sqft3544 Royal Lytham Ct, Brainerd, MN 56401For SaleMLS ID #7122864, William L Roemer, First Impressions Home Group. NorthstarMLS as distributed by MLS GRID
- $2,435,0005 bd5 ba2.8k sqft38017 Donaldson Poin, Pine River, MN 56474For SaleMLS ID #6794134, Robert Birkeland, Keller Williams Realty Professionals/Larson Group Real Estate. NorthstarMLS as distributed by MLS GRID
- $899,2486 bd4 ba3.9k sqft3682 Royal Lytham Ct #931, Brainerd, MN 56401New ConstructionMLS ID #7042123, Chad Piepho, Counselor Realty Brainerd Lakes. NorthstarMLS as distributed by MLS GRID
- $1,050,0004 bd3 ba1.9k sqft11553 Milinda Shores Rd, Crosslake, MN 56442For SaleMLS ID #7144572, Troy Purcell, Edina Realty, Inc.. NorthstarMLS as distributed by MLS GRID
