Welcome to the Cascade Model on Royal Lytham Court. This stunning home showcases 6 bedrooms and 4 bathrooms! You'll fall in love with the thoughtful custom details, from the box-vaulted ceilings to the beautifully finished basement. The kitchen is designed to impress, featuring granite countertops, stainless steel appliances, a stylish backsplash and spacious pantry. The inviting living room highlights a cozy fireplace, creating the perfect spot to gather and relax. Elegant wood railings and fine finishes throughout, make this home truly stand out!!
Active
$899,248
3682 Royal Lytham Ct #931, Brainerd, MN 56401
6beds
3,992sqft
Single Family
Built in 2026
1.56 Acres Lot
$891,000 Zestimate®
$225/sqft
$-- HOA
What's special
Cozy fireplaceFine finishes throughoutThoughtful custom detailsBox-vaulted ceilingsSpacious pantryElegant wood railingsStainless steel appliances
- 175 days
- 111
- 16
Zillow last checked:
Listing updated:
Listed by:
Chad Piepho 218-821-3650,
Counselor Realty Brainerd Lakes,
Angela Piepho 218-821-6481
Source: NorthstarMLS as distributed by MLS GRID,MLS#: 7042123
Facts & features
Interior
Bedrooms & bathrooms
- Bedrooms: 6
- Bathrooms: 4
- Full bathrooms: 3
- 3/4 bathrooms: 1
Bedroom
- Level: Main
- Area: 215.6 Square Feet
- Dimensions: 15.4x14
Bedroom 2
- Level: Main
- Area: 136 Square Feet
- Dimensions: 10x13.6
Bedroom 3
- Level: Main
- Area: 130.68 Square Feet
- Dimensions: 10.8x12.10
Bedroom 4
- Level: Lower
- Area: 353.16 Square Feet
- Dimensions: 21.8x16.2
Bedroom 5
- Level: Lower
- Area: 221.84 Square Feet
- Dimensions: 18.8x11.8
Bedroom 6
- Level: Lower
- Area: 200.2 Square Feet
- Dimensions: 15.4x13
Primary bathroom
- Level: Main
- Area: 101.2 Square Feet
- Dimensions: 9.2x11
Deck
- Level: Main
- Area: 224 Square Feet
- Dimensions: 14x16
Dining room
- Level: Main
- Area: 234.08 Square Feet
- Dimensions: 15.4x15.2
Foyer
- Level: Main
- Area: 74.62 Square Feet
- Dimensions: 8.2x9.10
Great room
- Level: Lower
- Area: 723.36 Square Feet
- Dimensions: 27.4x26.4
Kitchen
- Level: Main
- Area: 189.81 Square Feet
- Dimensions: 11.10x17.10
Laundry
- Level: Main
- Area: 32.24 Square Feet
- Dimensions: 6.2x5.2
Living room
- Level: Main
- Area: 280 Square Feet
- Dimensions: 14x20
Mud room
- Level: Main
- Area: 52.46 Square Feet
- Dimensions: 6.10x8.6
Patio
- Level: Lower
- Area: 288 Square Feet
- Dimensions: 18x16
Porch
- Level: Main
- Area: 72 Square Feet
- Dimensions: 8x9
Walk in closet
- Level: Main
- Area: 68.4 Square Feet
- Dimensions: 6x11.4
Heating
- Forced Air, Fireplace(s)
Cooling
- Central Air
Appliances
- Included: Cooktop, Dishwasher, Dryer, Microwave, Refrigerator, Stainless Steel Appliance(s), Wall Oven
- Laundry: Laundry Room, Main Level
Features
- Basement: Drain Tiled,Finished,Full,Concrete,Storage Space,Sump Basket,Sump Pump
- Number of fireplaces: 1
- Fireplace features: Gas, Living Room
Interior area
- Total structure area: 3,992
- Total interior livable area: 3,992 sqft
- Finished area above ground: 2,041
- Finished area below ground: 1,951
Property
Parking
- Total spaces: 4
- Parking features: Attached, Asphalt
- Attached garage spaces: 4
- Details: Garage Dimensions (40x24), Garage Door Height (8), Garage Door Width (16)
Accessibility
- Accessibility features: None
Features
- Levels: One
- Stories: 1
- Patio & porch: Deck, Front Porch, Patio
Lot
- Size: 1.56 Acres
- Dimensions: 138 x 1076
- Features: On Golf Course
Details
- Foundation area: 2041
- Parcel number: 99270816
- Zoning description: Residential-Single Family
Construction
Type & style
- Home type: SingleFamily
- Property subtype: Single Family
Materials
- Brick, Concrete, Frame
- Roof: Age 8 Years or Less,Asphalt
Condition
- New construction: Yes
- Year built: 2026
Details
- Builder name: PRICE HOMES
Utilities & green energy
- Electric: 200+ Amp Service
- Gas: Natural Gas
- Sewer: Private Sewer
- Water: Private
Community & HOA
Community
- Subdivision: Craguns Legacy Rdg & Pointe
HOA
- Has HOA: No
Location
- Region: Brainerd
Financial & listing details
- Price per square foot: $225/sqft
- Annual tax amount: $1,286
- Date on market: 4/14/2026
- Road surface type: Paved
Estimated market value
$891,000
$846,000 - $936,000
$4,277/mo
Price history
| Date | Event | Price |
|---|---|---|
| 4/14/2026 | Listed for sale | $899,248$225/sqft |
Source:  NorthstarMLS as distributed by MLS GRID #7042123 Report a problem NorthstarMLS as distributed by MLS GRID #7042123 Report a problem | ||
Public tax history
Tax history is unavailable.
Monthly payment
Est. payment
Payment breakdown
Explore the cost of this home by adjusting the details. Changes won't be saved.Climate risks
Neighborhood: 56401


Similar homes

- $929,9005 bd5 ba2.8k sqft3544 Royal Lytham Ct, Brainerd, MN 56401For Sale

 MLS ID #7122864, William L Roemer, First Impressions Home Group. NorthstarMLS as distributed by MLS GRID
 - $899,9005 bd3 ba3.9k sqft11212 Leewood Ln, East Gull Lake, MN 56401For Sale
 MLS ID #7130142, Chad Schwendeman, eXp Realty. NorthstarMLS as distributed by MLS GRID
 - $865,0004 bd3 ba3.9k sqft16965 Piper Ln, Brainerd, MN 56401For Sale
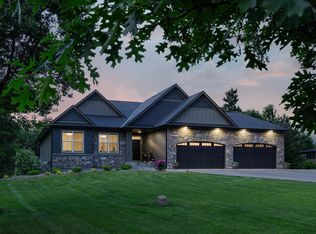 MLS ID #7089974, Lance Nelson, Northland Sotheby's International Realty. NorthstarMLS as distributed by MLS GRID
 - $899,0003 bd3 ba2.3k sqft1860 Deer Path Cir SW, Brainerd, MN 56401For Sale
 MLS ID #7135120, Sandy Knosalla, Edina Realty, Inc.. NorthstarMLS as distributed by MLS GRID
 - $899,9003 bd3 ba2.1k sqft18352 Johnson Rd, Brainerd, MN 56401For SaleMLS ID #7142847, Chad Schwendeman, eXp Realty. NorthstarMLS as distributed by MLS GRID
- $699,9005 bd3 ba2.7k sqft16296 Tower Dr, Brainerd, MN 56401For SaleMLS ID #7125625, Jeremy Miller, Edina Realty, Inc.. NorthstarMLS as distributed by MLS GRID
- $739,9004 bd4 ba3.8k sqft940 134th St SW, Pillager, MN 56473For SaleMLS ID #7118943, John Fritsche, Edina Realty, Inc.. NorthstarMLS as distributed by MLS GRID
- $499,9004 bd3 ba2.5k sqft8080 County Road 127, Brainerd, MN 56401For SaleMLS ID #7152228, Jeff Torfin, Positive Realty. NorthstarMLS as distributed by MLS GRID
- $495,0004 bd4 ba3.7k sqft415 Bluff Ave, Brainerd, MN 56401For SaleMLS ID #7119832, James Ruttger, Century 21 Brainerd Realty. NorthstarMLS as distributed by MLS GRID
- $747,9005 bd3 ba2.8k sqft14750 Ninebark Dr, Baxter, MN 56425For SaleMLS ID #7101690, Sue Lehman, Kurilla Real Estate LTD. NorthstarMLS as distributed by MLS GRID
- $459,0003 bd2 ba2.2k sqft4451 See Gull Cv, Brainerd, MN 56401For SaleMLS ID #7141907, Michael Swanson, NextHome Horizons. NorthstarMLS as distributed by MLS GRID
- $799,0003 bd5 ba2.2k sqft19099 Haven Trl, Brainerd, MN 56401For SaleMLS ID #7130375, Julie A. Slattery, RE/MAX Results. NorthstarMLS as distributed by MLS GRID
- $699,9004 bd4 ba3.4k sqft19618 County Road 3, Brainerd, MN 56401For SaleMLS ID #7099374, Jeremy Miller, Edina Realty, Inc.. NorthstarMLS as distributed by MLS GRID
- $469,9004 bd2 ba3.1k sqft20839 State Highway 371, Brainerd, MN 56401For SaleMLS ID #7137426, Sarah Morrison, Kurilla Real Estate LTD. NorthstarMLS as distributed by MLS GRID
- $775,0005 bd3 ba3k sqft14390 Shoreview Dr, Baxter, MN 56425For SaleMLS ID #7101725, Brandon Hedlund, Real Broker, LLC. NorthstarMLS as distributed by MLS GRID
- $625,0004 bd3 ba3.7k sqft7414 Burr Ln, Brainerd, MN 56401For SaleMLS ID #7064995, Debra Flam, Edina Realty, Inc.. NorthstarMLS as distributed by MLS GRID
- $480,0004 bd3 ba2.7k sqft1552 Harrison Dr SW, Brainerd, MN 56401For SaleMLS ID #7086014, Amy Price, LPT Realty, LLC.. NorthstarMLS as distributed by MLS GRID
- $799,9003 bd3 ba2k sqft10442 Gull Point Rd, Brainerd, MN 56401For SaleMLS ID #7088789, Jim Christensen, Kurilla Real Estate LTD. NorthstarMLS as distributed by MLS GRID
- $739,0005 bd3 ba4.1k sqft22401 Camp Lincoln Rd, Nisswa, MN 56468For SaleMLS ID #7133516, Chad Piepho, Counselor Realty Brainerd Lakes. NorthstarMLS as distributed by MLS GRID
- $499,9004 bd4 ba3.2k sqft15275 Demery Rd, Brainerd, MN 56401For SaleMLS ID #7145960, Hayden Kraklau, Northland Sotheby's International Realty. NorthstarMLS as distributed by MLS GRID
