Welcome to the Belmont Model on Royal Lytham Court in Cragun's Golf Course Development. This stunning home showcases 6 bedrooms and 4 bathrooms! You'll fall in love with the thoughtful custom details, from the 9'ceilings to the beautifully finished basement. The kitchen is designed to impress, featuring granite countertops, stainless steel appliances, a stylish backsplash and corner pantry. Come check out this great home for design Ideas and we can custom build your next dream home!
Active
$803,444
3712 Royal Lytham Ct #930, Brainerd, MN 56401
6beds
3,759sqft
Single Family
Built in 2026
1.44 Acres Lot
$797,400 Zestimate®
$214/sqft
$-- HOA
What's special
- 168 days
- 83
- 15
Zillow last checked:
Listing updated:
Listed by:
Chad Piepho 218-821-3650,
Counselor Realty Brainerd Lakes,
Angela Piepho 218-821-6481
Source: NorthstarMLS as distributed by MLS GRID,MLS#: 7058691
Facts & features
Interior
Bedrooms & bathrooms
- Bedrooms: 6
- Bathrooms: 4
- Full bathrooms: 4
Bathroom
- Description: Two Basement Baths,Basement,Full Primary,Full Basement,Private Primary,Main Floor Full Bath
Dining room
- Description: Eat In Kitchen,Kitchen/Dining Room
Heating
- Forced Air
Cooling
- Central Air
Appliances
- Included: Dishwasher, Humidifier, Gas Water Heater, Microwave, Range, Refrigerator, Stainless Steel Appliance(s), Wall Oven
- Laundry: Laundry Room, Main Level
Features
- Basement: Drain Tiled,Drainage System,Finished,Full,Concrete,Sump Basket,Sump Pump
- Has fireplace: No
Interior area
- Total structure area: 4,042
- Total interior livable area: 3,759 sqft
- Finished area above ground: 2,021
- Finished area below ground: 1,738
Property
Parking
- Total spaces: 4
- Parking features: Attached
- Attached garage spaces: 4
- Details: Garage Dimensions (40x25.5), Garage Door Height (8), Garage Door Width (16)
Accessibility
- Accessibility features: None
Features
- Levels: One
- Stories: 1
Lot
- Size: 1.44 Acres
Details
- Foundation area: 2021
- Parcel number: 99270815
- Zoning description: Residential-Single Family
Construction
Type & style
- Home type: SingleFamily
- Property subtype: Single Family
Materials
- Concrete, Frame
Condition
- New construction: Yes
- Year built: 2026
Details
- Builder name: PRICE HOMES
Utilities & green energy
- Electric: 200+ Amp Service
- Gas: Natural Gas
- Sewer: Septic System Compliant - Yes, Tank with Drainage Field
- Water: 4-Inch Submersible, Drilled, Well
Community & HOA
Community
- Subdivision: Craguns Legacy Rdg & Pointe
HOA
- Has HOA: No
Location
- Region: Brainerd
Financial & listing details
- Price per square foot: $214/sqft
- Annual tax amount: $1,240
- Date on market: 4/20/2026
- Cumulative days on market: 56 days
- Road surface type: Paved
Estimated market value
$797,400
$758,000 - $837,000
$4,164/mo
Price history
| Date | Event | Price |
|---|---|---|
| 5/26/2026 | Listed for sale | $803,444$214/sqft |
Source:  NorthstarMLS as distributed by MLS GRID #7058691 Report a problem NorthstarMLS as distributed by MLS GRID #7058691 Report a problem | ||
| 5/22/2026 | Pending sale | $803,444$214/sqft |
Source: NorthstarMLS as distributed by MLS GRID #7058691 Report a problem | ||
| 4/20/2026 | Listed for sale | $803,444$214/sqft |
Source: NorthstarMLS as distributed by MLS GRID #7058691 Report a problem | ||
Public tax history
Tax history is unavailable.
Monthly payment
Est. payment
Payment breakdown
Explore the cost of this home by adjusting the details. Changes won't be saved.Climate risks
Neighborhood: 56401

Similar homes

- $899,2486 bd4 ba3.9k sqft3682 Royal Lytham Ct #931, Brainerd, MN 56401New Construction
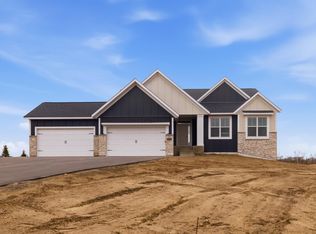
 MLS ID #7042123, Chad Piepho, Counselor Realty Brainerd Lakes. NorthstarMLS as distributed by MLS GRID
 - $929,9005 bd5 ba2.8k sqft3544 Royal Lytham Ct, Brainerd, MN 56401For Sale
 MLS ID #7122864, William L Roemer, First Impressions Home Group. NorthstarMLS as distributed by MLS GRID
 - $865,0004 bd3 ba3.9k sqft16965 Piper Ln, Brainerd, MN 56401For Sale
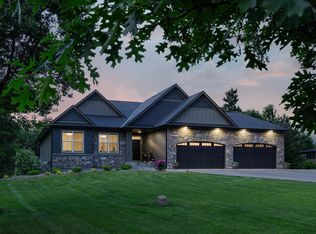 MLS ID #7089974, Lance Nelson, Northland Sotheby's International Realty. NorthstarMLS as distributed by MLS GRID
 - $899,9005 bd3 ba3.9k sqft11212 Leewood Ln, East Gull Lake, MN 56401For Sale
 MLS ID #7130142, Chad Schwendeman, eXp Realty. NorthstarMLS as distributed by MLS GRID
 - $739,9004 bd4 ba3.8k sqft940 134th St SW, Pillager, MN 56473For SaleMLS ID #7118943, John Fritsche, Edina Realty, Inc.. NorthstarMLS as distributed by MLS GRID
- $799,0005 bd3 ba3.3k sqft13607 Maplewood Dr, Baxter, MN 56425For SaleMLS ID #7116627, Alyssa Sharpe, RE/MAX Results - Nisswa. NorthstarMLS as distributed by MLS GRID
- $699,9005 bd3 ba2.7k sqft16296 Tower Dr, Brainerd, MN 56401For SaleMLS ID #7125625, Jeremy Miller, Edina Realty, Inc.. NorthstarMLS as distributed by MLS GRID
- $775,0005 bd3 ba3k sqft14390 Shoreview Dr, Baxter, MN 56425For SaleMLS ID #7101725, Brandon Hedlund, Real Broker, LLC. NorthstarMLS as distributed by MLS GRID
- $419,9003 bd2 ba2k sqft10505 Kinder Cors, Brainerd, MN 56401For SaleMLS ID #7150500, Isaiah Moengen, Woods to Water Real Estate. NorthstarMLS as distributed by MLS GRID
- $747,9005 bd3 ba2.8k sqft14750 Ninebark Dr, Baxter, MN 56425For SaleMLS ID #7101690, Sue Lehman, Kurilla Real Estate LTD. NorthstarMLS as distributed by MLS GRID
- $899,0003 bd3 ba2.3k sqft1860 Deer Path Cir SW, Brainerd, MN 56401For SaleMLS ID #7135120, Sandy Knosalla, Edina Realty, Inc.. NorthstarMLS as distributed by MLS GRID
- $699,9004 bd4 ba3.4k sqft19618 County Road 3, Brainerd, MN 56401For SaleMLS ID #7099374, Jeremy Miller, Edina Realty, Inc.. NorthstarMLS as distributed by MLS GRID
- $450,0005 bd3 ba2.9k sqft18938 Maryville Rd, Brainerd, MN 56401For SaleMLS ID #7065384, Keith Schwankl, Positive Realty. NorthstarMLS as distributed by MLS GRID
- $799,9003 bd3 ba2k sqft10442 Gull Point Rd, Brainerd, MN 56401For SaleMLS ID #7088789, Jim Christensen, Kurilla Real Estate LTD. NorthstarMLS as distributed by MLS GRID
- $499,9004 bd3 ba2.5k sqft8080 County Road 127, Brainerd, MN 56401For SaleMLS ID #7152228, Jeff Torfin, Positive Realty. NorthstarMLS as distributed by MLS GRID
- $899,9003 bd3 ba2.1k sqft18352 Johnson Rd, Brainerd, MN 56401For SaleMLS ID #7142847, Chad Schwendeman, eXp Realty. NorthstarMLS as distributed by MLS GRID
- $449,9005 bd3 ba2.4k sqft1040 Big Bear Trl SW, Brainerd, MN 56401For SaleMLS ID #7109914, Chad Schwendeman, eXp Realty. NorthstarMLS as distributed by MLS GRID
- $532,7505 bd3 ba2.8k sqftLOT 3 See Gull Cv, Brainerd, MN 56401For SaleMLS ID #7116485, Chad Piepho, Counselor Realty Brainerd Lakes. NorthstarMLS as distributed by MLS GRID
- $625,0004 bd3 ba3.7k sqft7414 Burr Ln, Brainerd, MN 56401For SaleMLS ID #7064995, Debra Flam, Edina Realty, Inc.. NorthstarMLS as distributed by MLS GRID
- $495,0004 bd4 ba3.7k sqft415 Bluff Ave, Brainerd, MN 56401For SaleMLS ID #7119832, James Ruttger, Century 21 Brainerd Realty. NorthstarMLS as distributed by MLS GRID
