Skip main navigation
Closed
  • $695,000

    Craguns Legacy Rdg #3754, Brainerd, MN 56401

    3beds
    2,908sqft
    Single Family
    Built in 2024
    0.86 Acres Lot
    $695,100 Zestimate®
    $239/sqft
    $3,552 Estimated rent

    Home value

    $695,100

    $639,000 - $751,000

    $3,552/mo

    Zestimate® history
    Loading
    Loading...

    Owner options

    List your home for rent

    $3,552/mo

    Rent Zestimate®

    Find your next renter with Zillow Rental Manager. Plus, with online applications, you can quickly screen prospective tenants – for free.

    Learn more

    $3,552/mo

    Rent Zestimate®

    Refinance and save

    $4,316/mo

    Est. payment

    Refinancing to a lower rate could help reduce your monthly payments and save thousands over the life of the loan.

    See today's rates

    $4,316/mo

    Est. payment

    Explore your selling options

    Work with a Zillow partner agent

    Leverage their expertise and Zillow's premium Showcase listings to get your home seen by more buyers.

    Get started

    List with your own agent

    Get your home in front of millions of buyers by listing it on Zillow.

    Learn how to do it

    Sell it yourself

    Take full control of how buyers see your home on Zillow by listing For Sale by Owner (FSBO).

    List your home

    What's special

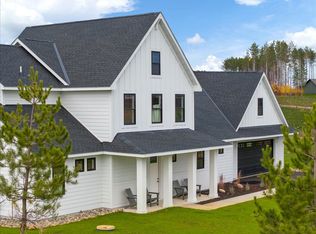
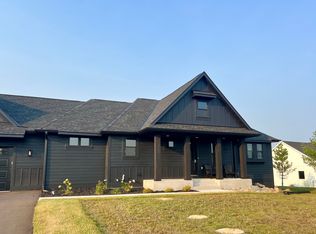
    New Private Collection Rental Home at Cragun's Resort! Built by Gohman Construction, this stunning new 3-bedroom, 3-bath slab-on-grade vacation rental home was designed with the finest attention and has bookings for 2025! Located in the heart of the Brainerd Lakes Area and right off the Lehman 18 Golf Course. Enjoy the ultimate golf resort lifestyle with a complimentary 3-year Resort Membership to Cragun’s Resort, plus access to all resort amenities and rental income opportunity (with a rental management agreement with Cragun's Resort)! Open Concept Living: Enjoy seamless living with vaulted ceilings in the living room and 9’ ceilings throughout the home, creating a spacious and airy atmosphere. Gourmet Kitchen & Dining: Cook up culinary delights in your modern kitchen, and entertain guests in your elegant dining area. Sun-Drenched Spaces: The sun room and an abundance of windows offer breathtaking panoramic views of the lush greenery on hole #13 of the Lehman 18, Minnesota's newest premier golf course. Luxurious Primary Suite: Relax in your private suite featuring high ceilings, a large walk-in closet, and serene views. Convenient Main Level: This thoughtfully designed home includes a primary bedroom, a secondary bedroom and a laundry/mud room – all on the main level. Garage built for Golf: Two stall garage plus a stall for the golf cart. The 375 sq. ft. bonus room above the garage was recently converted into a third bedroom with full bathroom. With the Cragun's Resort rental management program owners are a guest. The resort handles all critical management functions including marketing, reservations, check-in services, housekeeping, maintenance, security and revenue management. Historical and advanced revenue information is available upon request. Enjoy whole ownership of this incredible Private Collection unit on the Lehman 18 golf course for 42 days every Summer (May 1st – October 31st) and up to 100 days during the Winter season.

    Zillow last checked:

    Listing updated:

    Listed by:

    Carrie Lee 218-820-4432,

    eXp Realty,

    Mark Ronnei 218-831-8373

    Bought with:

    Karri Stodolka

    RE/MAX Results - Nisswa

    Source: NorthstarMLS as distributed by MLS GRID,MLS#: 6600203MLS Logo

    Facts & features

    Interior

    Bedrooms & bathrooms
    • Bedrooms: 3
    • Bathrooms: 3
    • Full bathrooms: 1
    • 3/4 bathrooms: 2
    Bedroom
    • Level: Main
    • Area: 192 Square Feet
    • Dimensions: 16x12
    Bedroom 2
    • Level: Main
    • Area: 120 Square Feet
    • Dimensions: 12x10
    Bedroom 3
    • Level: Upper
    • Area: 330 Square Feet
    • Dimensions: 15x22
    Bathroom
    • Level: Upper
    • Area: 60 Square Feet
    • Dimensions: 10x6
    Bathroom
    • Level: Main
    • Area: 55 Square Feet
    • Dimensions: 10x5.5
    Dining room
    • Level: Main
    • Area: 288 Square Feet
    • Dimensions: 18x16
    Kitchen
    • Level: Main
    • Area: 288 Square Feet
    • Dimensions: 18x16
    Living room
    • Level: Main
    • Area: 288 Square Feet
    • Dimensions: 18x16
    Heating
    • Forced Air
    Cooling
    • Central Air
    Appliances
    • Laundry: Laundry Room, Main Level
    Features
    • Basement: None
    • Number of fireplaces: 1
    Interior area
    • Total structure area: 2,908
    • Total interior livable area: 2,908 sqft
    • Finished area above ground: 2,908
    • Finished area below ground: 0

    Property

    Parking
    • Total spaces: 3
    • Parking features: Attached, Asphalt, Heated Garage, Insulated Garage
    • Attached garage spaces: 3
    • Details: Garage Dimensions (44x28), Garage Door Height (8), Garage Door Width (16)
    Accessibility
    • Accessibility features: None
    Features
    • Levels: Two
    • Stories: 2
    • Patio & porch: Patio, Rear Porch
    Lot
    • Size: 0.86 Acres
    • Features: Cleared, On Golf Course, Tree Coverage - Light
    Details
    • Foundation area: 2533
    • Parcel number: 99270786
    • Zoning description: Residential-Single Family

    Construction

    Type & style
    • Home type: SingleFamily
    • Property subtype: Single Family
    Materials
    • Frame
    • Roof: Age 8 Years or Less,Asphalt
    Condition
    • New construction: Yes
    • Year built: 2024

    Utilities & green energy

    • Electric: Circuit Breakers
    • Gas: Natural Gas
    • Sewer: Septic System Compliant - Yes, Tank with Drainage Field
    • Water: Well
    • Utilities for property: Underground Utilities

    Community & HOA

    Community
    • Subdivision: Craguns Legacy Ridge & Pointe
    HOA
    • Has HOA: Yes
    • Services included: Other, Professional Mgmt, Snow Removal
    • HOA fee: $150 quarterly
    • HOA name: Craguns Resorts
    • HOA phone: 218-316-7005
    Location
    • Region: Brainerd

    Financial & listing details

    • Price per square foot: $239/sqft
    • Annual tax amount: $1,546
    • Date on market: 9/24/2024
    • Cumulative days on market: 644 days
    • Road surface type: Paved

    Price history

    DateEventPrice
    8/10/2026Sold$695,000-3.3%$239/sqft
    Source: NorthstarMLS as distributed by MLS GRID #6600203 Report a problem
    6/29/2026Pending sale$719,000$247/sqft
    Source: NorthstarMLS as distributed by MLS GRID #6600203 Report a problem
    5/7/2026Price change$719,000-6.5%$247/sqft
    Source: NorthstarMLS as distributed by MLS GRID #6600203 Report a problem
    7/9/2025Price change$769,000+6.8%$264/sqft
    Source: NorthstarMLS as distributed by MLS GRID #6600203 Report a problem
    11/21/2024Price change$720,000+2.9%$248/sqft
    Source: NorthstarMLS as distributed by MLS GRID #6600203 Report a problem
    9/24/2024Listed for sale$699,900$241/sqft
    Source: NorthstarMLS as distributed by MLS GRID #6600203 Report a problem

    Public tax history

    Tax history is unavailable.

    Neighborhood: 56401

    Nearby schools

    GreatSchools rating
    Get pre-qualified for a loan
    At Zillow Home Loans, we can pre-qualify you in as little as 5 minutes with no impact to your credit score.

    An equal housing lender. NMLS #10287.

    Sell for more on Zillow
    Get a Zillow Showcase℠ listing at no additional cost and you could sell for .
    $695,100
    2% more
    +$13,902
    With Zillow Showcase(estimated)
    $709,002