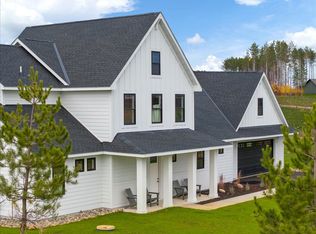
Live on the Lehman at Craguns Resort! This recently finished home is fully furnished at the Craguns Development and you can make this your full-time residence or enter it into the Craguns Rental Program. This home has been carefully designed so the main level includes very open spaces, and tons of windows offering scenic views. The main level also includes the primary suite, 2nd bedroom, 3/4 bathroom and laundry. The upper level includes 3 additional bedrooms and 3 more full bathrooms. Enjoy spending time on the patio and around the firepit or the front porch. This is your chance to own a home and be part of the Craguns Resort!
Active
$929,900
3544 Royal Lytham Ct, Brainerd, MN 56401
5beds
2,809sqft
Single Family
Built in 2024
1.28 Acres Lot
$910,200 Zestimate®
$331/sqft
$200/mo HOA
What's special
Fully furnishedFront porchPrimary suiteVery open spaces
- 57 days
- 231
- 6
Zillow last checked:
Listing updated:
Listed by:
William L Roemer 763-221-8481,
First Impressions Home Group,
Kristen L Nicholson 952-239-3054
Source: NorthstarMLS as distributed by MLS GRID,MLS#: 7122864
Facts & features
Interior
Bedrooms & bathrooms
- Bedrooms: 5
- Bathrooms: 5
- Full bathrooms: 3
- 3/4 bathrooms: 2
Bedroom
- Level: Main
- Area: 182 Square Feet
- Dimensions: 13x14
Bedroom 2
- Level: Main
- Area: 156 Square Feet
- Dimensions: 12x13
Bedroom 3
- Level: Upper
- Area: 156 Square Feet
- Dimensions: 13x12
Bedroom 4
- Level: Upper
- Area: 132 Square Feet
- Dimensions: 11x12
Bedroom 5
- Level: Upper
- Area: 182 Square Feet
- Dimensions: 14x13
Dining room
- Level: Main
- Area: 132 Square Feet
- Dimensions: 12x11
Kitchen
- Level: Main
- Area: 132 Square Feet
- Dimensions: 12x11
Living room
- Level: Main
- Area: 288 Square Feet
- Dimensions: 18x16
Heating
- Forced Air
Cooling
- Central Air
Appliances
- Included: Air-To-Air Exchanger, Dishwasher, Dryer, Microwave, Range, Refrigerator, Stainless Steel Appliance(s), Washer
- Laundry: Laundry Room, Main Level, Sink
Features
- Basement: None
Interior area
- Total structure area: 2,809
- Total interior livable area: 2,809 sqft
- Finished area above ground: 2,809
- Finished area below ground: 0
Property
Parking
- Total spaces: 4
- Parking features: Attached, Asphalt, Heated Garage, Insulated Garage
- Attached garage spaces: 4
- Details: Garage Dimensions (26x40), Garage Door Height (8), Garage Door Width (18)
Accessibility
- Accessibility features: None
Features
- Levels: Two
- Stories: 2
- Patio & porch: Covered, Front Porch, Patio
Lot
- Size: 1.28 Acres
- Features: Cleared, On Golf Course, Tree Coverage - Light
Details
- Foundation area: 1716
- Parcel number: 99270820
- Zoning description: Residential-Single Family
Construction
Type & style
- Home type: SingleFamily
- Property subtype: Single Family
Materials
- Frame
- Roof: Age 8 Years or Less,Asphalt,Pitched
Condition
- New construction: No
- Year built: 2024
Utilities & green energy
- Electric: Circuit Breakers
- Gas: Natural Gas
- Sewer: Septic System Compliant - Yes, Tank with Drainage Field
- Water: Well
- Utilities for property: Underground Utilities
Community & HOA
Community
- Subdivision: Craguns Legacy Ridge & Pointe
HOA
- Has HOA: Yes
- Services included: Other, Professional Mgmt, Sanitation, Snow Removal
- HOA fee: $200 monthly
- HOA name: Craguns Resorts
- HOA phone: 218-316-7005
Location
- Region: Brainerd
Financial & listing details
- Price per square foot: $331/sqft
- Annual tax amount: $1,636
- Date on market: 8/6/2026
- Cumulative days on market: 292 days
- Road surface type: Paved
Estimated market value
$910,200
$865,000 - $956,000
$3,496/mo
Price history
| Date | Event | Price |
|---|---|---|
| 8/6/2026 | Listed for sale | $929,900+3.3%$331/sqft |
Source:  NorthstarMLS as distributed by MLS GRID #7122864 Report a problem NorthstarMLS as distributed by MLS GRID #7122864 Report a problem | ||
| 9/26/2025 | Listing removed | $899,900$320/sqft |
Source: NorthstarMLS as distributed by MLS GRID #6657360 Report a problem | ||
| 2/4/2025 | Listed for sale | $899,900$320/sqft |
Source: NorthstarMLS as distributed by MLS GRID #6657360 Report a problem | ||
| 11/18/2024 | Listing removed | $899,900$320/sqft |
Source: NorthstarMLS as distributed by MLS GRID #6549579 Report a problem | ||
| 9/12/2024 | Price change | $899,900-4.2%$320/sqft |
Source: NorthstarMLS as distributed by MLS GRID #6549579 Report a problem | ||
| 6/10/2024 | Listed for sale | $939,000$334/sqft |
Source: NorthstarMLS as distributed by MLS GRID #6549579 Report a problem | ||
Public tax history
Tax history is unavailable.
Monthly payment
Est. payment
Payment breakdown
Explore the cost of this home by adjusting the details. Changes won't be saved.Climate risks
Neighborhood: 56401

Similar homes
- $899,2486 bd4 ba3.9k sqft3682 Royal Lytham Ct #931, Brainerd, MN 56401New Construction
 MLS ID #7042123, Chad Piepho, Counselor Realty Brainerd Lakes. NorthstarMLS as distributed by MLS GRID
 - $899,9005 bd3 ba3.9k sqft11212 Leewood Ln, East Gull Lake, MN 56401For Sale
 MLS ID #7130142, Chad Schwendeman, eXp Realty. NorthstarMLS as distributed by MLS GRID
 - $865,0004 bd3 ba3.9k sqft16965 Piper Ln, Brainerd, MN 56401For Sale
 MLS ID #7089974, Lance Nelson, Northland Sotheby's International Realty. NorthstarMLS as distributed by MLS GRID
 - $899,0003 bd3 ba2.3k sqft1860 Deer Path Cir SW, Brainerd, MN 56401For Sale
 MLS ID #7135120, Sandy Knosalla, Edina Realty, Inc.. NorthstarMLS as distributed by MLS GRID
 - $499,9004 bd3 ba2.5k sqft8080 County Road 127, Brainerd, MN 56401For SaleMLS ID #7152228, Jeff Torfin, Positive Realty. NorthstarMLS as distributed by MLS GRID
- $469,9004 bd2 ba3.1k sqft20839 State Highway 371, Brainerd, MN 56401For SaleMLS ID #7137426, Sarah Morrison, Kurilla Real Estate LTD. NorthstarMLS as distributed by MLS GRID
- $699,9005 bd3 ba2.7k sqft16296 Tower Dr, Brainerd, MN 56401For SaleMLS ID #7125625, Jeremy Miller, Edina Realty, Inc.. NorthstarMLS as distributed by MLS GRID
- $775,0005 bd3 ba3k sqft14390 Shoreview Dr, Baxter, MN 56425For SaleMLS ID #7101725, Brandon Hedlund, Real Broker, LLC. NorthstarMLS as distributed by MLS GRID
- $684,9003 bd2 ba2.2k sqft11364 Legacy Dr, East Gull Lake, MN 56401For SaleMLS ID #7138559, Chad Schwendeman, eXp Realty. NorthstarMLS as distributed by MLS GRID
- $739,9004 bd4 ba3.8k sqft940 134th St SW, Pillager, MN 56473For SaleMLS ID #7118943, John Fritsche, Edina Realty, Inc.. NorthstarMLS as distributed by MLS GRID
- $499,9004 bd3 ba2.7k sqft10157 Pin Oak Ln, Brainerd, MN 56401For SaleMLS ID #7112778, Melissa L Bennett, Edina Realty, Inc.. NorthstarMLS as distributed by MLS GRID
- $747,9005 bd3 ba2.8k sqft14750 Ninebark Dr, Baxter, MN 56425For SaleMLS ID #7101690, Sue Lehman, Kurilla Real Estate LTD. NorthstarMLS as distributed by MLS GRID
- $699,9004 bd4 ba3.4k sqft19618 County Road 3, Brainerd, MN 56401For SaleMLS ID #7099374, Jeremy Miller, Edina Realty, Inc.. NorthstarMLS as distributed by MLS GRID
- $495,0004 bd4 ba3.7k sqft415 Bluff Ave, Brainerd, MN 56401For SaleMLS ID #7119832, James Ruttger, Century 21 Brainerd Realty. NorthstarMLS as distributed by MLS GRID
- $469,9994 bd2 ba2.5k sqft10308 S Oaks Rd, Brainerd, MN 56401For SaleMLS ID #7145161, Tyler Johnson, LPT Realty, LLC.. NorthstarMLS as distributed by MLS GRID
- $499,9004 bd4 ba3.2k sqft15275 Demery Rd, Brainerd, MN 56401For SaleMLS ID #7145960, Hayden Kraklau, Northland Sotheby's International Realty. NorthstarMLS as distributed by MLS GRID
- $679,9006 bd4 ba3.1k sqft14462 Grand Oaks Dr, Baxter, MN 56425For SaleMLS ID #7122021, Randa Haug, Pemberton RE. NorthstarMLS as distributed by MLS GRID
- $524,9004 bd2 ba2.2k sqft16715 Paul Rd, Brainerd, MN 56401For SaleMLS ID #7085932, Paul Augustinack, Woods to Water Real Estate. NorthstarMLS as distributed by MLS GRID
- $625,0004 bd3 ba3.7k sqft7414 Burr Ln, Brainerd, MN 56401For SaleMLS ID #7064995, Debra Flam, Edina Realty, Inc.. NorthstarMLS as distributed by MLS GRID
- $799,9003 bd3 ba2k sqft10442 Gull Point Rd, Brainerd, MN 56401For SaleMLS ID #7088789, Jim Christensen, Kurilla Real Estate LTD. NorthstarMLS as distributed by MLS GRID
