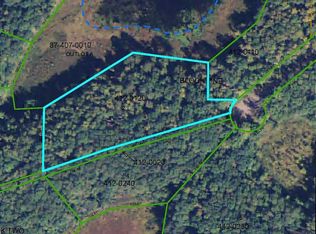
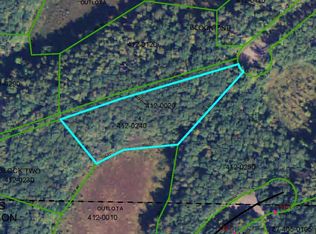
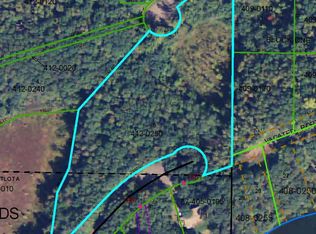
Welcome to this beautiful retreat on a quiet cul-de-sac at 1860 Deer Path Circle in the highly sought after East Gull Lake community. This custom built, impeccably designed 2022 plan offers 2,312 sq ft above grade on 3.3 heavily wooded, private acres with mowed walking-path, (additional 3-acre lot available). The soft-contemporary design offers luxury and ease of living with 3 bedroom & 3 bathrooms. This home features a thoughtfully designed kitchen with custom cabinetry, stainless steel appliances, granite countertops, under cabinet lighting, large center island & walk-in pantry. The main floor living with an open concept features: Premium finishes throughout, ample windows offer
an amazing view of the pond from nearly every room. Floor to ceiling stone gas fireplace adds warmth in light filled living room. Cozy 12x11 sunroom with wall of windows offers perfect view of serene outdoors. The 16x17 primary bedroom ensuite features: Stone gas fireplace, walk-in closet and oversized tile shower. This beautiful
home comes furnished. The patio stretches nearly the length of the home with view of a pond for watching wildlife including waterfowl, eagles, osprey and of course the sound of loons calling is a bonus. The home's landscaping is custom designed and stays lush and green with the trickle watering system. Enjoy quick access to: The paved trail system. Walk or drive to nearby Sylvan Lake, or just 3 minutes to Cragun's, Kavanaugh's, and Maddens. East Gull Lake is known for its high-end resorts and golf courses, family friendly recreation and miles
of shoreline and year-round outdoor activities that including: Hiking, snowmobiling and exploring the Pillsbury State Forest. This property combines high quality construction, beautiful architecture, a private setting and a lifestyle focused on ease and enjoyment. Settle into stress-free living in this home that is ready to welcome you!
Active
$899,000
1860 Deer Path Cir SW, Brainerd, MN 56401
3beds
2,312sqft
Single Family
Built in 2022
3.3 Acres Lot
$-- Zestimate®
$389/sqft
$17/mo HOA
What's special
Soft-contemporary designLarge center islandHome comes furnishedPremium finishes throughoutWalk-in pantryThoughtfully designed kitchenStainless steel appliances
- 49 days
- 258
- 19
Zillow last checked:
Listing updated:
Listed by:
Sandy Knosalla 218-296-1111,
Edina Realty, Inc.
Source: NorthstarMLS as distributed by MLS GRID,MLS#: 7135120
Facts & features
Interior
Bedrooms & bathrooms
- Bedrooms: 3
- Bathrooms: 3
- Full bathrooms: 1
- 3/4 bathrooms: 1
- 1/2 bathrooms: 1
Bedroom
- Level: Main
- Area: 280.5 Square Feet
- Dimensions: 16.5x17
Bedroom 2
- Level: Main
- Area: 150 Square Feet
- Dimensions: 12x12.5
Bedroom 3
- Level: Main
- Area: 143.75 Square Feet
- Dimensions: 11.5x12.5
Primary bathroom
- Level: Main
- Area: 127.5 Square Feet
- Dimensions: 7.5x17
Dining room
- Level: Main
- Area: 155.25 Square Feet
- Dimensions: 11.5x13.5
Kitchen
- Level: Main
- Area: 210.8 Square Feet
- Dimensions: 13.6x15.5
Laundry
- Level: Main
- Area: 64 Square Feet
- Dimensions: 8x8
Living room
- Level: Main
- Area: 248 Square Feet
- Dimensions: 15.5x16
Other
- Level: Main
- Area: 30 Square Feet
- Dimensions: 5x6
Sun room
- Level: Main
- Area: 150 Square Feet
- Dimensions: 12x12.5
Heating
- Forced Air, Fireplace(s)
Cooling
- Central Air
Appliances
- Included: Cooktop, Dishwasher, Dryer, Microwave, Refrigerator, Stainless Steel Appliance(s), Wall Oven, Washer, Wine Cooler
- Laundry: Laundry Room, Washer Hookup
Features
- Basement: None
- Number of fireplaces: 2
- Fireplace features: Gas, Living Room, Primary Bedroom, Stone
Interior area
- Total structure area: 2,312
- Total interior livable area: 2,312 sqft
- Finished area above ground: 2,312
- Finished area below ground: 0
Property
Parking
- Total spaces: 2
- Parking features: Attached, Asphalt, Garage, Garage Door Opener, Insulated Garage
- Attached garage spaces: 2
- Has uncovered spaces: Yes
- Details: Garage Dimensions (29x25)
Accessibility
- Accessibility features: No Stairs External, No Stairs Internal
Features
- Levels: One
- Stories: 1
- Patio & porch: Patio
- Pool features: None
- Fencing: None
- Waterfront features: Pond
Lot
- Size: 3.3 Acres
- Dimensions: 435 x 212 x 352 x 255 x 96 x 49
- Features: Tree Coverage - Heavy
Details
- Foundation area: 2312
- Parcel number: 874120120
- Zoning description: Residential-Single Family
- Other equipment: Fuel Tank - Rented
Construction
Type & style
- Home type: SingleFamily
- Property subtype: Single Family
Materials
- Frame
- Roof: Age 8 Years or Less,Asphalt,Pitched
Condition
- New construction: No
- Year built: 2022
Utilities & green energy
- Electric: Circuit Breakers, Power Company: Crow Wing Power
- Gas: Propane
- Sewer: Septic System Compliant - Yes, Tank with Drainage Field
- Water: Drilled, Well
Community & HOA
HOA
- Has HOA: Yes
- Services included: None
- HOA fee: $200 annually
- HOA name: Kent Swenson, The Woods, Home Owners Association
- HOA phone: 218-232-2994
Location
- Region: Brainerd
Financial & listing details
- Price per square foot: $389/sqft
- Annual tax amount: $3,834
- Date on market: 8/28/2026
- Road surface type: Paved
Estimated market value
Not available
Estimated sales range
Not available
Not available
Price history
| Date | Event | Price |
|---|---|---|
| 8/28/2026 | Listed for sale | $899,000$389/sqft |
Source:  NorthstarMLS as distributed by MLS GRID #7135120 Report a problem NorthstarMLS as distributed by MLS GRID #7135120 Report a problem | ||
Public tax history
Tax history is unavailable.
Monthly payment
Est. payment
Payment breakdown
Explore the cost of this home by adjusting the details. Changes won't be saved.Climate risks
Neighborhood: 56401

Similar homes
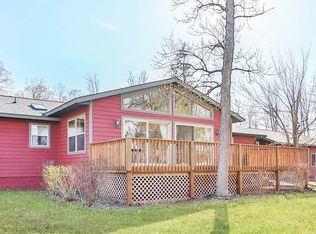
- $899,9003 bd3 ba2.1k sqft18352 Johnson Rd, Brainerd, MN 56401For Sale
 MLS ID #7142847, Chad Schwendeman, eXp Realty. NorthstarMLS as distributed by MLS GRID
 - $799,9003 bd3 ba2k sqft10442 Gull Point Rd, Brainerd, MN 56401For Sale
 MLS ID #7088789, Jim Christensen, Kurilla Real Estate LTD. NorthstarMLS as distributed by MLS GRID
 - $525,0003 bd2 ba2.2k sqft11657 Fairway Rd, Brainerd, MN 56401For Sale
 MLS ID #7144063, Brad Wadsten, Edina Realty, Inc.. NorthstarMLS as distributed by MLS GRID
 - $779,9004 bd3 ba3.2k sqft12222 Camwood Trl, Baxter, MN 56425For Sale
 MLS ID #7159856, Chad Schwendeman, eXp Realty. NorthstarMLS as distributed by MLS GRID
 - $599,9003 bd2 ba1.8k sqftMaplewood Ridge Rd, Brainerd, MN 56401For SaleMLS ID #7031566, Michelle Rodahl, LPT Realty, LLC.. NorthstarMLS as distributed by MLS GRID
- $747,9005 bd3 ba2.8k sqft14750 Ninebark Dr, Baxter, MN 56425For SaleMLS ID #7101690, Sue Lehman, Kurilla Real Estate LTD. NorthstarMLS as distributed by MLS GRID
- $699,9004 bd4 ba3.4k sqft19618 County Road 3, Brainerd, MN 56401For SaleMLS ID #7099374, Jeremy Miller, Edina Realty, Inc.. NorthstarMLS as distributed by MLS GRID
- $579,9003 bd3 ba2.3k sqft6962 County Road 127, Brainerd, MN 56401For SaleMLS ID #7144033, Janene Imgrund, LPT Realty, LLC.. NorthstarMLS as distributed by MLS GRID
- $899,9003 bd3 ba1.8k sqft13728 Memorywood Dr, Baxter, MN 56425New ConstructionMLS ID #7127108, Chad Schwendeman, eXp Realty. NorthstarMLS as distributed by MLS GRID
- $459,0003 bd2 ba2.2k sqft4451 See Gull Cv, Brainerd, MN 56401For SaleMLS ID #7141907, Michael Swanson, NextHome Horizons. NorthstarMLS as distributed by MLS GRID
- $599,9003 bd2 ba1.9k sqft2677 Fondie Ln SW, Nisswa, MN 56468For SaleMLS ID #7107573, Thomas Schiffler, Premier Real Estate Services. NorthstarMLS as distributed by MLS GRID
- $599,9993 bd2 ba1.9k sqft11340 Legacy Dr, East Gull Lake, MN 56401For SaleMLS ID #7053895, Rori Harvet, LPT Realty, LLC. NorthstarMLS as distributed by MLS GRID
- $839,5003 bd3 ba1.9k sqft23732 Clover Dr, Merrifield, MN 56465For SaleMLS ID #7153238, Lance Nelson, Northland Sotheby's International Realty. NorthstarMLS as distributed by MLS GRID
- $949,9003 bd2 ba2.4k sqft26667 Edna Lake Rd, Nisswa, MN 56468For SaleMLS ID #7098913, Kevin Gyllenblad, Edina Realty, Inc.. NorthstarMLS as distributed by MLS GRID
- $499,9004 bd3 ba2.5k sqft8080 County Road 127, Brainerd, MN 56401For SaleMLS ID #7152228, Jeff Torfin, Positive Realty. NorthstarMLS as distributed by MLS GRID
- $659,9003 bd2 ba1.9k sqft2642 Winter Creek Ct SW, Nisswa, MN 56468New ConstructionMLS ID #7153975, Jodi Carley, Ashworth Real Estate. NorthstarMLS as distributed by MLS GRID
- $739,9002 bd2 ba1.3k sqft8510 Laurel Anne Ln, Brainerd, MN 56401For SaleMLS ID #7041253, Chad Schwendeman, eXp Realty. NorthstarMLS as distributed by MLS GRID
- $699,9003 bd2 ba2.2k sqft13423 Arrowwood Dr, Baxter, MN 56425For SaleMLS ID #7056906, Angela Sherack, NextHome Horizons. NorthstarMLS as distributed by MLS GRID
- $469,9994 bd2 ba2.5k sqft10308 S Oaks Rd, Brainerd, MN 56401For SaleMLS ID #7145161, Tyler Johnson, LPT Realty, LLC.. NorthstarMLS as distributed by MLS GRID
- $724,9003 bd4 ba2k sqft13541 Maplewood Dr, Baxter, MN 56425For SaleMLS ID #7115791, Chad Schwendeman, eXp Realty. NorthstarMLS as distributed by MLS GRID
