Welcome to your dream home in the heart of the Grand View Lodge resort community! Your future home can be a full-time residence or placed in the Grand View Lodge Rental Program. Enjoy all the amenities and social events with this one-of-a-kind opportunity in the North Pines Association, making this not just a home, but a lifestyle.
This stunning, brand-new residence boasts 5 spacious bedrooms and 5 elegantly appointed bathrooms, offering the perfect blend of comfort and sophistication. As you enter, you’ll be greeted by a spacious foyer leading to an expansive open-plan living area, where high ceilings and abundant natural light create an inviting atmosphere. The gourmet kitchen is a chef’s paradise, featuring top-of-the-line appliances, sleek countertops, and a large island ideal for both everyday meals and entertaining guests. Adjacent to the dining room is a four season living area perfect for relaxation and socializing. The walk-out basement is all about entertainment, offering a golf simulator, pool table, card table, wet bar and spacious outdoor patio with dining space.
Closed
$1,485,000
3853 Bather Dr #818, Nisswa, MN 56468
5beds
4,334sqft
Single Family
Built in 2024
0.94 Acres Lot
$1,539,100 Zestimate®
$343/sqft
$5,063 Estimated rent
Home value
$1,539,100
$1.34M - $1.77M
$5,063/mo
Zestimate® history
Owner options
List your home for rent
$5,063/mo
Rent Zestimate®
Find your next renter with Zillow Rental Manager. Plus, with online applications, you can quickly screen prospective tenants – for free.
$5,063/mo
Rent Zestimate®
Refinance and save
$9,224/mo
Est. payment
Refinancing to a lower rate could help reduce your monthly payments and save thousands over the life of the loan.
$9,224/mo
Est. payment
Explore your selling options
Work with a Zillow partner agent
Leverage their expertise and Zillow's premium Showcase listings to get your home seen by more buyers.
Get startedList with your own agent
Get your home in front of millions of buyers by listing it on Zillow.
Learn how to do itSell it yourself
Take full control of how buyers see your home on Zillow by listing For Sale by Owner (FSBO).
List your homeWhat's special
Zillow last checked:
Listing updated:
Listed by:
Carrie Lee 218-820-4432,
eXp Realty,
Mark Ronnei 218-831-8373
Bought with:
Carrie Lee
eXp Realty
Source: NorthstarMLS as distributed by MLS GRID,MLS#: 6556632
Facts & features
Interior
Bedrooms & bathrooms
- Bedrooms: 5
- Bathrooms: 5
- Full bathrooms: 1
- 3/4 bathrooms: 3
- 1/2 bathrooms: 1
Heating
- Forced Air, In-Floor Heating
Cooling
- Central Air
Appliances
- Included: Air-To-Air Exchanger, Dishwasher
- Laundry: Main Level
Features
- Basement: 8 ft+ Pour,Egress Window(s),Finished,Full,ICFs (Insulated Concrete Forms),Storage Space,Sump Pump,Walk-Out Access
- Number of fireplaces: 2
Interior area
- Total structure area: 4,334
- Total interior livable area: 4,334 sqft
- Finished area above ground: 2,167
- Finished area below ground: 2,167
Property
Parking
- Total spaces: 3
- Parking features: Attached, Concrete, Floor Drain, Garage, Insulated Garage
- Attached garage spaces: 3
- Details: Garage Dimensions (21x36)
Accessibility
- Accessibility features: None
Features
- Levels: One
- Stories: 1
- Patio & porch: Covered, Deck, Front Porch, Patio, Screened
Lot
- Size: 0.94 Acres
- Features: Corner Lot, Irregular Lot, On Golf Course, Tree Coverage - Medium
Details
- Foundation area: 2167
- Parcel number: 28150731
- Zoning description: Other
Construction
Type & style
- Home type: SingleFamily
- Property subtype: Single Family
Materials
- Roof: Age 8 Years or Less,Asphalt
Condition
- New construction: No
- Year built: 2024
Utilities & green energy
- Gas: Natural Gas
- Sewer: City Sewer/Connected
- Water: Drilled, Private
- Utilities for property: Underground Utilities
Community & HOA
Community
- Subdivision: North Pines
HOA
- Has HOA: Yes
- Services included: Sanitation, Shared Amenities, Snow Removal
- HOA fee: $400 monthly
- HOA name: Grand View Lodge
- HOA phone: 218-963-8718
Location
- Region: Nisswa
Financial & listing details
- Price per square foot: $343/sqft
- Annual tax amount: $8,416
- Date on market: 8/12/2024
- Cumulative days on market: 214 days
Price history
| Date | Event | Price |
|---|---|---|
| 4/14/2025 | Sold | $1,485,000-3.9%$343/sqft |
Source:  NorthstarMLS as distributed by MLS GRID #6556632 Report a problem NorthstarMLS as distributed by MLS GRID #6556632 Report a problem | ||
| 3/14/2025 | Pending sale | $1,545,000$356/sqft |
Source: NorthstarMLS as distributed by MLS GRID #6556632 Report a problem | ||
| 8/12/2024 | Listed for sale | $1,545,000$356/sqft |
Source: NorthstarMLS as distributed by MLS GRID #6556632 Report a problem | ||
Public tax history
Tax history is unavailable.
Neighborhood: 56468
Nearby homes
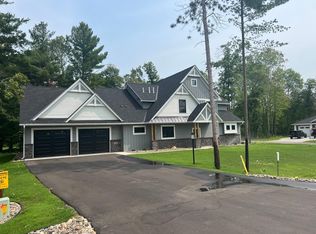
- $1,175,0005 bd4 ba3.2k sqft3922 Spruce Cir, Nisswa, MN 56468Sold
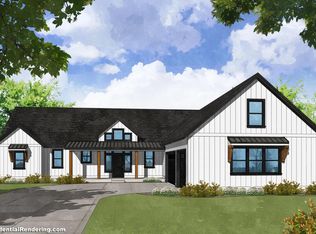
- $1,750,0005 bd4 ba3.8k sqftL7b2 Spruce Cir, Nisswa, MN 56468For Sale
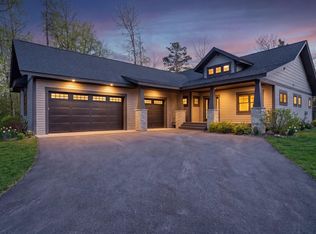
- $1,489,9004 bd5 ba4.5k sqft3913 Bather Dr #819, Nisswa, MN 56468Sold
- $1,210,000-- bd-- ba5.9k sqft3852 Spruce Cir, Nisswa, MN 56468Off Market
- $1,148,400-- bd-- ba5.2k sqft3766 Spruce Cir, Nisswa, MN 56468Off Market
- $--0.64 AcresWhite Pine Dr, Nisswa, MN 56468Off Market
- $282,5000.87 Acres3 Spruce Cir, Nisswa, MN 56468Sold
- $985,0003 bd2 ba2.8k sqft24522 Brownie Way, Nisswa, MN 56468Sold
Nearby schools
GreatSchools rating
- 9/10Nisswa Elementary SchoolGrades: PK-4Distance: 1.5 mi
- 7/10Forestview Middle SchoolGrades: 5-8Distance: 12.5 mi
- 9/10Brainerd Senior High SchoolGrades: 9-12Distance: 12 mi


Get pre-qualified for a loan
At Zillow Home Loans, we can pre-qualify you in as little as 5 minutes with no impact to your credit score.An equal housing lender. NMLS #10287.
Sell for more on Zillow
Get a Zillow Showcase℠ listing at no additional cost and you could sell for .
$1,539,100
2% more
+$30,782
With Zillow Showcase(estimated)
$1,569,882
- Minnesota
- Crow Wing County
- Nisswa
- 56468
- 3853 Bather Dr Unit 818
Nearby cities
Nearby zip codes
Other Nisswa Topics
