Custom 2022-built residence at the end of a private no-through road in North Pines at Grand View Lodge — delivering front-row views of the 3rd green of The Pines' Woods Nine. Offered fully furnished and turn-key: 4 bedrooms, 5 bathrooms, 3,718 sq ft, 3-car garage.
The main level opens with 9-ft ceilings and upgraded finishes throughout. A great room — warmed by the first of three stone, natural-gas fireplaces — flows into a showstopping four-season porch, where a wall of glass and a second stone fireplace frame panoramic fairway views year-round. The kitchen features natural-gas appliances, a large island, and custom cabinetry, with a separate formal dining room for holiday gatherings. Step onto the main-level deck, outfitted with a full dining set and plumbed natural-gas grill, then down to an 8-person firepit.
The primary suite anchors the main level as a private retreat — spa-inspired ensuite, walk-in closet, and elevated fairway views. A second main-level bedroom and bath accommodate visiting family or those who prefer single-level living.
The walk-out lower level is built for entertaining: a spacious family room with the third stone fireplace, a dedicated game room with wet bar, and two additional bedrooms — each with ensuite or adjacent bath. A covered patio beneath the porch includes a high-top table and is plumbed for a hot tub.
Every bedroom has its own bath. Professional irrigation, 3-car garage, and all furnishings included. Established rental history within Grand View Lodge's professional Rental Management Program; all reservations on the books must be honored for 12 months from closing. Rental data available upon request.
As part of the exclusive 27-lot North Pines Association, Unit 819 includes private community perks: a putting green, playset, and walking/biking paths connecting to downtown Nisswa and Grand View Lodge. A new trail connection to the south end of County Road 77 is currently under construction, with completion expected in spring 2026.
Ownership at North Pines opens the door to one of the Midwest's most storied resort experiences. Grand View Lodge has welcomed families to the shores of Gull Lake since 1916. The optional Rental Management Program through Grand View Lodge creates a true lock-and-leave experience — this property is currently enrolled in the Grand View Lodge Rental Management Agreement.
Owners enrolled receive a social membership to providing access to all the amenities Grand View offers, indoor and outdoor pool facilities; the NorthPark Recreation Center; tennis and pickleball courts, 2,500 feet of private sand beach, boat launch and Gull Lake watersports along with an ideal location for the collection of eight on-site restaurants — from Cru and CHAR Craft Steaks to the Northwoods Pub, 45 holes of championship golf across The Pines (Woods, Marsh, and Lakes Nines) and The Preserve; the Glacial Waters Spa, the Chocolate Ox and so much more. Owners not enrolled in the Rental Management Agreement may purchase a resort membership to gain access to Grand View Lodge amenities.
Just minutes from Gull Lake's public boat launch and Zorbaz, and a short drive to downtown Nisswa — Martin's on Main, Zaiser's, Nisswa Creamery, and the legendary Turtle Races on summer Wednesdays. The Paul Bunyan State Trail offers 123 miles of paved biking and snowmobiling, and the Gull-Roy-Clark chain is the largest in the Brainerd Lakes Area. Winter brings cross-country skiing, ice fishing, and snowshoeing to your door.
Whether you're seeking a high-end second home, vacation rental property, or primary residence with all the perks of resort life, Unit 819 is truly one of a kind in the Brainerd Lakes Area.
Buyers Agent to verify all measurements and Listing agent must be present for all showings.
Closed
$1,489,900
3913 Bather Dr #819, Nisswa, MN 56468
4beds
4,522sqft
Single Family
Built in 2022
0.94 Acres Lot
$1,495,100 Zestimate®
$329/sqft
$6,112 Estimated rent
Home value
$1,495,100
$1.27M - $1.75M
$6,112/mo
Zestimate® history
Owner options
List your home for rent
$6,112/mo
Rent Zestimate®
Find your next renter with Zillow Rental Manager. Plus, with online applications, you can quickly screen prospective tenants – for free.
$6,112/mo
Rent Zestimate®
Refinance and save
$7,980/mo
Est. payment
Refinancing to a lower rate could help reduce your monthly payments and save thousands over the life of the loan.
$7,980/mo
Est. payment
Explore your selling options
Work with a Zillow partner agent
Leverage their expertise and Zillow's premium Showcase listings to get your home seen by more buyers.
Get startedList with your own agent
Get your home in front of millions of buyers by listing it on Zillow.
Learn how to do itSell it yourself
Take full control of how buyers see your home on Zillow by listing For Sale by Owner (FSBO).
List your homeWhat's special
Third stone fireplaceLarge islandSpa-inspired ensuitePanoramic fairway views year-roundPutting greenTennis and pickleball courtsElevated fairway views
Zillow last checked:
Listing updated:
Listed by:
Carrie Lee 218-820-4432,
eXp Realty,
Mark Ronnei 218-831-8373
Bought with:
Carrie Lee
eXp Realty
Source: NorthstarMLS as distributed by MLS GRID,MLS#: 7048375
Facts & features
Interior
Bedrooms & bathrooms
- Bedrooms: 4
- Bathrooms: 5
- Full bathrooms: 2
- 3/4 bathrooms: 2
- 1/2 bathrooms: 1
Bedroom
- Level: Main
- Area: 182 Square Feet
- Dimensions: 13x14
Bedroom 2
- Level: Main
- Area: 143 Square Feet
- Dimensions: 13x11
Bedroom 3
- Level: Lower
- Area: 196 Square Feet
- Dimensions: 14x14
Bedroom 4
- Level: Lower
- Area: 240 Square Feet
- Dimensions: 12x20
Primary bathroom
- Level: Main
- Area: 154 Square Feet
- Dimensions: 14x11
Primary bathroom
- Level: Main
- Area: 60 Square Feet
- Dimensions: 5x12
Primary bathroom
- Level: Lower
- Area: 72 Square Feet
- Dimensions: 6x12
Bathroom
- Level: Main
- Area: 21 Square Feet
- Dimensions: 7x3
Deck
- Level: Main
- Area: 168 Square Feet
- Dimensions: 12x14
Dining room
- Level: Main
- Area: 238 Square Feet
- Dimensions: 14x17
Family room
- Level: Lower
- Area: 578 Square Feet
- Dimensions: 17x34
Other
- Level: Main
- Area: 378 Square Feet
- Dimensions: 14x27
Garage
- Level: Main
- Area: 792 Square Feet
- Dimensions: 33x24
Great room
- Level: Main
- Area: 289 Square Feet
- Dimensions: 17x17
Kitchen
- Level: Main
- Area: 272 Square Feet
- Dimensions: 17x16
Laundry
- Level: Main
- Area: 56 Square Feet
- Dimensions: 7x8
Patio
- Level: Lower
- Area: 322 Square Feet
- Dimensions: 23x14
Porch
- Level: Main
- Area: 133 Square Feet
- Dimensions: 7x19
Recreation room
- Level: Lower
- Area: 238 Square Feet
- Dimensions: 17x14
Utility room
- Level: Lower
- Area: 168 Square Feet
- Dimensions: 12x14
Walk in closet
- Level: Main
- Area: 99 Square Feet
- Dimensions: 11x9
Walk in closet
- Level: Main
- Area: 40 Square Feet
- Dimensions: 5x8
Heating
- Forced Air, Fireplace(s), Zoned
Cooling
- Central Air, Zoned
Appliances
- Included: Dishwasher, Disposal, Dryer, Exhaust Fan, Microwave, Range, Refrigerator, Stainless Steel Appliance(s), Washer
- Laundry: Laundry Room, Main Level
Features
- Basement: Drain Tiled,Finished,Full,Storage Space,Sump Basket,Tile Shower,Walk-Out Access
- Number of fireplaces: 3
- Fireplace features: Family Room, Gas, Stone
Interior area
- Total structure area: 4,522
- Total interior livable area: 4,522 sqft
- Finished area above ground: 1,881
- Finished area below ground: 1,669
Property
Parking
- Total spaces: 3
- Parking features: Attached, Asphalt, Garage, Garage Door Opener, Insulated Garage
- Attached garage spaces: 3
- Has uncovered spaces: Yes
- Details: Garage Dimensions (33x24)
Accessibility
- Accessibility features: None
Features
- Levels: One
- Stories: 1
- Patio & porch: Composite Decking, Covered, Deck, Front Porch, Patio, Porch
Lot
- Size: 0.94 Acres
- Dimensions: 138 x 73 x 151 x 285 x 189
- Features: On Golf Course, Tree Coverage - Medium
Details
- Foundation area: 1837
- Parcel number: 28150732
- Zoning description: Other,Residential-Single Family
Construction
Type & style
- Home type: SingleFamily
- Property subtype: Single Family
Materials
- Roof: Age 8 Years or Less,Asphalt
Condition
- New construction: No
- Year built: 2022
Utilities & green energy
- Electric: Circuit Breakers, Power Company: Crow Wing Power
- Gas: Natural Gas
- Sewer: City Sewer/Connected
- Water: Drilled, Private
- Utilities for property: Underground Utilities
Community & HOA
Community
- Subdivision: North Pines
HOA
- Has HOA: Yes
- Services included: Professional Mgmt, Sanitation, Shared Amenities, Snow Removal
- HOA fee: $825 quarterly
- HOA name: Grand View Lodge
- HOA phone: 218-961-2027
Location
- Region: Nisswa
Financial & listing details
- Price per square foot: $329/sqft
- Annual tax amount: $9,958
- Date on market: 4/23/2026
- Cumulative days on market: 7 days
- Road surface type: Paved
Price history
| Date | Event | Price |
|---|---|---|
| 6/5/2026 | Sold | $1,489,900$329/sqft |
Source:  NorthstarMLS as distributed by MLS GRID #7048375 Report a problem NorthstarMLS as distributed by MLS GRID #7048375 Report a problem | ||
| 4/30/2026 | Pending sale | $1,489,900$329/sqft |
Source: NorthstarMLS as distributed by MLS GRID #7048375 Report a problem | ||
| 4/23/2026 | Listed for sale | $1,489,900$329/sqft |
Source: NorthstarMLS as distributed by MLS GRID #7048375 Report a problem | ||
Public tax history
Tax history is unavailable.
Neighborhood: 56468
Nearby homes
- $1,485,0005 bd5 ba4.3k sqft3853 Bather Dr #818, Nisswa, MN 56468Sold

- $1,175,0005 bd4 ba3.2k sqft3922 Spruce Cir, Nisswa, MN 56468Sold
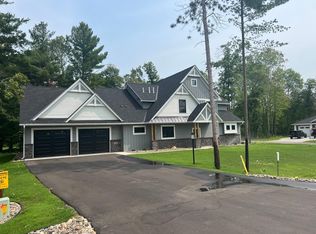
- $1,750,0005 bd4 ba3.8k sqftL7b2 Spruce Cir, Nisswa, MN 56468For Sale
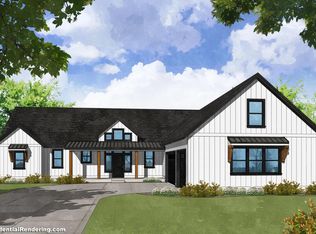
- $1,210,000-- bd-- ba5.9k sqft3852 Spruce Cir, Nisswa, MN 56468Off Market
- $1,148,400-- bd-- ba5.2k sqft3766 Spruce Cir, Nisswa, MN 56468Off Market
- $--0.64 AcresWhite Pine Dr, Nisswa, MN 56468Off Market
- $282,5000.87 Acres3 Spruce Cir, Nisswa, MN 56468Sold
- $985,0003 bd2 ba2.8k sqft24522 Brownie Way, Nisswa, MN 56468Sold
Nearby schools
GreatSchools rating
- 9/10Nisswa Elementary SchoolGrades: PK-4Distance: 1.4 mi
- 7/10Forestview Middle SchoolGrades: 5-8Distance: 12.5 mi
- 9/10Brainerd Senior High SchoolGrades: 9-12Distance: 12 mi


Get pre-qualified for a loan
At Zillow Home Loans, we can pre-qualify you in as little as 5 minutes with no impact to your credit score.An equal housing lender. NMLS #10287.
Sell for more on Zillow
Get a Zillow Showcase℠ listing at no additional cost and you could sell for .
$1,495,100
2% more
+$29,902
With Zillow Showcase(estimated)
$1,525,002
- Minnesota
- Crow Wing County
- Nisswa
- 56468
- 3913 Bather Dr Unit 819
Nearby cities
Nearby zip codes
Other Nisswa Topics
