Welcome to 2087 Perch Lane SW, where timeless northwoods craftsmanship meets the unmatched lifestyle of Gull Lake. Tucked away on Hunters Point in Wilson Bay, this property is private and meticulously maintained both inside and out. Step into a log home that creates an inviting atmosphere that feels both luxurious and comfortable with warm wood interiors, spanning windows and vaulted ceilings. The main level offers breathtaking views from every room! Gather in the two-story great room and enjoy a fire in the gas burning statement fireplace. The kitchen and dining room are generously sized and features a breakfast bar for extra seating. Head up to the open loft area to soak in the views where there is also a private den with half bath. The two spacious bedrooms in the lower level are divided by a second living room that boasts a wood burning fireplace and walk out to the level lakeside yard. The maintenance free deck spans the lakeside of the home. There is an attached 2 stall garage and a detached 4+ stall garage that allows for storage of all your vehicles and lake toys! Finish the upper level of the detached garage for even more living space! Getting to the waterfront is easy on the reliable hill climber tram. Exceptionally located close to many restaurants, trail access, championship golf and just minutes from all of Nisswa's amenities and Baxters conveniences! Lake Life awaits you at this Gull Lake Retreat!
Active with contingency
Price cut: $100K (9/3)
$1,795,000
2087 Perch Ln SW, Nisswa, MN 56468
3beds
3,500sqft
Single Family
Built in 1990
1 Acres Lot
$1,743,600 Zestimate®
$513/sqft
$-- HOA
What's special
- 74 days
- 958
- 30
Zillow last checked:
Listing updated:
Listed by:
Alyssa Sharpe 218-831-4911,
RE/MAX Results - Nisswa
Source: NorthstarMLS as distributed by MLS GRID,MLS#: 7110672
Facts & features
Interior
Bedrooms & bathrooms
- Bedrooms: 3
- Bathrooms: 4
- Full bathrooms: 1
- 3/4 bathrooms: 1
- 1/2 bathrooms: 2
Bedroom
- Level: Main
- Area: 293.13 Square Feet
- Dimensions: 15'11"x18'5"
Bedroom 2
- Level: Lower
- Area: 234.93 Square Feet
- Dimensions: 16'7"x14'2"
Bedroom 3
- Level: Lower
- Area: 234.93 Square Feet
- Dimensions: 16'7"x14'2"
Den
- Level: Upper
- Area: 285 Square Feet
- Dimensions: 15'10"x18'0"
Dining room
- Level: Main
- Area: 214.11 Square Feet
- Dimensions: 13'8"x15'8"
Kitchen
- Level: Main
- Area: 193.42 Square Feet
- Dimensions: 11x17'7"
Living room
- Level: Main
- Area: 608.56 Square Feet
- Dimensions: 22'9"x26'9"
Living room
- Level: Lower
- Area: 546.18 Square Feet
- Dimensions: 23'10"x22'11"
Loft
- Level: Upper
- Area: 369.81 Square Feet
- Dimensions: 24'3"x15'3"
Screened porch
- Level: Main
- Area: 123.35 Square Feet
- Dimensions: 7'9"x15'11"
Heating
- Forced Air
Cooling
- Central Air
Appliances
- Included: Central Vacuum, Cooktop, Dishwasher, Dryer, Range, Refrigerator, Stainless Steel Appliance(s), Wall Oven, Washer
- Laundry: In Basement
Features
- Central Vacuum
- Basement: Finished,Full,Walk-Out Access
- Number of fireplaces: 2
- Fireplace features: Family Room, Gas, Living Room, Stone, Wood Burning
Interior area
- Total structure area: 3,500
- Total interior livable area: 3,500 sqft
- Finished area above ground: 1,980
- Finished area below ground: 1,520
Video & virtual tour
Property
Parking
- Total spaces: 6
- Parking features: Attached, Detached Garage, Asphalt
- Attached garage spaces: 6
- Details: Garage Dimensions (25x25)
Accessibility
- Accessibility features: None
Features
- Levels: One and One Half
- Stories: 1.5
- Patio & porch: Composite Decking, Deck, Screened, Side Porch
- Has view: Yes
- View description: Lake, South
- Has water view: Yes
- Water view: Lake
- Waterfront features: Lake Front, Waterfront Elevation(40+), Lake Bottom(Hard, Sand)
- Frontage length: Water Frontage: 103
Lot
- Size: 1 Acres
- Dimensions: 103 x 425
- Features: Accessible Shoreline, Tree Coverage - Medium
Details
- Additional structures: Garage(s), Storage Shed
- Foundation area: 1520
- Additional parcels included: 143880120
- Parcel number: 143880110
- Zoning description: Shoreline
Construction
Type & style
- Home type: SingleFamily
- Property subtype: Single Family
Materials
- Roof: Age Over 8 Years,Metal
Condition
- New construction: No
- Year built: 1990
Utilities & green energy
- Gas: Electric, Natural Gas
- Sewer: Private Sewer, Septic System Compliant - Yes, Tank with Drainage Field
- Water: Drilled, Private, Well
Community & HOA
Community
- Subdivision: Hunters Point Estates, 2nd Add
HOA
- Has HOA: No
Location
- Region: Nisswa
Financial & listing details
- Price per square foot: $513/sqft
- Annual tax amount: $8,794
- Date on market: 8/4/2026
- Road surface type: Paved
Estimated market value
$1,743,600
$1.66M - $1.83M
$3,042/mo
Price history
| Date | Event | Price |
|---|---|---|
| 9/3/2026 | Price change | $1,795,000-5.3%$513/sqft |
Source:  NorthstarMLS as distributed by MLS GRID #7110672 Report a problem NorthstarMLS as distributed by MLS GRID #7110672 Report a problem | ||
| 8/6/2026 | Listed for sale | $1,895,000$541/sqft |
Source: NorthstarMLS as distributed by MLS GRID #7110672 Report a problem | ||
Public tax history
Tax history is unavailable.
Monthly payment
Est. payment
Payment breakdown
Explore the cost of this home by adjusting the details. Changes won't be saved.Climate risks
Neighborhood: 56468

Similar homes
- $1,494,0004 bd3 ba2.2k sqft2063 Perch Ln SW, Nisswa, MN 56468New Construction

 MLS ID #7143330, Tammy M. Nehmzow, Get You Moved Realty. NorthstarMLS as distributed by MLS GRID
 - $1,950,0005 bd3 ba4k sqft1569 Floan Point Rd, East Gull Lake, MN 56401For Sale
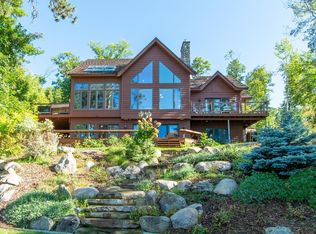 MLS ID #7051325, Chad Schwendeman, eXp Realty. NorthstarMLS as distributed by MLS GRID
 - $1,425,0004 bd4 ba3.5k sqft22617 Hole In The Day Dr, Nisswa, MN 56468For Sale
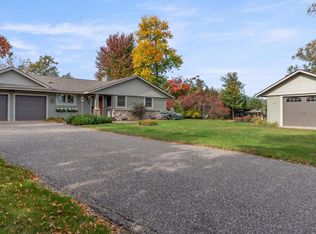 MLS ID #7108405, Madeline Nelson, Keller Williams Realty Professionals/Larson Group Real Estate. NorthstarMLS as distributed by MLS GRID
 - $1,799,9005 bd4 ba2.8k sqft8561 Nottingham Rd, Nisswa, MN 56468New Construction
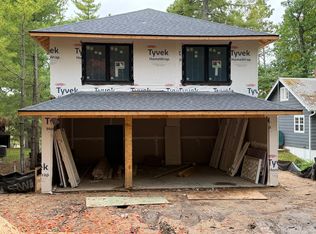 MLS ID #7101732, Jocelyn M Teiken, Counselor Realty Brainerd Lakes. NorthstarMLS as distributed by MLS GRID
 - $2,395,0005 bd3 ba3.9k sqft25128 Nisswa Lake Ln, Nisswa, MN 56468For SaleMLS ID #7154236, Ben Johnson, Compass. NorthstarMLS as distributed by MLS GRID
- $1,500,0004 bd3 ba4.6k sqft3194 Angelica Rd, Pequot Lakes, MN 56472For SaleMLS ID #7074670, Linda Steffen, Century 21 Brainerd Realty. NorthstarMLS as distributed by MLS GRID
- $899,9005 bd3 ba3.9k sqft11212 Leewood Ln, East Gull Lake, MN 56401For SaleMLS ID #7130142, Chad Schwendeman, eXp Realty. NorthstarMLS as distributed by MLS GRID
- $1,750,0005 bd4 ba3.8k sqftL7b2 Spruce Cir, Nisswa, MN 56468For SaleMLS ID #7017170, William L Roemer, First Impressions Home Group. NorthstarMLS as distributed by MLS GRID
- $949,9003 bd2 ba2.4k sqft26667 Edna Lake Rd, Nisswa, MN 56468For SaleMLS ID #7098913, Kevin Gyllenblad, Edina Realty, Inc.. NorthstarMLS as distributed by MLS GRID
- $1,399,9994 bd4 ba2.7k sqft24089 Fork Ln, Merrifield, MN 56465For SaleMLS ID #7089575, Sarah Morrison, Kurilla Real Estate LTD. NorthstarMLS as distributed by MLS GRID
- $2,395,0004 bd5 ba4.1k sqft19522 Love Lake Rd, Brainerd, MN 56401For SaleMLS ID #7114887, Adam Kalenberg, Northland Sotheby's International Realty. NorthstarMLS as distributed by MLS GRID
- $899,0003 bd3 ba2.3k sqft1860 Deer Path Cir SW, Brainerd, MN 56401For SaleMLS ID #7135120, Sandy Knosalla, Edina Realty, Inc.. NorthstarMLS as distributed by MLS GRID
- $2,150,0004 bd4 ba2.6k sqftCraguns Hillside 709 Cronobeles Ct, Brainerd, MN 56401For SaleMLS ID #7116778, Carrie Lee, eXp Realty. NorthstarMLS as distributed by MLS GRID
- $2,500,0006 bd5 ba4k sqft29841 County Road 3, Merrifield, MN 56465For SaleMLS ID #7139398, Adam Kalenberg, Northland Sotheby's International Realty. NorthstarMLS as distributed by MLS GRID
- $899,9003 bd3 ba2.1k sqft18352 Johnson Rd, Brainerd, MN 56401For SaleMLS ID #7142847, Chad Schwendeman, eXp Realty. NorthstarMLS as distributed by MLS GRID
- $929,9005 bd5 ba2.8k sqft3544 Royal Lytham Ct, Brainerd, MN 56401For SaleMLS ID #7122864, William L Roemer, First Impressions Home Group. NorthstarMLS as distributed by MLS GRID
- $1,050,0004 bd3 ba2.6k sqft31291 Lawrence Dr, Cushing, MN 56443For SaleMLS ID #7117657, Sandy Knosalla, Edina Realty, Inc.. NorthstarMLS as distributed by MLS GRID
- $975,0005 bd3 ba3.6k sqft30718 Rice Creek Dr, Breezy Pt, MN 56472For SaleMLS ID #7142013, Gregory W Lawrence, Home Avenue Flat Fee Realty. NorthstarMLS as distributed by MLS GRID
