Four bedroom, three bath home, nestled in the woods overlooking Fish Trap Lake. This cedar home was intentionally designed with stunning views of the lake from every room. Complete with a wraparound deck and walk out basement to enjoy this beautiful space.
Active
Price cut: $145K (7/29)
$1,050,000
31291 Lawrence Dr, Cushing, MN 56443
4beds
2,668sqft
Single Family
Built in 1988
1.03 Acres Lot
$-- Zestimate®
$394/sqft
$-- HOA
What's special
- 81 days
- 335
- 8
Zillow last checked:
Listing updated:
Listed by:
Sandy Knosalla 218-296-1111,
Edina Realty, Inc.,
Denise Baumgart 913-393-3208
Source: NorthstarMLS as distributed by MLS GRID,MLS#: 7117657
Facts & features
Interior
Bedrooms & bathrooms
- Bedrooms: 4
- Bathrooms: 3
- Full bathrooms: 2
- 3/4 bathrooms: 1
Bedroom
- Level: Main
- Area: 175.5 Square Feet
- Dimensions: 13x13.5
Bedroom 2
- Level: Lower
- Area: 147 Square Feet
- Dimensions: 14x10.5
Bedroom 3
- Level: Lower
- Area: 150 Square Feet
- Dimensions: 10x15
Bedroom 4
- Level: Lower
- Area: 90 Square Feet
- Dimensions: 9x10
Dining room
- Level: Main
- Area: 141.75 Square Feet
- Dimensions: 13.5x10.5
Family room
- Level: Lower
- Area: 283.5 Square Feet
- Dimensions: 21x13.5
Kitchen
- Level: Main
- Area: 150 Square Feet
- Dimensions: 12x12.5
Living room
- Level: Main
- Area: 294 Square Feet
- Dimensions: 14x21
Office
- Level: Main
- Area: 162 Square Feet
- Dimensions: 9x18
Storage
- Level: Lower
- Area: 106.25 Square Feet
- Dimensions: 12.5x8.5
Heating
- Forced Air, Fireplace(s)
Cooling
- Central Air
Appliances
- Included: Air-To-Air Exchanger, Dishwasher, Dryer, Microwave, Range, Refrigerator, Stainless Steel Appliance(s), Washer, Water Softener Rented
- Laundry: Laundry Room, Main Level, Sink, Washer Hookup
Features
- Basement: Block,Egress Window(s),Finished,Full,Walk-Out Access
- Number of fireplaces: 1
- Fireplace features: Brick, Wood Burning
Interior area
- Total structure area: 2,808
- Total interior livable area: 2,668 sqft
- Finished area above ground: 1,404
- Finished area below ground: 1,264
Property
Parking
- Total spaces: 4
- Parking features: Attached, Detached Garage, Asphalt, Garage Door Opener, Heated Garage, Insulated Garage
- Attached garage spaces: 4
- Has uncovered spaces: Yes
- Details: Garage Dimensions (24x26), Garage Door Width (16)
Accessibility
- Accessibility features: None
Features
- Levels: One
- Stories: 1
- Pool features: None
- Has view: Yes
- View description: Lake
- Has water view: Yes
- Water view: Lake
- Waterfront features: Lake Front, Lake View, Waterfront Elevation(26-40), Lake Bottom(Sand)
- Frontage length: Water Frontage: 125
Lot
- Size: 1.03 Acres
- Dimensions: 160 x 245 x 125 x 220
- Features: Tree Coverage - Medium
Details
- Additional structures: Garage(s)
- Foundation area: 1404
- Parcel number: 292747000
- Zoning description: Residential-Single Family
- Other equipment: Fuel Tank - Rented
Construction
Type & style
- Home type: SingleFamily
- Property subtype: Single Family
Materials
- Roof: Age Over 8 Years,Asphalt,Pitched
Condition
- New construction: No
- Year built: 1988
Utilities & green energy
- Electric: Circuit Breakers, 200+ Amp Service
- Gas: Propane, Wood
- Sewer: Septic System Compliant - Yes, Tank with Drainage Field
- Water: Drilled, Well
Community & HOA
Community
- Subdivision: Crow Point
HOA
- Has HOA: No
Location
- Region: Cushing
Financial & listing details
- Price per square foot: $394/sqft
- Tax assessed value: $561,900
- Annual tax amount: $5,156
- Date on market: 7/29/2026
- Road surface type: Paved
Estimated market value
Not available
Estimated sales range
Not available
Not available
Price history
| Date | Event | Price |
|---|---|---|
| 7/29/2026 | Price change | $1,050,000-12.1%$394/sqft |
Source:  NorthstarMLS as distributed by MLS GRID #7117657 Report a problem NorthstarMLS as distributed by MLS GRID #7117657 Report a problem | ||
| 6/27/2026 | Listed for sale | $1,195,000$448/sqft |
Source: Owner Report a problem | ||
Public tax history
| Year | Property taxes | Tax assessment |
|---|---|---|
| 2025 | $5,100 -2.9% | $561,900 +0.1% |
| 2024 | $5,250 +12.5% | $561,500 -1.1% |
| 2023 | $4,666 +21.3% | $567,600 +23.2% |
| 2022 | $3,846 +29.8% | $460,700 +35.6% |
| 2021 | $2,964 -0.7% | $339,800 +7.3% |
| 2020 | $2,986 +9.5% | $316,800 |
| 2019 | $2,726 -3.8% | $316,800 +12.8% |
| 2018 | $2,834 -0.6% | $280,900 |
| 2017 | $2,852 +4.2% | $280,900 |
| 2016 | $2,736 -7.3% | -- |
| 2014 | $2,952 | -- |
| 2013 | $2,952 | -- |
| 2012 | -- | $292,900 -26.1% |
| 2009 | $3,222 | $396,500 |
Find assessor info on the county website
Monthly payment
Est. payment
Payment breakdown
Explore the cost of this home by adjusting the details. Changes won't be saved.Climate risks
Neighborhood: 56443
Similar homes
- $1,135,0003 bd3 ba2.2k sqft30544 Birch Acres Rd, Cushing, MN 56443For Sale

 MLS ID #7050697, Linda McCarthy, Central MN Realty LLC. NorthstarMLS as distributed by MLS GRID
 - $997,5004 bd4 ba3.1k sqft31155 Tee Rd, Cushing, MN 56443For SaleMLS ID #7107207, Linda McCarthy, Central MN Realty LLC. NorthstarMLS as distributed by MLS GRID
- $774,9004 bd3 ba2.4k sqft31528 Lakeview Dr, Cushing, MN 56443For Sale
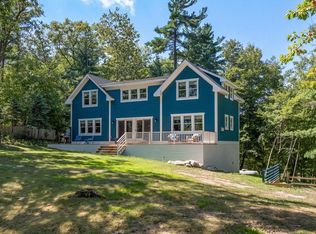 MLS ID #7036575, Brent Anderson, RE/MAX Results - Nisswa. NorthstarMLS as distributed by MLS GRID
 - $1,296,7002 bd2 ba1.5k sqft4015 320th St, Cushing, MN 56443For Sale
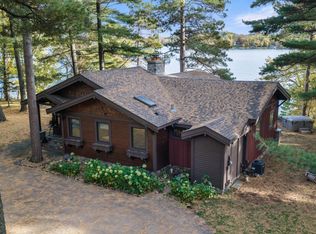 MLS ID #7155322, Linda McCarthy, Central MN Realty LLC. NorthstarMLS as distributed by MLS GRID
 - $670,0002 bd2 ba1.7k sqft30802 Rock Hill Dr, Cushing, MN 56443For SaleMLS ID #7124984, Lidia Atkinson, Edina Realty, Inc.. NorthstarMLS as distributed by MLS GRID
- $1,275,0003 bd3 ba3.1k sqft40107 County Road 17, Browerville, MN 56438For SaleMLS ID #7119570, Sandy Knosalla, Edina Realty, Inc.. NorthstarMLS as distributed by MLS GRID
- $565,0003 bd3 ba3.8k sqft34707 Hillcrest Rd, Motley, MN 56466For SaleMLS ID #7117488, Nikki Bjerga, Edina Realty, Inc.. NorthstarMLS as distributed by MLS GRID
- $779,9004 bd3 ba3.2k sqft12222 Camwood Trl, Baxter, MN 56425For SaleMLS ID #7159856, Chad Schwendeman, eXp Realty. NorthstarMLS as distributed by MLS GRID
- $899,9005 bd3 ba3.9k sqft11212 Leewood Ln, East Gull Lake, MN 56401For SaleMLS ID #7130142, Chad Schwendeman, eXp Realty. NorthstarMLS as distributed by MLS GRID
- $649,9004 bd2 ba3k sqft6322 Highland Scenic Rd, Baxter, MN 56425For SaleMLS ID #7112944, Traci Balder, Distinct Realestate LLC. NorthstarMLS as distributed by MLS GRID
- $899,0003 bd3 ba2.3k sqft1860 Deer Path Cir SW, Brainerd, MN 56401For SaleMLS ID #7135120, Sandy Knosalla, Edina Realty, Inc.. NorthstarMLS as distributed by MLS GRID
- $739,9004 bd4 ba3.8k sqft940 134th St SW, Pillager, MN 56473For SaleMLS ID #7118943, John Fritsche, Edina Realty, Inc.. NorthstarMLS as distributed by MLS GRID
- $747,9005 bd3 ba2.8k sqft14750 Ninebark Dr, Baxter, MN 56425For SaleMLS ID #7101690, Sue Lehman, Kurilla Real Estate LTD. NorthstarMLS as distributed by MLS GRID
- $624,9004 bd3 ba3.2k sqft2761 Mississippi Shores Rd, Fort Ripley, MN 56449For SaleMLS ID #7083801, Joe Laudenbach, Keller Williams Realty Professionals. NorthstarMLS as distributed by MLS GRID
- $800,0005 bd3 ba3k sqft27708 132nd St, Staples, MN 56479For SaleMLS ID #7149678, Kevin R Norwood, Edina Realty, Inc.. NorthstarMLS as distributed by MLS GRID
- $598,0005 bd3 ba3.6k sqft2851 160th St, Swanville, MN 56382For SaleMLS ID #7100981, Christy Schmitz, Edina Realty, Inc.. NorthstarMLS as distributed by MLS GRID
- $775,0005 bd3 ba3k sqft14390 Shoreview Dr, Baxter, MN 56425For SaleMLS ID #7101725, Brandon Hedlund, Real Broker, LLC. NorthstarMLS as distributed by MLS GRID
- $724,9003 bd4 ba2k sqft13541 Maplewood Dr, Baxter, MN 56425For SaleMLS ID #7115791, Chad Schwendeman, eXp Realty. NorthstarMLS as distributed by MLS GRID
- $625,0004 bd3 ba3.7k sqft7414 Burr Ln, Brainerd, MN 56401For SaleMLS ID #7064995, Debra Flam, Edina Realty, Inc.. NorthstarMLS as distributed by MLS GRID
