This like new Lake Alexander home features breathtaking views, Features 4 bedrooms, 3 bathrooms w/custom tile, plus a home office that doubles as a 5th bedroom. Two Gas fireplaces, large kitchen w/center island for entertaining, concrete countertops and SS appliances! 2nd story features vaulted ceilings, LVP flooring throughout home, large lakeside deck with bird's-eye view! Enjoy sunrises and sunsets and all the lake has to offer from this new lake home! Great location and quick access to the twin cities!
Active
Price cut: $24.1K (9/24)
$774,900
31528 Lakeview Dr, Cushing, MN 56443
4beds
2,400sqft
Single Family
Built in 2025
2.02 Acres Lot
$766,700 Zestimate®
$323/sqft
$-- HOA
What's special
Breathtaking viewsEnjoy sunrises and sunsetsLvp flooring throughout homeVaulted ceilingsTwo gas fireplacesSs appliances
- 46 days
- 681
- 22
Zillow last checked:
Listing updated:
Listed by:
Brent Anderson 218-838-1399,
RE/MAX Results - Nisswa
Source: NorthstarMLS as distributed by MLS GRID,MLS#: 7036575
Facts & features
Interior
Bedrooms & bathrooms
- Bedrooms: 4
- Bathrooms: 3
- Full bathrooms: 2
- 3/4 bathrooms: 1
Bedroom
- Level: Main
- Area: 187.45 Square Feet
- Dimensions: 16.3 x 11.5
Bedroom 2
- Level: Upper
- Area: 173.4 Square Feet
- Dimensions: 17 x 10.2
Bedroom 3
- Level: Upper
- Area: 163.2 Square Feet
- Dimensions: 16 x 10.2
Bedroom 4
- Level: Upper
- Area: 126.5 Square Feet
- Dimensions: 11 x 11.5
Bonus room
- Level: Upper
- Area: 364 Square Feet
- Dimensions: 26 x 14
Dining room
- Level: Main
- Area: 183.6 Square Feet
- Dimensions: 18 x 10.2
Family room
- Level: Main
- Area: 167.28 Square Feet
- Dimensions: 16.4 x 10.2
Foyer
- Level: Main
- Area: 64.4 Square Feet
- Dimensions: 9.2 x 7
Kitchen
- Level: Main
- Area: 207 Square Feet
- Dimensions: 18 x 11.5
Laundry
- Level: Upper
- Area: 62.1 Square Feet
- Dimensions: 11.5 x 5.4
Living room
- Level: Main
- Area: 240 Square Feet
- Dimensions: 16 x 15
Office
- Level: Upper
- Area: 100 Square Feet
- Dimensions: 12.5 x 8
Heating
- Ductless Mini-Split, Fireplace(s)
Cooling
- Ductless Mini-Split
Appliances
- Included: Dishwasher, Range, Refrigerator, Stainless Steel Appliance(s)
- Laundry: Laundry Room, Upper Level
Features
- Basement: None
- Number of fireplaces: 2
- Fireplace features: Family Room, Gas, Living Room
Interior area
- Total structure area: 2,400
- Total interior livable area: 2,400 sqft
- Finished area above ground: 2,400
- Finished area below ground: 0
Video & virtual tour
Property
Parking
- Parking features: Gravel
Accessibility
- Accessibility features: Soaking Tub
Features
- Levels: Two
- Stories: 2
- Patio & porch: Deck
- Has view: Yes
- View description: East, Panoramic
- Waterfront features: Lake Front, Waterfront Elevation(40+), Lake Bottom(Hard, Undeveloped)
- Frontage length: Water Frontage: 115
Lot
- Size: 2.02 Acres
- Dimensions: 115 x 745 x 127 x 697
- Features: Tree Coverage - Medium
Details
- Foundation area: 1200
- Parcel number: 292766000
- Zoning description: Residential-Single Family
Construction
Type & style
- Home type: SingleFamily
- Property subtype: Single Family
Materials
- Frame
- Roof: Architectural Shingle
Condition
- New construction: No
- Year built: 2025
Utilities & green energy
- Electric: Circuit Breakers, Power Company: Crow Wing Power
- Gas: Electric, Propane
- Sewer: Private Sewer, Tank with Drainage Field
- Water: 4-Inch Submersible, Drilled
Community & HOA
Community
- Subdivision: Osippe Estates
HOA
- Has HOA: No
Location
- Region: Cushing
Financial & listing details
- Price per square foot: $323/sqft
- Tax assessed value: $590,500
- Annual tax amount: $1,230
- Date on market: 9/2/2026
- Cumulative days on market: 44 days
- Road surface type: Paved
Estimated market value
$766,700
$728,000 - $805,000
$2,847/mo
Price history
| Date | Event | Price |
|---|---|---|
| 9/24/2026 | Price change | $774,900-3%$323/sqft |
Source:  NorthstarMLS as distributed by MLS GRID #7036575 Report a problem NorthstarMLS as distributed by MLS GRID #7036575 Report a problem | ||
| 9/2/2026 | Listed for sale | $799,000-7.6%$333/sqft |
Source: NorthstarMLS as distributed by MLS GRID #7036575 Report a problem | ||
| 4/22/2026 | Listing removed | $865,000$360/sqft |
Source: NorthstarMLS as distributed by MLS GRID #7036575 Report a problem | ||
| 4/3/2026 | Listed for sale | $865,000+432.3%$360/sqft |
Source: NorthstarMLS as distributed by MLS GRID #7036575 Report a problem | ||
| 8/31/2023 | Sold | $162,500-4.4%$68/sqft |
Source: NorthstarMLS as distributed by MLS GRID #6370139 Report a problem | ||
| 7/8/2023 | Pending sale | $170,000$71/sqft |
Source: NorthstarMLS as distributed by MLS GRID #6370139 Report a problem | ||
| 5/12/2023 | Listed for sale | $170,000-5%$71/sqft |
Source: NorthstarMLS as distributed by MLS GRID #6370139 Report a problem | ||
| 12/3/2022 | Listing removed | -- |
Source:  Edina Realty Report a problem Edina Realty Report a problem | ||
| 11/3/2022 | Price change | $179,000-0.5%$75/sqft |
Source: NorthstarMLS as distributed by MLS GRID #6305354 Report a problem | ||
| 9/27/2022 | Price change | $179,900-5.3%$75/sqft |
Source: NorthstarMLS as distributed by MLS GRID #6191629 Report a problem | ||
| 8/3/2022 | Price change | $189,900-4.6%$79/sqft |
Source: NorthstarMLS as distributed by MLS GRID #6191629 Report a problem | ||
| 5/6/2022 | Listed for sale | $199,000-0.5%$83/sqft |
Source: NorthstarMLS as distributed by MLS GRID #6191629 Report a problem | ||
| 11/1/2021 | Listing removed | -- |
Source: Edina Realty Report a problem | ||
| 6/29/2021 | Price change | $199,900-12.7%$83/sqft |
Source: Edina Realty #5749860 Report a problem | ||
| 5/1/2021 | Listed for sale | $229,000$95/sqft |
Source: Edina Realty #5749860 Report a problem | ||
Public tax history
| Year | Property taxes | Tax assessment |
|---|---|---|
| 2025 | $1,230 +31.1% | $590,500 +312.1% |
| 2024 | $938 -10.8% | $143,300 +12.7% |
| 2023 | $1,052 -12.1% | $127,200 |
| 2022 | $1,197 +19.1% | $127,200 |
| 2021 | $1,005 -0.6% | $127,200 |
| 2020 | $1,011 -4% | $127,200 |
| 2019 | $1,053 -17.3% | $127,200 |
| 2018 | $1,274 +0.8% | $127,200 |
| 2017 | $1,264 +6.6% | $127,200 |
| 2016 | $1,186 -11.4% | -- |
| 2014 | $1,338 | -- |
| 2013 | $1,338 | -- |
| 2012 | -- | $121,300 -12.4% |
| 2009 | $883 | $138,500 |
Find assessor info on the county website
Monthly payment
Est. payment
Payment breakdown
Explore the cost of this home by adjusting the details. Changes won't be saved.Climate risks
Neighborhood: 56443
Similar homes
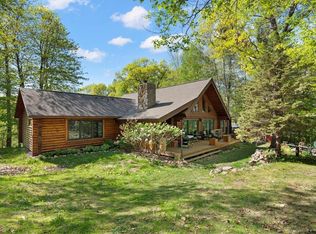
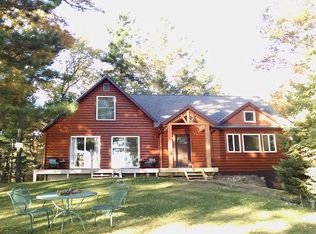
- $1,050,0004 bd3 ba2.6k sqft31291 Lawrence Dr, Cushing, MN 56443For Sale

 MLS ID #7117657, Sandy Knosalla, Edina Realty, Inc.. NorthstarMLS as distributed by MLS GRID
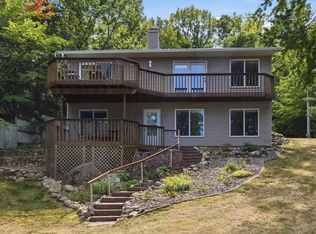
 - $670,0002 bd2 ba1.7k sqft30802 Rock Hill Dr, Cushing, MN 56443For Sale
 MLS ID #7124984, Lidia Atkinson, Edina Realty, Inc.. NorthstarMLS as distributed by MLS GRID
 - $997,5004 bd4 ba3.1k sqft31155 Tee Rd, Cushing, MN 56443For SaleMLS ID #7107207, Linda McCarthy, Central MN Realty LLC. NorthstarMLS as distributed by MLS GRID
- $779,9004 bd3 ba3.2k sqft12222 Camwood Trl, Baxter, MN 56425For Sale
 MLS ID #7159856, Chad Schwendeman, eXp Realty. NorthstarMLS as distributed by MLS GRID
 - $1,135,0003 bd3 ba2.2k sqft30544 Birch Acres Rd, Cushing, MN 56443For SaleMLS ID #7050697, Linda McCarthy, Central MN Realty LLC. NorthstarMLS as distributed by MLS GRID
- $747,9005 bd3 ba2.8k sqft14750 Ninebark Dr, Baxter, MN 56425For SaleMLS ID #7101690, Sue Lehman, Kurilla Real Estate LTD. NorthstarMLS as distributed by MLS GRID
- $800,0005 bd3 ba3k sqft27708 132nd St, Staples, MN 56479For SaleMLS ID #7149678, Kevin R Norwood, Edina Realty, Inc.. NorthstarMLS as distributed by MLS GRID
- $410,0003 bd2 ba1.5k sqft5380 Sunny Cir, Cushing, MN 56443New ConstructionMLS ID #7082346, Nikki Bjerga, Edina Realty, Inc.. NorthstarMLS as distributed by MLS GRID
- $775,0005 bd3 ba3k sqft14390 Shoreview Dr, Baxter, MN 56425For SaleMLS ID #7101725, Brandon Hedlund, Real Broker, LLC. NorthstarMLS as distributed by MLS GRID
- $899,0003 bd3 ba2.3k sqft1860 Deer Path Cir SW, Brainerd, MN 56401For SaleMLS ID #7135120, Sandy Knosalla, Edina Realty, Inc.. NorthstarMLS as distributed by MLS GRID
- $724,9003 bd4 ba2k sqft13541 Maplewood Dr, Baxter, MN 56425For SaleMLS ID #7115791, Chad Schwendeman, eXp Realty. NorthstarMLS as distributed by MLS GRID
- $650,0005 bd3 ba2.9k sqft12587 65th Ave SW, Motley, MN 56466For SaleMLS ID #7144344, Nikki Bjerga, Edina Realty, Inc.. NorthstarMLS as distributed by MLS GRID
- $624,9004 bd3 ba3.2k sqft2761 Mississippi Shores Rd, Fort Ripley, MN 56449For SaleMLS ID #7083801, Joe Laudenbach, Keller Williams Realty Professionals. NorthstarMLS as distributed by MLS GRID
- $749,9003 bd2 ba3k sqft6286 Highland Scenic Rd, Baxter, MN 56425For SaleMLS ID #7014483, Paul Augustinack, Woods to Water Real Estate. NorthstarMLS as distributed by MLS GRID
- $649,9004 bd2 ba3k sqft6322 Highland Scenic Rd, Baxter, MN 56425For SaleMLS ID #7112944, Traci Balder, Distinct Realestate LLC. NorthstarMLS as distributed by MLS GRID
- $699,9003 bd2 ba2.2k sqft13423 Arrowwood Dr, Baxter, MN 56425For SaleMLS ID #7056906, Angela Sherack, NextHome Horizons. NorthstarMLS as distributed by MLS GRID
- $799,9003 bd3 ba2k sqft10442 Gull Point Rd, Brainerd, MN 56401For SaleMLS ID #7088789, Jim Christensen, Kurilla Real Estate LTD. NorthstarMLS as distributed by MLS GRID
- $659,9003 bd2 ba1.9k sqft2642 Winter Creek Ct SW, Nisswa, MN 56468New ConstructionMLS ID #7153975, Jodi Carley, Ashworth Real Estate. NorthstarMLS as distributed by MLS GRID
- $599,9003 bd2 ba1.9k sqft2677 Fondie Ln SW, Nisswa, MN 56468For SaleMLS ID #7107573, Thomas Schiffler, Premier Real Estate Services. NorthstarMLS as distributed by MLS GRID
- $575,0001 bd1 ba2.5k sqft3673 Alpine Dr SW, Pillager, MN 56473For SaleMLS ID #7154336, Brent Anderson, RE/MAX Results - Nisswa. NorthstarMLS as distributed by MLS GRID
