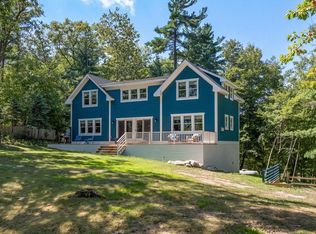
Experience Lake Alexander living in this exceptional nearly new 4 bedroom, 4 bathroom lake retreat, where modern luxury meets timeless lakeside tranquility. Set on nearly one acre with 178 feet of shoreline access, this remarkable property offers a rare combination of privacy, space, and breathtaking opportunities to enjoy the lake lifestyle.
Completed in 2025, this meticulously crafted home showcases sophisticated design, impeccable finishes, and thoughtful details throughout. Every element was carefully selected to create an inviting yet refined atmosphere, featuring stunning polished concrete floors, upscale finishes, in-floor heat, and a seamless blend of contemporary style and warmth.
Offered fully turn-key, this extraordinary retreat includes the dock, furnishings, and most décor - allowing you to immediately begin creating unforgettable lake memories. The expansive loft provides a versatile guest retreat with two bunk beds and additional living space, perfect for hosting family and friends.
Designed for both relaxation and entertaining, the outdoor spaces are truly an extension of the home. Enjoy morning coffee on the front porch, gather on the back patios overlooking the peaceful surroundings, or unwind around the fire-pit area under the stars. The impressive double-sided gas fireplace creates a stunning focal point, bringing warmth and ambiance to both the interior living space and outdoor entertaining area.
Whether envisioned as a private year-round residence, a luxurious seasonal escape, or a premier investment opportunity, this Lake Alexander property offers an unparalleled opportunity to own a piece of Minnesota lake living at its finest.
Active
Street View
$997,500
31155 Tee Rd, Cushing, MN 56443
4beds
3,146sqft
Single Family
Built in 2024
0.99 Acres Lot
$-- Zestimate®
$317/sqft
$-- HOA
What's special
- 100 days
- 605
- 3
Zillow last checked:
Listing updated:
Listed by:
Linda McCarthy 320-232-9063,
Central MN Realty LLC,
Trish Tenold 320-360-4687
Source: NorthstarMLS as distributed by MLS GRID,MLS#: 7107207
Facts & features
Interior
Bedrooms & bathrooms
- Bedrooms: 4
- Bathrooms: 4
- Full bathrooms: 1
- 3/4 bathrooms: 3
Bedroom
- Level: Main
- Area: 156 Square Feet
- Dimensions: 12x13
Bedroom 2
- Level: Main
- Area: 155.25 Square Feet
- Dimensions: 13.5x11.5
Bedroom 3
- Level: Upper
- Area: 184.8 Square Feet
- Dimensions: 12x15.4
Bedroom 4
- Level: Upper
- Area: 193.7 Square Feet
- Dimensions: 14.9x13
Bathroom
- Level: Main
- Area: 79 Square Feet
- Dimensions: 15.8x5
Bathroom
- Level: Main
- Area: 105.6 Square Feet
- Dimensions: 11x9.6
Bathroom
- Level: Upper
- Area: 116.6 Square Feet
- Dimensions: 10.6x11
Bathroom
- Level: Upper
- Area: 87.22 Square Feet
- Dimensions: 17.8x4.9
Kitchen
- Level: Main
- Area: 390 Square Feet
- Dimensions: 30x13
Laundry
- Level: Main
- Area: 50.4 Square Feet
- Dimensions: 6x8.4
Living room
- Level: Main
- Area: 340 Square Feet
- Dimensions: 20x17
Loft
- Level: Upper
- Area: 317.3 Square Feet
- Dimensions: 16.7x19
Utility room
- Level: Main
- Area: 102.46 Square Feet
- Dimensions: 10.9x9.4
Heating
- Forced Air, In-Floor Heating
Cooling
- Central Air
Appliances
- Included: Dishwasher, Dryer, Exhaust Fan, Range, Refrigerator, Stainless Steel Appliance(s), Tankless Water Heater, Washer
- Laundry: Laundry Room, Main Level, Sink
Features
- Basement: None
- Number of fireplaces: 1
- Fireplace features: Double Sided, Masonry, Gas, Living Room
Interior area
- Total structure area: 3,146
- Total interior livable area: 3,146 sqft
- Finished area above ground: 3,146
- Finished area below ground: 0
Property
Parking
- Parking features: Gravel
Accessibility
- Accessibility features: Doors 36"+
Features
- Levels: Two
- Stories: 2
- Patio & porch: Covered, Front Porch, Patio, Porch
- Has view: Yes
- View description: Lake
- Has water view: Yes
- Water view: Lake
- Waterfront features: Dock, Lake Front, Lake View, Waterfront Elevation(4-10)
- Frontage length: Water Frontage: 178
Lot
- Size: 0.99 Acres
- Dimensions: 178 x 174 x 275 x 221
Details
- Foundation area: 1851
- Parcel number: 291383000
- Zoning description: Shoreline,Residential-Single Family
Construction
Type & style
- Home type: SingleFamily
- Property subtype: Single Family
Materials
- Frame
- Roof: Age 8 Years or Less
Condition
- New construction: No
- Year built: 2024
Utilities & green energy
- Electric: 200+ Amp Service
- Gas: Propane
- Sewer: Mound Septic, Septic System Compliant - Yes, Tank with Drainage Field
- Water: Drilled, Well
Community & HOA
Community
- Subdivision: 1st Add
HOA
- Has HOA: No
Location
- Region: Cushing
Financial & listing details
- Price per square foot: $317/sqft
- Annual tax amount: $4,397
- Date on market: 7/10/2026
Estimated market value
Not available
Estimated sales range
Not available
Not available
Price history
| Date | Event | Price |
|---|---|---|
| 7/26/2026 | Listed for sale | $997,500$317/sqft |
Source:  NorthstarMLS as distributed by MLS GRID #7107207 Report a problem NorthstarMLS as distributed by MLS GRID #7107207 Report a problem | ||
Public tax history
Tax history is unavailable.
Monthly payment
Est. payment
Payment breakdown
Explore the cost of this home by adjusting the details. Changes won't be saved.Climate risks
Neighborhood: 56443
Similar homes
- $1,050,0004 bd3 ba2.6k sqft31291 Lawrence Dr, Cushing, MN 56443For Sale

 MLS ID #7117657, Sandy Knosalla, Edina Realty, Inc.. NorthstarMLS as distributed by MLS GRID
 - $774,9004 bd3 ba2.4k sqft31528 Lakeview Dr, Cushing, MN 56443For Sale
 MLS ID #7036575, Brent Anderson, RE/MAX Results - Nisswa. NorthstarMLS as distributed by MLS GRID
 - $1,295,0004 bd4 ba4.5k sqft31512 Lowry Cir, Cushing, MN 56443For Sale
 MLS ID #7072041, Jeremy Miller, Edina Realty, Inc.. NorthstarMLS as distributed by MLS GRID
 - $1,135,0003 bd3 ba2.2k sqft30544 Birch Acres Rd, Cushing, MN 56443For Sale
 MLS ID #7050697, Linda McCarthy, Central MN Realty LLC. NorthstarMLS as distributed by MLS GRID
 - $670,0002 bd2 ba1.7k sqft30802 Rock Hill Dr, Cushing, MN 56443For SaleMLS ID #7124984, Lidia Atkinson, Edina Realty, Inc.. NorthstarMLS as distributed by MLS GRID
- $779,9004 bd3 ba3.2k sqft12222 Camwood Trl, Baxter, MN 56425For SaleMLS ID #7159856, Chad Schwendeman, eXp Realty. NorthstarMLS as distributed by MLS GRID
- $899,0003 bd3 ba2.3k sqft1860 Deer Path Cir SW, Brainerd, MN 56401For SaleMLS ID #7135120, Sandy Knosalla, Edina Realty, Inc.. NorthstarMLS as distributed by MLS GRID
- $899,9005 bd3 ba3.9k sqft11212 Leewood Ln, East Gull Lake, MN 56401For SaleMLS ID #7130142, Chad Schwendeman, eXp Realty. NorthstarMLS as distributed by MLS GRID
- $1,275,0003 bd3 ba3.1k sqft40107 County Road 17, Browerville, MN 56438For SaleMLS ID #7119570, Sandy Knosalla, Edina Realty, Inc.. NorthstarMLS as distributed by MLS GRID
- $929,9005 bd5 ba2.8k sqft3544 Royal Lytham Ct, Brainerd, MN 56401For SaleMLS ID #7122864, William L Roemer, First Impressions Home Group. NorthstarMLS as distributed by MLS GRID
- $624,9004 bd3 ba3.2k sqft2761 Mississippi Shores Rd, Fort Ripley, MN 56449For SaleMLS ID #7083801, Joe Laudenbach, Keller Williams Realty Professionals. NorthstarMLS as distributed by MLS GRID
- $565,0003 bd3 ba3.8k sqft34707 Hillcrest Rd, Motley, MN 56466For SaleMLS ID #7117488, Nikki Bjerga, Edina Realty, Inc.. NorthstarMLS as distributed by MLS GRID
- $747,9005 bd3 ba2.8k sqft14750 Ninebark Dr, Baxter, MN 56425For SaleMLS ID #7101690, Sue Lehman, Kurilla Real Estate LTD. NorthstarMLS as distributed by MLS GRID
- $800,0005 bd3 ba3k sqft27708 132nd St, Staples, MN 56479For SaleMLS ID #7149678, Kevin R Norwood, Edina Realty, Inc.. NorthstarMLS as distributed by MLS GRID
- $739,9004 bd4 ba3.8k sqft940 134th St SW, Pillager, MN 56473For SaleMLS ID #7118943, John Fritsche, Edina Realty, Inc.. NorthstarMLS as distributed by MLS GRID
- $649,9004 bd2 ba3k sqft6322 Highland Scenic Rd, Baxter, MN 56425For SaleMLS ID #7112944, Traci Balder, Distinct Realestate LLC. NorthstarMLS as distributed by MLS GRID
- $598,0005 bd3 ba3.6k sqft2851 160th St, Swanville, MN 56382For SaleMLS ID #7100981, Christy Schmitz, Edina Realty, Inc.. NorthstarMLS as distributed by MLS GRID
- $735,0005 bd3 ba4.3k sqft10920 Pillsbury Cir SW, Nisswa, MN 56468For SaleMLS ID #7089578, Randa Haug, Pemberton RE. NorthstarMLS as distributed by MLS GRID
- $899,2486 bd4 ba3.9k sqft3682 Royal Lytham Ct #931, Brainerd, MN 56401New ConstructionMLS ID #7042123, Chad Piepho, Counselor Realty Brainerd Lakes. NorthstarMLS as distributed by MLS GRID
- $899,9003 bd3 ba1.8k sqft13728 Memorywood Dr, Baxter, MN 56425New ConstructionMLS ID #7127108, Chad Schwendeman, eXp Realty. NorthstarMLS as distributed by MLS GRID
