This premier Cross Lake home offers a rare blend of privacy, space, and classic Minnesota lake living. Nestled on a beautifully wooded 1+ acre lot with a curved driveway approach, it features four bedrooms, three bathrooms, and a dedicated bunk room—ideal for hosting groups of people for gatherings. Inside, a natural gas fireplace and a wood-burning fireplace create a warm, inviting atmosphere, complemented by quality finishes and Andersen windows. The property’s lakeside setting and sand beach area is perfect for relaxing and entertaining. Carefully maintained and thoughtfully improved over the years, this home is ready for its next chapter. The dock offers a front-row seat to the July fireworks display. Ample storage and versatility with both attached and detached 2-stall garages, offering plenty of space for vehicles, recreational equipment, and more. Ideally situated adjacent to the bike trail for connectivity to Crosslake. This exceptional Cross Lake property offers the perfect blend of comfort, recreation and the best of lake living!
Active
$1,895,000
35184 W Shore Dr, Crosslake, MN 56442
4beds
3,858sqft
:
Get pre-qualified$11,034/mo
Single Family
Built in 1990
1.17 Acres Lot
$1,808,600 Zestimate®
$491/sqft
$-- HOA
What's special
- 25 days |
- 2,974 |
- 145 |
Likely to sell faster than
Zillow last checked:
Listing updated:
Listed by:
Robert Birkeland 218-831-0788,
Larson Group Real Estate/Kelle
Source: NorthstarMLS as distributed by MLS GRID,MLS#: 7100149
Facts & features
Interior
Bedrooms & bathrooms
- Bedrooms: 4
- Bathrooms: 3
- Full bathrooms: 3
Bedroom
- Level: Main
- Area: 169 Square Feet
- Dimensions: 13 x 13
Bedroom 2
- Level: Main
- Area: 125.56 Square Feet
- Dimensions: 12'3 x 10'3
Bedroom 3
- Level: Lower
- Area: 154.11 Square Feet
- Dimensions: 12'8 x 12'2
Bedroom 4
- Level: Lower
- Area: 168.83 Square Feet
- Dimensions: 13'5 x 12'7
Dining room
- Level: Main
- Area: 143 Square Feet
- Dimensions: 11 x 13
Exercise room
- Level: Lower
- Area: 160.44 Square Feet
- Dimensions: 12'7 x 12'9
Family room
- Level: Lower
- Area: 266.15 Square Feet
- Dimensions: 14'7 x 18'3
Other
- Level: Main
- Area: 150.58 Square Feet
- Dimensions: 11'7 x 13
Kitchen
- Level: Main
- Area: 225 Square Feet
- Dimensions: 15 x 15
Laundry
- Level: Main
- Area: 82.78 Square Feet
- Dimensions: 12'5 x 6'8
Living room
- Level: Main
- Area: 333 Square Feet
- Dimensions: 18 x 18'6
Office
- Level: Lower
- Area: 99.57 Square Feet
- Dimensions: 11'2 x 8'11
Other
- Level: Lower
- Area: 359.13 Square Feet
- Dimensions: 19'6 x 18'5
Heating
- Baseboard, Forced Air, Radiant
Cooling
- Central Air
Appliances
- Included: Dishwasher, Dryer, Electric Water Heater, Microwave, Range, Refrigerator, Stainless Steel Appliance(s), Washer, Water Softener Owned
- Laundry: Laundry Room, Main Level, Sink
Features
- Basement: Block,Egress Window(s),Finished,Storage Space,Walk-Out Access
- Number of fireplaces: 2
- Fireplace features: Family Room, Gas, Living Room, Stone, Wood Burning
Interior area
- Total structure area: 3,858
- Total interior livable area: 3,858 sqft
- Finished area above ground: 1,929
- Finished area below ground: 1,929
Video & virtual tour
Property
Parking
- Total spaces: 4
- Parking features: Attached, Detached Garage, Asphalt, Floor Drain, Garage Door Opener, Insulated Garage
- Attached garage spaces: 4
- Has uncovered spaces: Yes
- Details: Garage Dimensions (21 x 22), Garage Dimensions ( 22 x 24)
Accessibility
- Accessibility features: None
Features
- Levels: One
- Stories: 1
- Patio & porch: Deck, Patio
- Has view: Yes
- View description: East, Lake, Panoramic, South
- Has water view: Yes
- Water view: Lake
- Waterfront features: Lake Front, Waterfront Elevation(10-15), Lake Bottom(Excellent Sand)
- Frontage length: Water Frontage: 100
Lot
- Size: 1.17 Acres
- Dimensions: 100 x 510 x 103 x 500
- Features: Accessible Shoreline, Tree Coverage - Medium
Details
- Additional structures: Garage(s)
- Foundation area: 1929
- Parcel number: 14190504
- Zoning description: Shoreline,Residential-Single Family
Construction
Type & style
- Home type: SingleFamily
- Property subtype: Single Family
Materials
- Frame
- Roof: Age 8 Years or Less,Asphalt,Pitched
Condition
- New construction: No
- Year built: 1990
Utilities & green energy
- Electric: 200+ Amp Service, Power Company: Crow Wing Power
- Gas: Electric, Natural Gas
- Sewer: Private Sewer, Tank with Drainage Field
- Water: Drilled, Private, Well
- Utilities for property: Underground Utilities
Community & HOA
HOA
- Has HOA: No
Location
- Region: Crosslake
Financial & listing details
- Price per square foot: $491/sqft
- Tax assessed value: $1,542,100
- Annual tax amount: $9,929
- Date on market: 7/2/2026
- Road surface type: Paved
Estimated market value
$1,808,600
$1.72M - $1.90M
$3,617/mo
Price history
| Date | Event | Price |
|---|---|---|
| 7/9/2026 | Listed for sale | $1,895,000$491/sqft |
Source:  NorthstarMLS as distributed by MLS GRID #7100149 Report a problem NorthstarMLS as distributed by MLS GRID #7100149 Report a problem | ||
Public tax history
| Year | Property taxes | Tax assessment |
|---|---|---|
| 2025 | $9,269 -3.3% | $1,542,100 +6% |
| 2024 | $9,587 +8.4% | $1,454,900 -4.4% |
| 2023 | $8,845 +9.3% | $1,522,600 +18.4% |
| 2022 | $8,093 -0.4% | $1,286,100 +39.2% |
| 2021 | $8,127 +2.8% | $923,900 +7.8% |
| 2020 | $7,905 +18% | $856,900 +15.2% |
| 2017 | $6,698 | $743,600 +5.1% |
| 2016 | $6,698 +9% | $707,400 -2.1% |
| 2015 | $6,144 +103.1% | $722,300 -0.8% |
| 2014 | $3,026 -49.2% | $727,800 -7.5% |
| 2012 | $5,959 +0.2% | $786,900 |
| 2011 | $5,948 -21.9% | $786,900 -17.4% |
| 2010 | $7,614 -2.2% | $952,900 |
| 2009 | $7,783 | $952,900 |
Find assessor info on the county website
Monthly payment
Est. payment
Payment breakdown
Explore the cost of this home by adjusting the details. Changes won't be saved.Climate risks
Neighborhood: 56442
Nearby schools
GreatSchools rating
- 8/10Eagle View Elementary SchoolGrades: PK-4Distance: 7 mi
- 6/10Pequot Lakes Middle SchoolGrades: 5-8Distance: 9.2 mi
- 8/10Pequot Lakes Senior High SchoolGrades: 9-12Distance: 9.2 mi
- $1,574,2003 bd0 ba2.6k sqft35172 W Shore Dr, Crosslake, MN 56442Off Market
- $2,560,6005 bd5 ba6.7k sqft35146 W Shore Dr, Crosslake, MN 56442Off Market
- $1,178,4004 bd3 ba3k sqft35262 W Shore Dr, Crosslake, MN 56442Off Market
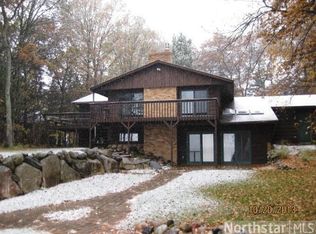
- $3,500,0006 bd8 ba6.4k sqft35126 W Shore Dr, Crosslake, MN 56442Sold
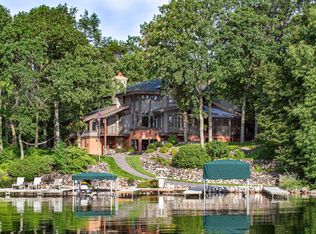
- $479,2005 bd3 ba2.8k sqft35256 W Shore Dr, Crosslake, MN 56442Off Market
- $1,520,4004 bd0 ba3.7k sqft35334 Maroda Dr, Crosslake, MN 56442Off Market
- $1,960,9005 bd3 ba3.4k sqft35030 W Shore Dr, Crosslake, MN 56442Off Market
- $1,416,7004 bd1 ba3.2k sqft35340 Maroda Dr, Crosslake, MN 56442Off Market
A local agent can set up tours, give advice and negotiate with sellers.
Similar homes
- $2,295,0003 bd3 ba3.2k sqft35518 W Shore Dr, Crosslake, MN 56442For Sale

 MLS ID #7079769, Mike O'Connell, Larson Group Real Estate/Kelle. NorthstarMLS as distributed by MLS GRID
 - $1,895,0004 bd4 ba3.4k sqft11547 Northgate Ln, Crosslake, MN 56442For Sale
 MLS ID #7090655, Lindsay Bacigalupo, Engel & Volkers Minneapolis. NorthstarMLS as distributed by MLS GRID
 - $1,499,9993 bd2 ba2k sqft12388 Brookwood Cir, Crosslake, MN 56442For Sale
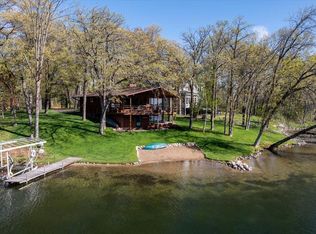 MLS ID #7048596, Noah Goedker, eXp Realty. NorthstarMLS as distributed by MLS GRID
 - $2,375,0005 bd3 ba3k sqft12730 Manhattan Point Blvd, Crosslake, MN 56442For Sale
 MLS ID #7045920, Darla Jensen, Edina Realty, Inc.. NorthstarMLS as distributed by MLS GRID
 - $1,199,0003 bd3 ba2k sqft33527 Anderson Ct, Crosslake, MN 56442For SaleMLS ID #7038978, Chad Schwendeman, eXp Realty. NorthstarMLS as distributed by MLS GRID
- $1,199,0004 bd2 ba1.9k sqft11553 Milinda Shores Rd, Crosslake, MN 56442For SaleMLS ID #7079681, Troy Purcell, Edina Realty, Inc.. NorthstarMLS as distributed by MLS GRID
- $1,099,0003 bd2 ba2.3k sqft14488 Pine Bay Trl, Crosslake, MN 56442For SaleMLS ID #7065279, Brett Anderson, Kurilla Real Estate LTD. NorthstarMLS as distributed by MLS GRID
- $1,470,0004 bd4 ba3.4k sqft8848 Sunset Trl, Pequot Lakes, MN 56472For SaleMLS ID #7023768, Bruce Larson, Larson Group Real Estate/Kelle. NorthstarMLS as distributed by MLS GRID
- $2,400,0004 bd5 ba3.8k sqft10443 Wabigoniss Shrs, Pine River, MN 56474For SaleMLS ID #7092949, Adam Kalenberg, Northland Sotheby's International Realty. NorthstarMLS as distributed by MLS GRID
- $2,400,0004 bd4 ba3.2k sqft7492 Old Whiskey Rd, Pequot Lakes, MN 56472For SaleMLS ID #7084422, Robert Birkeland, Larson Group Real Estate/Kelle. NorthstarMLS as distributed by MLS GRID
- $1,495,0004 bd4 ba5.4k sqft17094 Hidden Lake Rd, Fifty Lakes, MN 56448For SaleMLS ID #7092608, Douglas Mitchell, Dane Arthur Real Estate Agency-Crosslake. NorthstarMLS as distributed by MLS GRID
- $2,499,0006 bd4 ba4.7k sqft15464 Birch Narrows Rd, Pequot Lakes, MN 56472For SaleMLS ID #6813046, Maggie Mell, Coldwell Banker Realty. NorthstarMLS as distributed by MLS GRID
- $1,695,0005 bd3 ba3.2k sqft22609 Hole In The Day Dr, Nisswa, MN 56468For SaleMLS ID #7111740, Sandy J Smith, Kurilla Real Estate LTD. NorthstarMLS as distributed by MLS GRID
- $1,395,0004 bd3 ba3.7k sqft27913 County Road 4, Pequot Lakes, MN 56472For SaleMLS ID #7103679, Mark Pietig, RE/MAX Advantage Plus. NorthstarMLS as distributed by MLS GRID
- $2,199,0005 bd4 ba2.6k sqft25968 County Road 4, Nisswa, MN 56468For SaleMLS ID #7086744, Alyssa Sharpe, RE/MAX Results - Nisswa. NorthstarMLS as distributed by MLS GRID
- $1,399,9994 bd4 ba2.7k sqft24089 Fork Ln, Merrifield, MN 56465For SaleMLS ID #7089575, Sarah Morrison, Kurilla Real Estate LTD. NorthstarMLS as distributed by MLS GRID
- $2,495,0005 bd5 ba2.8k sqft38017 Donaldson Poin, Pine River, MN 56474For SaleMLS ID #6794134, Robert Birkeland, Larson Group Real Estate/Kelle. NorthstarMLS as distributed by MLS GRID
- $2,074,9003 bd3 ba3k sqft44047 Little Pine, Emily, MN 56447For SaleMLS ID #7052920, Randa Haug, Pemberton RE. NorthstarMLS as distributed by MLS GRID
- $1,595,0004 bd4 ba5.6k sqft24357 Kennedy Dr, Deerwood, MN 56444For SaleMLS ID #7053936, Jim Christensen, Kurilla Real Estate LTD. NorthstarMLS as distributed by MLS GRID
- $1,575,0004 bd3 ba2.1k sqft1655 Eastburn Rd NE, Remer, MN 56672New ConstructionMLS ID #7102832, Jennifer Manthey, Edina Realty, Inc.. NorthstarMLS as distributed by MLS GRID
