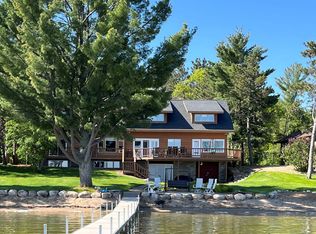
Introducing an exceptional Pelican Lake estate where luxury and premier waterfront living converge on one of the lakes areas most coveted shorelines. Set on 3.48 beautifully wooded acres with 100 feet of excellent hard sand shoreline, this extensively remodeled retreat offers extraordinary opportunity! Reimagined with timeless design and superior craftsmanship, this home offers 5 bedrooms and 4 baths and an open concept living area that truly maximizes the lake views from nearly every room. Vaulted ceilings, a dramatic floor to ceiling stone fireplace, beautiful hardwood floors and spanning windows creates an atmosphere that is both sophisticated and inviting. The spacious custom kitchen is a chefs' dream, and offers space to effortlessly entertain. The divided floor plan is key for privacy! A detached guesthouse with full bath offers additional sleeping accomodations. The lakeside 4-season porch is the perfect place to relax after a day on the water. Outdoor living is equally impressive here with a professionally landscaped two-tier patio, paver walkways, and easy access to the sandy beach. Located just minutes from Downtown Nisswa, Breezy Point, Pequot Lakes and Crosslake, this property truly embodies the very best of the lakes area! Your Pelican Lake Retreat awaits!
Active with contingency
Price cut: $76K (7/17)
$2,199,000
25968 County Road 4, Nisswa, MN 56468
5beds
2,636sqft
:
Get pre-qualified$12,656/mo
Single Family
Built in 1979
3.48 Acres Lot
$2,126,800 Zestimate®
$834/sqft
$-- HOA
What's special
- 40 days |
- 2,731 |
- 129 |
Zillow last checked:
Listing updated:
Listed by:
Alyssa Sharpe 218-831-4911,
RE/MAX Results - Nisswa
Source: NorthstarMLS as distributed by MLS GRID,MLS#: 7086744
Facts & features
Interior
Bedrooms & bathrooms
- Bedrooms: 5
- Bathrooms: 4
- Full bathrooms: 2
- 3/4 bathrooms: 1
- 1/2 bathrooms: 1
Bedroom
- Level: Main
- Area: 175.5 Square Feet
- Dimensions: 13.5x13
Bedroom 2
- Level: Main
- Area: 126.5 Square Feet
- Dimensions: 11.5x11
Bedroom 3
- Level: Main
- Area: 123.63 Square Feet
- Dimensions: 11.5x10.75
Bedroom 4
- Level: Main
- Area: 160 Square Feet
- Dimensions: 16x10
Bedroom 5
- Level: Main
- Area: 152 Square Feet
- Dimensions: 16x9.5
Dining room
- Level: Main
- Area: 240.5 Square Feet
- Dimensions: 18.5x13
Other
- Level: Main
- Area: 203.5 Square Feet
- Dimensions: 18.5x11
Other
- Level: Main
- Area: 129.38 Square Feet
- Dimensions: 11.25x11.5
Kitchen
- Level: Main
- Area: 195 Square Feet
- Dimensions: 15x13
Living room
- Level: Main
- Area: 296 Square Feet
- Dimensions: 18.5x16
Mud room
- Level: Main
- Area: 178.5 Square Feet
- Dimensions: 25.5x7
Heating
- Baseboard, Boiler, Forced Air, Fireplace(s), In-Floor Heating, Zoned
Cooling
- Central Air
Appliances
- Included: Central Vacuum, Dishwasher, Dryer, Microwave, Range, Refrigerator, Stainless Steel Appliance(s), Washer
- Laundry: In Hall, Main Level
Features
- Central Vacuum
- Basement: Crawl Space,Partial
- Number of fireplaces: 1
- Fireplace features: Gas, Living Room, Stone
Interior area
- Total structure area: 2,636
- Total interior livable area: 2,636 sqft
- Finished area above ground: 2,636
- Finished area below ground: 0
Video & virtual tour
Property
Parking
- Total spaces: 2
- Parking features: Detached Garage, Gravel, Asphalt, Driveway - Other Surface, Heated Garage, Insulated Garage
- Garage spaces: 2
- Has uncovered spaces: Yes
- Details: Garage Dimensions (24x26)
Accessibility
- Accessibility features: No Stairs Internal
Features
- Levels: One
- Stories: 1
- Patio & porch: Patio
- Has view: Yes
- View description: Lake, North, Panoramic
- Has water view: Yes
- Water view: Lake
- Waterfront features: Lake Front, Waterfront Elevation(4-10), Lake Bottom(Hard, Excellent Sand)
- Frontage length: Water Frontage: 100
Lot
- Size: 3.48 Acres
- Dimensions: 100 x 1521
- Features: Accessible Shoreline, Tree Coverage - Heavy
Details
- Additional structures: Storage Shed
- Foundation area: 2408
- Parcel number: 73030527
- Zoning description: Residential-Single Family
Construction
Type & style
- Home type: SingleFamily
- Property subtype: Single Family
Materials
- Roof: Asphalt
Condition
- New construction: No
- Year built: 1979
Utilities & green energy
- Electric: Circuit Breakers, 200+ Amp Service
- Gas: Natural Gas
- Sewer: Private Sewer, Tank with Drainage Field
- Water: Drilled, Private, Well
Community & HOA
Community
- Subdivision: Of Record Sub
HOA
- Has HOA: No
Location
- Region: Nisswa
Financial & listing details
- Price per square foot: $834/sqft
- Annual tax amount: $7,115
- Date on market: 6/18/2026
- Road surface type: Paved
Estimated market value
$2,126,800
$2.02M - $2.23M
$3,513/mo
Price history
| Date | Event | Price |
|---|---|---|
| 7/17/2026 | Price change | $2,199,000-3.3%$834/sqft |
Source:  NorthstarMLS as distributed by MLS GRID #7086744 Report a problem NorthstarMLS as distributed by MLS GRID #7086744 Report a problem | ||
| 6/20/2026 | Listed for sale | $2,275,000+13%$863/sqft |
Source: NorthstarMLS as distributed by MLS GRID #7086744 Report a problem | ||
| 11/19/2021 | Sold | $2,013,000-7.4%$764/sqft |
Source: NorthstarMLS as distributed by MLS GRID #6106435 Report a problem | ||
| 11/1/2021 | Pending sale | $2,175,000$825/sqft |
Source: NorthstarMLS as distributed by MLS GRID #6106435 Report a problem | ||
| 9/28/2021 | Price change | $2,175,000-26.3%$825/sqft |
Source: NorthstarMLS as distributed by MLS GRID #6106435 Report a problem | ||
| 5/25/2021 | Listed for sale | $2,950,000$1,119/sqft |
Source: NorthstarMLS as distributed by MLS GRID #5763715 Report a problem | ||
Public tax history
Tax history is unavailable.
Monthly payment
Est. payment
Payment breakdown
Explore the cost of this home by adjusting the details. Changes won't be saved.Climate risks
Neighborhood: 56468
Nearby schools
GreatSchools rating
- 6/10Cuyuna Range Elementary SchoolGrades: PK-6Distance: 12.2 mi
- 7/10Crosby-Ironton SecondaryGrades: 7-12Distance: 11.3 mi
- $1,735,6004 bd4 ba5.6k sqft25978 County Road 4, Nisswa, MN 56468Off Market
- $1,153,7004 bd3 ba3.5k sqft26162 Moose Ln, Nisswa, MN 56468Off Market
- $1,526,3004 bd4 ba5.2k sqft26175 Moose Ln, Nisswa, MN 56468Off Market
- $1,066,9004 bd2 ba2.9k sqft26169 Moose Ln, Nisswa, MN 56468Off Market
- $2,429,2004 bd4 ba3.5k sqft26058 County Road 4, Nisswa, MN 56468Off Market
- $1,820,2004 bd3 ba12k sqft26070 County Road 4, Nisswa, MN 56468Off Market
- $---- bd-- ba-- sqft10478 Pine Rd, Nisswa, MN 56468Off Market
- $1,015,9004 bd2 ba3.7k sqft26158 County Road 4, Nisswa, MN 56468Off Market
A local agent can set up tours, give advice and negotiate with sellers.
A local lender can help you make sure your offer is ready when you are.
Similar homes
- $1,695,0005 bd3 ba3.2k sqft22609 Hole In The Day Dr, Nisswa, MN 56468For Sale

 MLS ID #7111740, Sandy J Smith, Kurilla Real Estate LTD. NorthstarMLS as distributed by MLS GRID
 - $2,400,0004 bd5 ba3.8k sqft10443 Wabigoniss Shrs, Pine River, MN 56474For Sale
 MLS ID #7092949, Adam Kalenberg, Northland Sotheby's International Realty. NorthstarMLS as distributed by MLS GRID
 - $1,470,0004 bd4 ba3.4k sqft8848 Sunset Trl, Pequot Lakes, MN 56472For Sale
 MLS ID #7023768, Bruce Larson, Larson Group Real Estate/Kelle. NorthstarMLS as distributed by MLS GRID
 - $1,395,0004 bd3 ba3.7k sqft27913 County Road 4, Pequot Lakes, MN 56472For Sale
 MLS ID #7103679, Mark Pietig, RE/MAX Advantage Plus. NorthstarMLS as distributed by MLS GRID
 - $1,399,9994 bd4 ba2.7k sqft24089 Fork Ln, Merrifield, MN 56465For SaleMLS ID #7089575, Sarah Morrison, Kurilla Real Estate LTD. NorthstarMLS as distributed by MLS GRID
- $1,895,0004 bd4 ba3.4k sqft11547 Northgate Ln, Crosslake, MN 56442For SaleMLS ID #7090655, Lindsay Bacigalupo, Engel & Volkers Minneapolis. NorthstarMLS as distributed by MLS GRID
- $1,895,0004 bd3 ba3.8k sqft35184 W Shore Dr, Crosslake, MN 56442For SaleMLS ID #7100149, Robert Birkeland, Larson Group Real Estate/Kelle. NorthstarMLS as distributed by MLS GRID
- $2,375,0005 bd3 ba3k sqft12730 Manhattan Point Blvd, Crosslake, MN 56442For SaleMLS ID #7045920, Darla Jensen, Edina Realty, Inc.. NorthstarMLS as distributed by MLS GRID
- $2,495,0005 bd5 ba2.8k sqft38017 Donaldson Poin, Pine River, MN 56474For SaleMLS ID #6794134, Robert Birkeland, Larson Group Real Estate/Kelle. NorthstarMLS as distributed by MLS GRID
- $2,400,0004 bd4 ba3.2k sqft7492 Old Whiskey Rd, Pequot Lakes, MN 56472For SaleMLS ID #7084422, Robert Birkeland, Larson Group Real Estate/Kelle. NorthstarMLS as distributed by MLS GRID
- $2,295,0003 bd3 ba3.2k sqft35518 W Shore Dr, Crosslake, MN 56442For SaleMLS ID #7079769, Mike O'Connell, Larson Group Real Estate/Kelle. NorthstarMLS as distributed by MLS GRID
- $1,750,0005 bd4 ba3.8k sqftL7b2 Spruce Cir, Nisswa, MN 56468For SaleMLS ID #7017170, William L Roemer, First Impressions Home Group. NorthstarMLS as distributed by MLS GRID
- $1,799,9005 bd4 ba2.8k sqft8561 Nottingham Rd, Nisswa, MN 56468New ConstructionMLS ID #7101732, Jocelyn M Teiken, Counselor Realty Brainerd Lakes. NorthstarMLS as distributed by MLS GRID
- $1,199,0003 bd3 ba2k sqft33527 Anderson Ct, Crosslake, MN 56442For SaleMLS ID #7038978, Chad Schwendeman, eXp Realty. NorthstarMLS as distributed by MLS GRID
- $1,399,0004 bd3 ba2.7k sqft22133 Windy Ridge Rd, Brainerd, MN 56401New ConstructionMLS ID #7105037, Chad Piepho, Counselor Realty Brainerd Lakes. NorthstarMLS as distributed by MLS GRID
- $1,395,0004 bd2 ba1.5k sqft7972 Ruttger Rd, Pequot Lakes, MN 56472For SaleMLS ID #7044660, Matthew Pecarich, Kurilla Real Estate LTD. NorthstarMLS as distributed by MLS GRID
- $1,199,0004 bd2 ba1.9k sqft11553 Milinda Shores Rd, Crosslake, MN 56442For SaleMLS ID #7079681, Troy Purcell, Edina Realty, Inc.. NorthstarMLS as distributed by MLS GRID
- $1,499,9993 bd2 ba2k sqft12388 Brookwood Cir, Crosslake, MN 56442For SaleMLS ID #7048596, Noah Goedker, eXp Realty. NorthstarMLS as distributed by MLS GRID
- $1,595,0004 bd4 ba2.6k sqft23696 Warren Ln, Deerwood, MN 56444For SaleMLS ID #7089281, Annie Stein, Fish MLS Realty. NorthstarMLS as distributed by MLS GRID
- $1,250,0004 bd4 ba3.3k sqft40560 S Bay Dr, Emily, MN 56447For SaleMLS ID #7086909, Philip Yetzer, Lake Country Properties. NorthstarMLS as distributed by MLS GRID
