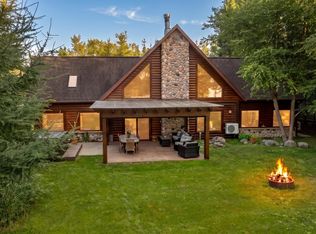
Experience lakeside living at its finest in this stunning new construction home on the Crooked Lake Chain. Designed for comfort, entertaining, and year-round enjoyment, this beautiful property features 4 bedrooms and 3+ bathrooms, offering plenty of space for family and guests.
The open-concept floor plan showcases modern finishes, abundant natural light, and breathtaking lake views. An oversized garage provides ample room for vehicles, boats, recreational equipment, and storage.
A standout feature of this property is the separate clubhouse with its own bathroom, creating the perfect space for entertaining, hosting guests, game nights, or creating a private retreat.
Being sold fully furnished, this turnkey lake home is ready for immediate enjoyment and offers excellent vacation rental potential for those seeking an investment opportunity.
Located on a quiet dead-end street, you'll enjoy privacy and a peaceful setting while remaining just minutes from local restaurants, bike trails, and outdoor recreation. Whether you're looking for a full-time residence, a vacation getaway, or an income-producing property, this exceptional waterfront home offers the best of lake life.
Active
Price cut: $50K (8/3)
$1,545,000
23696 Warren Ln, Deerwood, MN 56444
4beds
2,669sqft
:
Get pre-qualified$8,996/mo
Single Family
Built in 2025
1.43 Acres Lot
$1,500,000 Zestimate®
$579/sqft
$-- HOA
What's special
Modern finishesOversized garageBreathtaking lake viewsOpen-concept floor planAbundant natural lightExceptional waterfront homeQuiet dead-end street
- 55 days |
- 1,106 |
- 45 |
Zillow last checked:
Listing updated:
Listed by:
Annie Stein 612-735-1354,
Fish MLS Realty
Source: NorthstarMLS as distributed by MLS GRID,MLS#: 7089281
Facts & features
Interior
Bedrooms & bathrooms
- Bedrooms: 4
- Bathrooms: 4
- Full bathrooms: 1
- 3/4 bathrooms: 3
Bedroom
- Level: Main
- Area: 238 Square Feet
- Dimensions: 14x17
Bedroom 2
- Level: Main
- Area: 144 Square Feet
- Dimensions: 12x12
Bedroom 3
- Level: Main
- Area: 240 Square Feet
- Dimensions: 16x15
Bedroom 4
- Level: Main
- Area: 132 Square Feet
- Dimensions: 12x11
Primary bathroom
- Level: Main
- Area: 100 Square Feet
- Dimensions: 10x10
Dining room
- Level: Main
- Area: 132 Square Feet
- Dimensions: 12x11
Foyer
- Level: Main
- Area: 224 Square Feet
- Dimensions: 16x14
Great room
- Level: Main
- Area: 357 Square Feet
- Dimensions: 17x21
Other
- Area: 320 Square Feet
- Dimensions: 16x20
Kitchen
- Level: Main
- Area: 180 Square Feet
- Dimensions: 12x15
Porch
- Level: Main
- Area: 272 Square Feet
- Dimensions: 16x17
Porch
- Area: 192 Square Feet
- Dimensions: 12x16
Walk in closet
- Level: Main
- Area: 156 Square Feet
- Dimensions: 12x13
Heating
- Forced Air, Fireplace(s), In-Floor Heating
Cooling
- Central Air
Appliances
- Included: Air-To-Air Exchanger, Cooktop, Dishwasher, Dryer, ENERGY STAR Qualified Appliances, Exhaust Fan, Freezer, Gas Water Heater, Microwave, Range, Refrigerator, Stainless Steel Appliance(s), Wall Oven, Washer, Water Softener Owned
- Laundry: Laundry Closet, Laundry Room, Main Level
Features
- Basement: None
- Number of fireplaces: 1
- Fireplace features: Gas, Insert, Stone
Interior area
- Total structure area: 2,669
- Total interior livable area: 2,669 sqft
- Finished area above ground: 2,669
- Finished area below ground: 0
Property
Parking
- Total spaces: 4
- Parking features: Attached
- Attached garage spaces: 4
- Details: Garage Dimensions (23x23x37x23x7x23x28)
Accessibility
- Accessibility features: Doors 36"+, No Stairs External, No Stairs Internal
Features
- Levels: One
- Stories: 1
- Patio & porch: Covered, Front Porch, Patio, Porch, Rear Porch
- On waterfront: Yes
- Waterfront features: Lake Front
- Frontage length: Water Frontage: 140
Lot
- Size: 1.43 Acres
- Dimensions: 299 x 269 x 187 x 144 x 42 x 140
- Features: Accessible Shoreline, Tree Coverage - Heavy
Details
- Additional structures: Guest House, Storage Shed
- Foundation area: 2669
- Parcel number: 50200686
- Zoning description: Residential-Multi-Family
- Other equipment: Fuel Tank - Rented
Construction
Type & style
- Home type: SingleFamily
- Property subtype: Single Family
Materials
- Concrete, Frame
- Roof: Age 8 Years or Less,Asphalt
Condition
- New construction: No
- Year built: 2025
Utilities & green energy
- Electric: 200+ Amp Service
- Gas: Propane
- Sewer: Mound Septic, Septic System Compliant - Yes
- Water: Drilled, Private, Well
Community & HOA
HOA
- Has HOA: No
Location
- Region: Deerwood
Financial & listing details
- Price per square foot: $579/sqft
- Annual tax amount: $1,377
- Date on market: 6/9/2026
Estimated market value
$1,500,000
$1.43M - $1.57M
$3,624/mo
Price history
| Date | Event | Price |
|---|---|---|
| 8/3/2026 | Price change | $1,545,000-3.1%$579/sqft |
Source:  NorthstarMLS as distributed by MLS GRID #7089281 Report a problem NorthstarMLS as distributed by MLS GRID #7089281 Report a problem | ||
| 6/30/2026 | Price change | $1,595,000-5.9%$598/sqft |
Source: NorthstarMLS as distributed by MLS GRID #7089281 Report a problem | ||
| 6/15/2026 | Price change | $1,695,000-5.6%$635/sqft |
Source: NorthstarMLS as distributed by MLS GRID #7089281 Report a problem | ||
| 6/9/2026 | Listed for sale | $1,795,000+297.1%$673/sqft |
Source: NorthstarMLS as distributed by MLS GRID #7089281 Report a problem | ||
| 3/7/2025 | Sold | $452,000+0.4%$169/sqft |
Source: NorthstarMLS as distributed by MLS GRID #6651546 Report a problem | ||
| 2/5/2025 | Pending sale | $450,000$169/sqft |
Source: NorthstarMLS as distributed by MLS GRID #6651546 Report a problem | ||
| 1/31/2025 | Listed for sale | $450,000$169/sqft |
Source: NorthstarMLS as distributed by MLS GRID #6651546 Report a problem | ||
Public tax history
Tax history is unavailable.
Monthly payment
Est. payment
Payment breakdown
Explore the cost of this home by adjusting the details. Changes won't be saved.Climate risks
Neighborhood: 56444
Nearby schools
GreatSchools rating
- 6/10Cuyuna Range Elementary SchoolGrades: PK-6Distance: 8.3 mi
- 7/10Crosby-Ironton SecondaryGrades: 7-12Distance: 8.1 mi
- $541,100-- bd-- ba2k sqft23713 Warren Ln, Deerwood, MN 56444Off Market
- $477,000-- bd-- ba1.8k sqft23810 Warren Dr, Deerwood, MN 56444Off Market
- $291,300-- bd5 ba576 sqft23816 Warren Dr, Deerwood, MN 56444Off Market
- $568,6002 bd1 ba1.1k sqft23688 Warren Dr, Deerwood, MN 56444Off Market
- $354,5001 bd-- ba432 sqft23604 Warren Ln, Deerwood, MN 56444Off Market
- $715,900-- bd3 ba2k sqft23832 Warren Dr, Aitkin, MN 56444Off Market
- $183,0002 bd1 ba768 sqft23743 Warren Dr, Deerwood, MN 56444Off Market
- $699,6002 bd-- ba2.3k sqft23621 Warren Ln, Deerwood, MN 56444Off Market
A local agent can set up tours, give advice and negotiate with sellers.
A local lender can help you make sure your offer is ready when you are.
Similar homes
- $1,075,0004 bd3 ba2.1k sqft45634 220th Ln, Aitkin, MN 56431For Sale
 MLS ID #7118960, Laurie Moe-Greer, Cedar Point Realty. NorthstarMLS as distributed by MLS GRID
 - $849,0002 bd3 ba2.3k sqft22177 Ministers Point Rd, Deerwood, MN 56444For Sale
 MLS ID #7116869, Tyler Hendrickson, Coldwell Banker Crown Realtors. NorthstarMLS as distributed by MLS GRID
 - $795,0003 bd2 ba1.7k sqft16401 Cottage Hill Rd, Deerwood, MN 56444For Sale
 MLS ID #7096949, Bruce Johnson, Bay Lake Realty. NorthstarMLS as distributed by MLS GRID
 - $1,399,9994 bd4 ba2.7k sqft24089 Fork Ln, Merrifield, MN 56465For Sale
 MLS ID #7089575, Sarah Morrison, Kurilla Real Estate LTD. NorthstarMLS as distributed by MLS GRID
 - $849,0003 bd3 ba2.5k sqft15992 Nels Johnson Rd, Brainerd, MN 56401For SaleMLS ID #7109689, Michael D. Williams, RE/MAX Results - Nisswa. NorthstarMLS as distributed by MLS GRID
- $1,399,0004 bd3 ba2.7k sqft22133 Windy Ridge Rd, Brainerd, MN 56401New ConstructionMLS ID #7105037, Chad Piepho, Counselor Realty Brainerd Lakes. NorthstarMLS as distributed by MLS GRID
- $1,199,9003 bd3 ba2.5k sqft23729 Cooley Dr, Brainerd, MN 56401For SaleMLS ID #7089205, Christopher Cullen, Coldwell Banker Realty. NorthstarMLS as distributed by MLS GRID
- $899,9004 bd4 ba3.3k sqft17508 Ruttger Way, Deerwood, MN 56444For SaleMLS ID #7027384, William L Roemer, First Impressions Home Group. NorthstarMLS as distributed by MLS GRID
- $825,0003 bd3 ba2.1k sqft11695 Eagle View Trl, Nisswa, MN 56468For SaleMLS ID #7119156, Jeremy Miller, Edina Realty, Inc.. NorthstarMLS as distributed by MLS GRID
- $795,0003 bd4 ba2k sqft13541 Maplewood Dr, Baxter, MN 56425For SaleMLS ID #7115791, Chad Schwendeman, eXp Realty. NorthstarMLS as distributed by MLS GRID
- $799,9005 bd3 ba2.8k sqft14750 Ninebark Dr, Baxter, MN 56425For SaleMLS ID #7101690, Sue Lehman, Kurilla Real Estate LTD. NorthstarMLS as distributed by MLS GRID
- $895,0004 bd3 ba3.9k sqft16965 Piper Ln, Brainerd, MN 56401For SaleMLS ID #7089974, Lance Nelson, Northland Sotheby's International Realty. NorthstarMLS as distributed by MLS GRID
- $849,9004 bd3 ba3.2k sqft12222 Camwood Trl, Baxter, MN 56425For SaleMLS ID #7093930, Nicole Burski, Central MN Realty LLC. NorthstarMLS as distributed by MLS GRID
- $799,0004 bd2 ba2k sqft10251 County Road 127, Nisswa, MN 56468For SaleMLS ID #7045922, Michael Fish, MN Real Estate and Management LLC. NorthstarMLS as distributed by MLS GRID
- $774,9003 bd2 ba3k sqft6286 Highland Scenic Rd, Baxter, MN 56425For SaleMLS ID #7014483, Paul Augustinack, Woods to Water Real Estate. NorthstarMLS as distributed by MLS GRID
- $799,0003 bd3 ba3.6k sqft14438 Cedarleaf Point Rd, Brainerd, MN 56401For SaleMLS ID #7104337, Janet Herd, Weichert REALTORS Tower Proper. NorthstarMLS as distributed by MLS GRID
- $983,2003 bd2 ba1.7k sqft20796 326th Pl, Isle, MN 56342For SaleMLS ID #7105919, Laurie Simonson, Sandelands Realty. NorthstarMLS as distributed by MLS GRID
