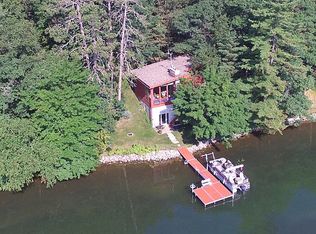
Wake up to breathtaking sunrises over Clearwater Lake in this rare waterfront retreat. Conveniently located on a paved road just 20 minutes from all the shopping, dining, recreation, and amenities the lakes area has to offer, this property offers the perfect blend of privacy and accessibility.
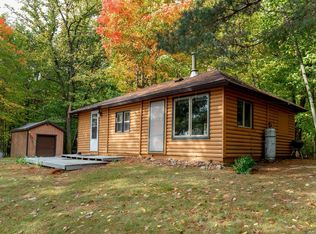
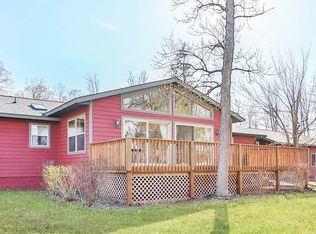
Nestled among mature trees and set back from the road, the setting feels like stepping back in time—a peaceful escape with endless potential. The property features a spacious 3-bedroom, 3-bath main home with a walkout basement, a large maintenance-free composite deck, and an additional guest cabin ideal for family and friends.
Outdoor enthusiasts will appreciate the boathouse, multiple extra garages for all your lake toys and storage needs, and the exceptional waterfront lifestyle. Opportunities to own a property like this on Clearwater Lake are few and far between. Don't miss your chance to make this one-of-a-kind lake retreat your own.
Pending
$849,000
15992 Nels Johnson Rd, Brainerd, MN 56401
3beds
2,576sqft
Single Family
Built in 1986
1.74 Acres Lot
$-- Zestimate®
$330/sqft
$-- HOA
What's special
- 54 days
- 42
- 1
Zillow last checked:
Listing updated:
Listed by:
Michael D. Williams 320-841-0033,
RE/MAX Results - Nisswa
Source: NorthstarMLS as distributed by MLS GRID,MLS#: 7109689
Facts & features
Interior
Bedrooms & bathrooms
- Bedrooms: 3
- Bathrooms: 3
- Full bathrooms: 1
- 3/4 bathrooms: 1
- 1/2 bathrooms: 1
Bedroom
- Level: Upper
- Area: 154 Square Feet
- Dimensions: 11x14
Bedroom 2
- Level: Upper
- Area: 120 Square Feet
- Dimensions: 10x12
Bedroom 3
- Level: Upper
- Area: 264 Square Feet
- Dimensions: 12x22
Bathroom
- Level: Upper
- Area: 54 Square Feet
- Dimensions: 6x9
Family room
- Level: Basement
- Area: 336 Square Feet
- Dimensions: 24x14
Kitchen
- Level: Main
- Area: 252 Square Feet
- Dimensions: 12x21
Living room
- Level: Main
- Area: 403 Square Feet
- Dimensions: 13x31
Heating
- Forced Air
Cooling
- Ductless Mini-Split
Appliances
- Included: Dishwasher, Dryer, Electric Water Heater, Range, Washer
Features
- Basement: Block,Finished,Walk-Out Access
- Number of fireplaces: 2
- Fireplace features: Gas
Interior area
- Total structure area: 2,576
- Total interior livable area: 2,576 sqft
- Finished area above ground: 1,680
- Finished area below ground: 896
Video & virtual tour
Property
Parking
- Total spaces: 3
- Parking features: Attached, Detached Garage, Tuckunder Garage
- Attached garage spaces: 3
- Details: Garage Dimensions (28x28)
Accessibility
- Accessibility features: None
Features
- Levels: Two
- Stories: 2
- Patio & porch: Composite Decking
- On waterfront: Yes
- Waterfront features: Lake Front
Lot
- Size: 1.74 Acres
- Dimensions: 345 x 282 x 430 x 80 x 263 x 130
- Features: Accessible Shoreline
Details
- Additional structures: Garage(s), Storage Shed
- Foundation area: 1680
- Parcel number: 50070526
- Zoning description: Shoreline,Residential-Single Family
Construction
Type & style
- Home type: SingleFamily
- Property subtype: Single Family
Materials
- Frame
Condition
- New construction: No
- Year built: 1986
Utilities & green energy
- Electric: 100 Amp Service
- Gas: Propane
- Sewer: Private Sewer
- Water: Well
Community & HOA
HOA
- Has HOA: No
Location
- Region: Brainerd
Financial & listing details
- Price per square foot: $330/sqft
- Tax assessed value: $119,900
- Annual tax amount: $4,347
- Date on market: 7/24/2026
- Cumulative days on market: 48 days
Estimated market value
Not available
Estimated sales range
Not available
Not available
Price history
| Date | Event | Price |
|---|---|---|
| 8/12/2026 | Pending sale | $849,000$330/sqft |
Source:  NorthstarMLS as distributed by MLS GRID #7109689 Report a problem NorthstarMLS as distributed by MLS GRID #7109689 Report a problem | ||
| 7/31/2026 | Listed for sale | $849,000$330/sqft |
Source: NorthstarMLS as distributed by MLS GRID #7109689 Report a problem | ||
Public tax history
| Year | Property taxes | Tax assessment |
|---|---|---|
| 2024 | $829 +16.9% | $119,900 +2.2% |
| 2023 | $709 -9% | $117,300 +25.3% |
| 2022 | $779 -0.3% | $93,600 +8.1% |
| 2021 | $781 +57.1% | $86,600 +16.1% |
| 2020 | $497 -6.2% | $74,600 +15.1% |
| 2017 | $530 | $64,800 +10.4% |
| 2016 | $530 -2.9% | $58,700 -8.3% |
| 2015 | $546 +116.5% | $64,000 +2.9% |
| 2014 | $252 -68.2% | $62,200 -41.4% |
| 2012 | $794 +15.7% | $106,100 |
| 2011 | $686 -17% | $106,100 -11.5% |
| 2010 | $826 +17.3% | $119,900 +12% |
| 2009 | $704 | $107,100 |
Find assessor info on the county website
Monthly payment
Est. payment
Payment breakdown
Explore the cost of this home by adjusting the details. Changes won't be saved.Climate risks
Neighborhood: 56401
Similar homes
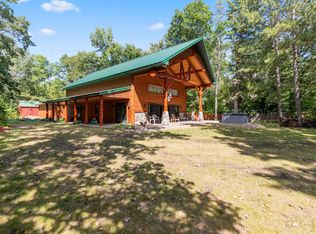
- $799,0003 bd5 ba2.2k sqft19099 Haven Trl, Brainerd, MN 56401For Sale
 MLS ID #7130375, Julie A. Slattery, RE/MAX Results. NorthstarMLS as distributed by MLS GRID
 - $899,9003 bd3 ba2.1k sqft18352 Johnson Rd, Brainerd, MN 56401For Sale
 MLS ID #7142847, Chad Schwendeman, eXp Realty. NorthstarMLS as distributed by MLS GRID
 - $674,9004 bd3 ba2.8k sqft10745 Birch Trl, Brainerd, MN 56401For Sale
 MLS ID #7126598, Camryn Lucksinger, LPT Realty, LLC.. NorthstarMLS as distributed by MLS GRID
 - $469,9994 bd2 ba2.5k sqft10308 S Oaks Rd, Brainerd, MN 56401For Sale
 MLS ID #7145161, Tyler Johnson, LPT Realty, LLC.. NorthstarMLS as distributed by MLS GRID
 - $825,0003 bd3 ba2.4k sqft19410 Lookout Rd, Ironton, MN 56455For SaleMLS ID #7132339, Joseph Enge, Edina Realty, Inc.. NorthstarMLS as distributed by MLS GRID
- $429,9004 bd2 ba2.2k sqft16046 Woodrow Rd, Brainerd, MN 56401For SaleMLS ID #7141118, Rodney Windjue, Northland Sotheby's International Realty. NorthstarMLS as distributed by MLS GRID
- $795,0004 bd3 ba3.5k sqft27350 Greenwood Isle Cir, Deerwood, MN 56444For SaleMLS ID #7122351, Thomas Schiffler, Premier Real Estate Services. NorthstarMLS as distributed by MLS GRID
- $799,0002 bd3 ba2.3k sqft22177 Ministers Point Rd, Deerwood, MN 56444For SaleMLS ID #7116869, Tyler Hendrickson, Coldwell Banker Crown Realtors. NorthstarMLS as distributed by MLS GRID
- $859,9003 bd2 ba1.6k sqft9362 Dorothy Ave, Brainerd, MN 56401For SaleMLS ID #7115204, Chad Schwendeman, eXp Realty. NorthstarMLS as distributed by MLS GRID
- $789,0003 bd3 ba3.6k sqft14438 Cedarleaf Point Rd, Brainerd, MN 56401For SaleMLS ID #7104337, Janet Herd, Weichert REALTORS Tower Properties. NorthstarMLS as distributed by MLS GRID
- $699,9004 bd4 ba3.4k sqft19618 County Road 3, Brainerd, MN 56401For SaleMLS ID #7099374, Jeremy Miller, Edina Realty, Inc.. NorthstarMLS as distributed by MLS GRID
- $479,9003 bd2 ba2.2k sqft4451 See Gull Cv, Brainerd, MN 56401For SaleMLS ID #7141907, Michael Swanson, NextHome Horizons. NorthstarMLS as distributed by MLS GRID
- $699,9005 bd3 ba2.7k sqft16296 Tower Dr, Brainerd, MN 56401For SaleMLS ID #7125625, Jeremy Miller, Edina Realty, Inc.. NorthstarMLS as distributed by MLS GRID
- $795,0003 bd2 ba1.7k sqft16401 Cottage Hill Rd, Deerwood, MN 56444For SaleMLS ID #7096949, Bruce Johnson, Bay Lake Realty. NorthstarMLS as distributed by MLS GRID
- $1,139,9003 bd3 ba2.5k sqft23729 Cooley Dr, Brainerd, MN 56401For SaleMLS ID #7089205, Christopher Cullen, Coldwell Banker Realty. NorthstarMLS as distributed by MLS GRID
- $875,0003 bd2 ba2k sqft40299 302nd Ln, Aitkin, MN 56431For SaleMLS ID #7130930, Kathy J. Sparks, GRI, Woods & Shores Real Estate, Inc.. NorthstarMLS as distributed by MLS GRID
- $540,0003 bd3 ba2.9k sqft16498 Park Estates Dr, Brainerd, MN 56401For SaleMLS ID #7054709, Welcome Home Co., Welcome Home Productions, LLC. NorthstarMLS as distributed by MLS GRID
- $429,9003 bd3 ba2.3k sqft10640 Saint Mathias Rd, Brainerd, MN 56401For SaleMLS ID #7069115, Chad Schwendeman, eXp Realty. NorthstarMLS as distributed by MLS GRID
- $574,9004 bd3 ba2.7k sqft7178 Burr Ln, Brainerd, MN 56401For SaleMLS ID #7076274, Amanda Lumley, Northland Sotheby's International Realty. NorthstarMLS as distributed by MLS GRID
- $499,9004 bd3 ba2.7k sqft10157 Pin Oak Ln, Brainerd, MN 56401For SaleMLS ID #7112778, Melissa L Bennett, Edina Realty, Inc.. NorthstarMLS as distributed by MLS GRID
