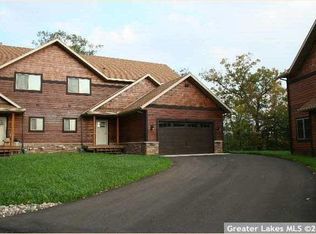
Welcome Home to this beauty located on Clearwater Lake! Blanketed in a woodsy setting, this townhome offers Association Waterfront and beautiful views, deeded boat slip and loads of recreational fun while skipping the exterior maintenance and upkeep of a lake home. There are 10 units total of which only four have deeded docks, this property is one of the four. Walking through the front door you're greeted by soaring ceilings. Hardwood floors throughout the main level and craftsman natural woodwork compliment the open floor plan. The spacious kitchen features stainless steel appliances, solid surface countertops, pantry and an abundance of storage and countertop space. Main level primary bedroom with walk in closet and main level laundry make this home a one level living dream! Upper level features two large bedrooms (with CA Closets), loft area and bonus space for office, hobby or bunk room. Finished lower level with 3/4 bathroom has egress window and offers additional living or sleeping space. New furnace and water heater. Being a part of this small HOA gives you access to a lakeside community room, community garden, sand beach, boat launch, community dock, lakeside restrooms, green space, fire pit, 465 feet of shoreline, Waterfront and don't forget your unencumbered deeded boat slip! Clearwater Lake is spring fed and low traffic with a camp owning 1/3 of shoreline; great for fishing small mouth, sunnies and walleyes! Conveniently located near Crosby and the Cuyuna Range with miles of bike trails, shopping, restaurants and more!
Active
Price increase: $10K (10/5)
$550,000
16498 Park Estates Dr, Brainerd, MN 56401
3beds
2,960sqft
(TH) Side x Side
Built in 2006
2,613 Square Feet Lot
$546,800 Zestimate®
$186/sqft
$400/mo HOA
What's special
Association waterfrontDeeded boat slipBeautiful viewsGreen spaceBoat launchSoaring ceilingsOpen floor plan
- 169 days
- 282
- 15
Zillow last checked:
Listing updated:
Listed by:
Welcome Home Co. 651-338-1933,
Welcome Home Productions, LLC,
Tony Muscala 612-986-1176
Source: NorthstarMLS as distributed by MLS GRID,MLS#: 7054709
Facts & features
Interior
Bedrooms & bathrooms
- Bedrooms: 3
- Bathrooms: 3
- Full bathrooms: 1
- 3/4 bathrooms: 2
Bedroom
- Level: Main
- Area: 216 Square Feet
- Dimensions: 13.5' x 16'
Bedroom 2
- Level: Upper
- Area: 168.75 Square Feet
- Dimensions: 12.5' x 13.5'
Bedroom 3
- Level: Upper
- Area: 120.75 Square Feet
- Dimensions: 10.5' x 11.5'
Bonus room
- Level: Upper
- Area: 118.25 Square Feet
- Dimensions: 5.5' x 21.5'
Dining room
- Level: Main
- Area: 121 Square Feet
- Dimensions: 11' x 11'
Family room
- Level: Lower
- Area: 529 Square Feet
- Dimensions: 23' x 23'
Kitchen
- Level: Main
- Area: 140 Square Feet
- Dimensions: 10' x 14'
Laundry
- Level: Main
- Area: 30 Square Feet
- Dimensions: 5' x 6'
Living room
- Level: Main
- Area: 280 Square Feet
- Dimensions: 14' x 20'
Loft
- Level: Upper
- Area: 204 Square Feet
- Dimensions: 12' x 17'
Heating
- Forced Air, Fireplace(s)
Cooling
- Central Air
Appliances
- Included: Air-To-Air Exchanger, Dishwasher, Dryer, Humidifier, Microwave, Range, Refrigerator, Stainless Steel Appliance(s), Washer
- Laundry: Laundry Room, Main Level
Features
- Basement: Block,Egress Window(s),Finished,Full
- Number of fireplaces: 1
- Fireplace features: Gas, Living Room
Interior area
- Total structure area: 3,269
- Total interior livable area: 2,960 sqft
- Finished area above ground: 2,220
- Finished area below ground: 740
Video & virtual tour
Property
Parking
- Total spaces: 2
- Parking features: Attached
- Attached garage spaces: 2
- Details: Garage Dimensions (21' x 24')
Accessibility
- Accessibility features: None
Features
- Levels: Two
- Stories: 2
- Patio & porch: Composite Decking
- Pool features: None
- Fencing: None
- Has view: Yes
- View description: Bay, East, Lake
- Has water view: Yes
- Water view: Bay,Lake
- Waterfront features: Association Access, Lake Front, Waterfront Elevation(15-26), Lake Bottom(Sand, Weeds, Excellent Sand)
- Frontage length: Water Frontage: 465
Lot
- Size: 2,613 Square Feet
- Dimensions: 42 x 58
- Features: Tree Coverage - Medium
Details
- Foundation area: 1182
- Parcel number: 50070519
- Zoning description: Residential-Single Family
Construction
Type & style
- Home type: Townhouse
- Property subtype: (TH) Side x Side
- Attached to another structure: Yes
Materials
- Roof: Age Over 8 Years,Asphalt
Condition
- New construction: No
- Year built: 2006
Utilities & green energy
- Gas: Propane
- Sewer: Septic System Compliant - Yes, Shared Septic
- Water: Drilled, Shared System, Well
Community & HOA
Community
- Subdivision: Cic #1076 The Park At Clearwater Estates
HOA
- Has HOA: Yes
- Amenities included: Beach Access, Common Garden, Boat Dock
- Services included: Beach Access, Dock, Lawn Care, Maintenance Grounds, Sewer, Shared Amenities, Snow Removal, Water
- HOA fee: $400 monthly
- HOA name: The Park at Clearwater Estates
- HOA phone: 612-282-8048
Location
- Region: Brainerd
Financial & listing details
- Price per square foot: $186/sqft
- Annual tax amount: $2,864
- Date on market: 5/1/2026
- Road surface type: Paved
Estimated market value
$546,800
$519,000 - $574,000
$2,598/mo
Price history
| Date | Event | Price |
|---|---|---|
| 10/5/2026 | Price change | $550,000+1.9%$186/sqft |
Source:  NorthstarMLS as distributed by MLS GRID #7054709 Report a problem NorthstarMLS as distributed by MLS GRID #7054709 Report a problem | ||
| 8/5/2026 | Price change | $540,000-4.4%$182/sqft |
Source: NorthstarMLS as distributed by MLS GRID #7054709 Report a problem | ||
| 6/3/2026 | Price change | $565,000-1.7%$191/sqft |
Source: NorthstarMLS as distributed by MLS GRID #7054709 Report a problem | ||
| 5/1/2026 | Listed for sale | $575,000+173.8%$194/sqft |
Source: NorthstarMLS as distributed by MLS GRID #7054709 Report a problem | ||
| 11/8/2010 | Sold | $210,000-6.6%$71/sqft |
Source:  Lake Superior Area Realtors as distributed by MLS GRID #1779822 Report a problem Lake Superior Area Realtors as distributed by MLS GRID #1779822 Report a problem | ||
| 5/9/2010 | Price change | $224,900-10%$76/sqft |
Source: Weichert Realtors #195385 Report a problem | ||
| 3/21/2010 | Price change | $249,900-16.7%$84/sqft |
Source: Weichert Realtors #195385 Report a problem | ||
| 10/4/2009 | Price change | $299,900-14.3%$101/sqft |
Source: Weichert Realtors #180057 Report a problem | ||
| 7/30/2009 | Price change | $349,900-12.5%$118/sqft |
Source: Weichert Realtors #180057 Report a problem | ||
| 4/25/2009 | Listed for sale | $399,900$135/sqft |
Source: Listhub #180057 Report a problem | ||
Public tax history
Tax history is unavailable.
Monthly payment
Est. payment
Payment breakdown
Explore the cost of this home by adjusting the details. Changes won't be saved.Climate risks
Neighborhood: 56401

Similar homes
- $499,9004 bd4 ba3.2k sqft15275 Demery Rd, Brainerd, MN 56401For Sale

 MLS ID #7145960, Hayden Kraklau, Northland Sotheby's International Realty. NorthstarMLS as distributed by MLS GRID
 - $649,9004 bd3 ba2.8k sqft10745 Birch Trl, Brainerd, MN 56401For Sale
 MLS ID #7126598, Camryn Lucksinger, LPT Realty, LLC.. NorthstarMLS as distributed by MLS GRID
 - $499,9004 bd3 ba2.5k sqft8080 County Road 127, Brainerd, MN 56401For Sale
 MLS ID #7152228, Jeff Torfin, Positive Realty. NorthstarMLS as distributed by MLS GRID
 - $579,9003 bd3 ba2.3k sqft6962 County Road 127, Brainerd, MN 56401For Sale
 MLS ID #7144033, Janene Imgrund, LPT Realty, LLC.. NorthstarMLS as distributed by MLS GRID
 - $599,9003 bd3 ba3k sqft10722 Brayton Rd, Brainerd, MN 56401New ConstructionMLS ID #7076959, Chad Schwendeman, eXp Realty. NorthstarMLS as distributed by MLS GRID
- $700,0005 bd3 ba2.8k sqft24510 Mail Route Rd, Brainerd, MN 56401For SaleMLS ID #7080179, Brandon Fritz, Edina Realty, Inc.. NorthstarMLS as distributed by MLS GRID
- $429,9004 bd2 ba2.2k sqft16046 Woodrow Rd, Brainerd, MN 56401For SaleMLS ID #7141118, Rodney Windjue, Northland Sotheby's International Realty. NorthstarMLS as distributed by MLS GRID
- $485,0004 bd3 ba2.7k sqft10157 Pin Oak Ln, Brainerd, MN 56401For SaleMLS ID #7112778, Melissa L Bennett, Edina Realty, Inc.. NorthstarMLS as distributed by MLS GRID
- $599,9003 bd2 ba2.3k sqft6740 Saint Mathias Rd, Brainerd, MN 56401For SaleMLS ID #7094042, Chad Schwendeman, eXp Realty. NorthstarMLS as distributed by MLS GRID
- $495,0004 bd4 ba3.7k sqft415 Bluff Ave, Brainerd, MN 56401For SaleMLS ID #7119832, James Ruttger, Century 21 Brainerd Realty. NorthstarMLS as distributed by MLS GRID
- $625,0004 bd3 ba3.7k sqft7414 Burr Ln, Brainerd, MN 56401For SaleMLS ID #7064995, Debra Flam, Edina Realty, Inc.. NorthstarMLS as distributed by MLS GRID
- $469,9994 bd2 ba2.5k sqft10308 S Oaks Rd, Brainerd, MN 56401For SaleMLS ID #7145161, Tyler Johnson, LPT Realty, LLC.. NorthstarMLS as distributed by MLS GRID
- $459,0003 bd2 ba2.2k sqft4451 See Gull Cv, Brainerd, MN 56401For SaleMLS ID #7141907, Michael Swanson, NextHome Horizons. NorthstarMLS as distributed by MLS GRID
- $699,9004 bd4 ba3.4k sqft19618 County Road 3, Brainerd, MN 56401For SaleMLS ID #7099374, Jeremy Miller, Edina Realty, Inc.. NorthstarMLS as distributed by MLS GRID
- $549,0004 bd3 ba2.1k sqft12157 Butternut Rd, Brainerd, MN 56401New ConstructionMLS ID #7140776, Chad Piepho, Counselor Realty Brainerd Lakes. NorthstarMLS as distributed by MLS GRID
- $425,0003 bd3 ba1.7k sqft2855 150th Ave, Brainerd, MN 56401For SaleMLS ID #7131806, Raelyn Borg, Century 21 Brainerd Realty. NorthstarMLS as distributed by MLS GRID
- $799,0003 bd5 ba2.2k sqft19099 Haven Trl, Brainerd, MN 56401For SaleMLS ID #7130375, Julie A. Slattery, RE/MAX Results. NorthstarMLS as distributed by MLS GRID
- $419,9003 bd2 ba2k sqft10505 Kinder Cors, Brainerd, MN 56401For SaleMLS ID #7150500, Isaiah Moengen, Woods to Water Real Estate. NorthstarMLS as distributed by MLS GRID
- $414,9004 bd3 ba2.7k sqft16310 Pristine Pine Ct, Brainerd, MN 56401For SaleMLS ID #7110709, Chad Schwendeman, eXp Realty. NorthstarMLS as distributed by MLS GRID
- $624,9003 bd2 ba2.1k sqft24256 State Highway 18, Deerwood, MN 56444For SaleMLS ID #7123343, Thomas Sandelands, Sandelands Realty. NorthstarMLS as distributed by MLS GRID
