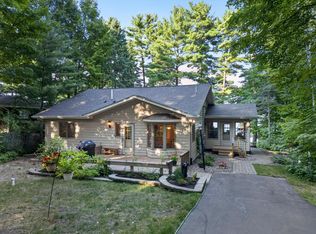
Welcome to your own private retreat on the shores of Turtle Lake, where over 200 feet of pristine lake frontage and 1.15 beautifully landscaped acres create an exceptional waterfront setting. With a sandy shoreline, included dock, and boating access to Partridge Lake, this property offers endless opportunities for swimming, fishing, boating, and making lasting memories on the water. Designed to capture the beauty of its surroundings, this custom 4-bedroom, 3-bath home features an open-concept floor plan filled with natural light and expansive lake views. Wake each morning to breathtaking waterfront scenery from the spacious primary suite, creating a peaceful start to every day. The inviting living spaces flow seamlessly to a large lakeside deck and a 3-season screened porch—perfect for morning coffee, outdoor dining, or relaxing while taking in the view. A dedicated craft room and workshop provide flexible space for hobbies, projects, or additional storage. Outside, thoughtfully designed perennial landscaping offers beauty throughout the seasons with minimal maintenance, allowing you to spend more time enjoying the lake. Additional amenities include a lakeside storage shed for all your water toys, a spacious pole barn for vehicles and equipment, and a tuck-under garage offering even more storage space. Tucked away near the end of a paved road, this property offers outstanding privacy and very little traffic while remaining conveniently located between Brainerd, Crosby, Aitkin, and Onamia. Deerwood and Garrison are just minutes away for shopping, dining, and everyday conveniences. Whether you're searching for a year-round residence or the perfect lakefront getaway, this exceptional Turtle Lake property combines stunning views, quality craftsmanship, abundant storage, and an unbeatable waterfront lifestyle.
Active
$795,000
27350 Greenwood Isle Cir, Deerwood, MN 56444
4beds
3,580sqft
Single Family
Built in 1991
1.15 Acres Lot
$774,600 Zestimate®
$222/sqft
$-- HOA
What's special
- 25 days
- 1,577
- 67
Zillow last checked:
Listing updated:
Listed by:
Thomas Schiffler 320-980-1414,
Premier Real Estate Services
Source: NorthstarMLS as distributed by MLS GRID,MLS#: 7122351
Facts & features
Interior
Bedrooms & bathrooms
- Bedrooms: 4
- Bathrooms: 3
- Full bathrooms: 1
- 3/4 bathrooms: 2
Bedroom
- Level: Main
- Area: 108.29 Square Feet
- Dimensions: 9.10x11.9
Bedroom 2
- Level: Main
- Area: 91.91 Square Feet
- Dimensions: 9.10x10.1
Bedroom 3
- Level: Upper
- Area: 519.75 Square Feet
- Dimensions: 22.5x23.1
Bedroom 4
- Level: Upper
- Area: 139.27 Square Feet
- Dimensions: 11.5x12.11
Other
- Level: Lower
- Area: 102.19 Square Feet
- Dimensions: 12.6x8.11
Dining room
- Level: Main
- Area: 215.59 Square Feet
- Dimensions: 12.6x17.11
Flex room
- Level: Lower
- Area: 153.4 Square Feet
- Dimensions: 11.8x13
Kitchen
- Level: Main
- Area: 165.06 Square Feet
- Dimensions: 12.6x13.1
Living room
- Level: Main
- Area: 554.4 Square Feet
- Dimensions: 24x23.1
Office
- Level: Main
- Area: 127 Square Feet
- Dimensions: 10x12.7
Recreation room
- Level: Lower
- Area: 323.84 Square Feet
- Dimensions: 17.6x18.4
Screened porch
- Level: Main
- Area: 212.04 Square Feet
- Dimensions: 17.10x12.4
Sitting room
- Level: Upper
- Area: 289.12 Square Feet
- Dimensions: 13.9x20.8
Utility room
- Level: Lower
- Area: 223.86 Square Feet
- Dimensions: 9.10x24.6
Heating
- Forced Air, Wood Stove
Cooling
- Central Air
Appliances
- Included: Dishwasher, Dryer, Microwave, Range, Refrigerator, Stainless Steel Appliance(s), Washer
- Laundry: In Basement
Features
- Basement: Block,Daylight,Finished,Walk-Out Access
- Number of fireplaces: 2
- Fireplace features: Wood Burning, Wood Burning Stove
Interior area
- Total structure area: 4,719
- Total interior livable area: 3,580 sqft
- Finished area above ground: 3,038
- Finished area below ground: 542
Video & virtual tour
Property
Parking
- Total spaces: 4
- Parking features: Detached Garage, Asphalt, Tuckunder Garage
- Attached garage spaces: 3
- Carport spaces: 1
- Details: Garage Dimensions (30x24)
Accessibility
- Accessibility features: None
Features
- Levels: One and One Half
- Stories: 1.5
- Patio & porch: Composite Decking, Deck, Enclosed
- Pool features: None
- Has view: Yes
- View description: Lake
- Has water view: Yes
- Water view: Lake
- Waterfront features: Lake Front, Waterfront Elevation(15-26), Lake Bottom(Hard, Rocky, Sand)
- Frontage length: Water Frontage: 204
Lot
- Size: 1.15 Acres
- Dimensions: 212 x 252 x 204 x 271
Details
- Additional structures: Lean-To, Pole Building, Storage Shed
- Foundation area: 1681
- Additional parcels included: 50250510
- Parcel number: 50250511
- Zoning description: Residential-Single Family
Construction
Type & style
- Home type: SingleFamily
- Property subtype: Single Family
Materials
- Block, Frame
- Roof: Age Over 8 Years,Asphalt
Condition
- New construction: No
- Year built: 1991
Utilities & green energy
- Electric: 200+ Amp Service
- Gas: Propane, Wood
- Sewer: Tank with Drainage Field
- Water: Well
Community & HOA
Community
- Subdivision: Greenwood Isle
HOA
- Has HOA: No
Location
- Region: Deerwood
Financial & listing details
- Price per square foot: $222/sqft
- Tax assessed value: $575,100
- Annual tax amount: $3,711
- Date on market: 8/6/2026
- Cumulative days on market: 68 days
- Road surface type: Paved
Estimated market value
$774,600
$736,000 - $813,000
$3,081/mo
Price history
| Date | Event | Price |
|---|---|---|
| 8/7/2026 | Listed for sale | $795,000$222/sqft |
Source:  NorthstarMLS as distributed by MLS GRID #7122351 Report a problem NorthstarMLS as distributed by MLS GRID #7122351 Report a problem | ||
| 7/23/2026 | Listing removed | $795,000$222/sqft |
Source: NorthstarMLS as distributed by MLS GRID #7077431 Report a problem | ||
| 5/28/2026 | Listed for sale | $795,000$222/sqft |
Source: NorthstarMLS as distributed by MLS GRID #7077431 Report a problem | ||
Public tax history
| Year | Property taxes | Tax assessment |
|---|---|---|
| 2025 | $3,381 -5.9% | $575,100 +3.3% |
| 2024 | $3,593 -7.2% | $556,800 -6.4% |
| 2023 | $3,871 +27.8% | $594,600 -0.6% |
| 2022 | $3,029 +1.2% | $598,300 +60.8% |
| 2021 | $2,993 +1.2% | $372,156 +7.7% |
| 2020 | $2,957 +8.8% | $345,419 +2.3% |
| 2017 | $2,718 | $337,788 +6.1% |
| 2016 | $2,718 +6.8% | $318,500 +5% |
| 2015 | $2,546 +112.3% | $303,200 +1% |
| 2014 | $1,199 -50.6% | $300,300 -7.8% |
| 2012 | $2,426 +14.3% | $325,800 |
| 2011 | $2,123 -4% | $325,800 -9.2% |
| 2010 | $2,212 +19.1% | $358,900 +14.7% |
| 2009 | $1,857 | $312,900 |
Find assessor info on the county website
Monthly payment
Est. payment
Payment breakdown
Explore the cost of this home by adjusting the details. Changes won't be saved.Climate risks
Neighborhood: 56444
- $521,400-- bd-- ba2.4k sqft27376 Greenwood Isle Cir, Deerwood, MN 56444Off Market
- $335,0002 bd1 ba640 sqft27308 Greenwood Isle Cir, Deerwood, MN 56444Sold

- $344,0002 bd1 ba672 sqft27302 Greenwood Isle Cir, Deerwood, MN 56444Sold

- $637,7002 bd2 ba2.6k sqft27382 Greenwood Isle Cir, Deerwood, MN 56444Off Market
Similar homes
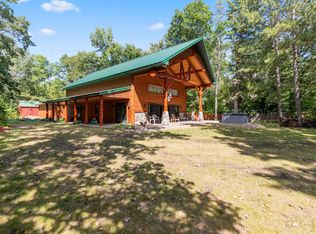
- $799,0002 bd3 ba2.3k sqft22177 Ministers Point Rd, Deerwood, MN 56444For Sale
 MLS ID #7116869, Tyler Hendrickson, Coldwell Banker Crown Realtors. NorthstarMLS as distributed by MLS GRID
 - $399,9003 bd3 ba2k sqft15184 Damsgaard Rd NE, Deerwood, MN 56444For Sale
 MLS ID #7127048, Chad Schwendeman, eXp Realty. NorthstarMLS as distributed by MLS GRID
 - $799,0003 bd5 ba2.2k sqft19099 Haven Trl, Brainerd, MN 56401For Sale
 MLS ID #7130375, Julie A. Slattery, RE/MAX Results. NorthstarMLS as distributed by MLS GRID
 - $649,9003 bd2 ba2.1k sqft24256 State Highway 18, Deerwood, MN 56444For Sale
 MLS ID #7123343, Thomas Sandelands, Sandelands Realty. NorthstarMLS as distributed by MLS GRID
 - $700,0005 bd5 ba4.4k sqft43063 State Highway 18, Aitkin, MN 56431For SaleMLS ID #7115676, James S Gilbertson, Edina Realty, Inc.. NorthstarMLS as distributed by MLS GRID
- $745,0003 bd3 ba2.4k sqft43701 245th Ln, Aitkin, MN 56431For SaleMLS ID #7070409, Mark Pietig, RE/MAX Advantage Plus. NorthstarMLS as distributed by MLS GRID
- $624,9993 bd3 ba2.5k sqft22178 Eagle View Dr, Deerwood, MN 56444For SaleMLS ID #7133290, Brady Sprenger, Century 21 Atwood. NorthstarMLS as distributed by MLS GRID
- $799,9004 bd3 ba4.1k sqft21592 State Highway 47, Isle, MN 56342For SaleMLS ID #7079678, Chad Schwendeman, eXp Realty. NorthstarMLS as distributed by MLS GRID
- $674,9004 bd3 ba2.8k sqft10745 Birch Trl, Brainerd, MN 56401For SaleMLS ID #7126598, Camryn Lucksinger, LPT Realty, LLC.. NorthstarMLS as distributed by MLS GRID
- $825,0003 bd3 ba2.4k sqft19410 Lookout Rd, Ironton, MN 56455For SaleMLS ID #7132339, Joseph Enge, Edina Realty, Inc.. NorthstarMLS as distributed by MLS GRID
- $799,0003 bd3 ba3.6k sqft14438 Cedarleaf Point Rd, Brainerd, MN 56401For SaleMLS ID #7104337, Janet Herd, Weichert REALTORS Tower Properties. NorthstarMLS as distributed by MLS GRID
- $599,9004 bd4 ba3.3k sqft44205 Conifer St, Aitkin, MN 56431For SaleMLS ID #7027931, Laurie Simonson, Sandelands Realty. NorthstarMLS as distributed by MLS GRID
- $1,095,0004 bd3 ba3.7k sqft35902 Hoffman Beach Dr, Hillman, MN 56338For SaleMLS ID #7135707, Todd J. Swanson, Premier Real Estate Services. NorthstarMLS as distributed by MLS GRID
- $699,9004 bd4 ba3.4k sqft19618 County Road 3, Brainerd, MN 56401For SaleMLS ID #7099374, Jeremy Miller, Edina Realty, Inc.. NorthstarMLS as distributed by MLS GRID
- $724,9004 bd3 ba3.1k sqft20482 Lord Rd, Merrifield, MN 56465For SaleMLS ID #7041793, Chad Schwendeman, eXp Realty. NorthstarMLS as distributed by MLS GRID
- $699,9005 bd3 ba2.7k sqft16296 Tower Dr, Brainerd, MN 56401For SaleMLS ID #7125625, Jeremy Miller, Edina Realty, Inc.. NorthstarMLS as distributed by MLS GRID
- $864,9005 bd3 ba4.2k sqft27026 Hoot Owl Dr, Merrifield, MN 56465For SaleMLS ID #7071397, Daniel Schueller, Your Home Sold Guaranteed Realty Exclusive. NorthstarMLS as distributed by MLS GRID
- $850,0004 bd4 ba4.3k sqft27177 Ridgewood Dr, Merrifield, MN 56465For SaleMLS ID #7080996, Michael Kennedy, Edina Realty, Inc.. NorthstarMLS as distributed by MLS GRID
- $899,9004 bd4 ba3.3k sqft17508 Ruttger Way, Deerwood, MN 56444For SaleMLS ID #7027384, William L Roemer, First Impressions Home Group. NorthstarMLS as distributed by MLS GRID
