Nestled on 3.53 acres with 175 feet of pristine level sand beach on Whitefish lake, this exceptional estate offers a rare combination of timeless elegance and unmatched privacy. Featuring 4 bedrooms, 5 baths, Northwoods bunk room with wet bar and private bath, sun room, two story great room with fireplace, private primary suite with fireplace, detached garage with unfinished and bonus room. The lakeside setting is truly extraordinary, featuring hard sand bottom and level approach to the water, ideal for swimming, boating and enjoying the entire Whitefish Chain of lakes with its crystal clear waters. Towering pines and mature hardwoods surround the property, creating a peaceful retreat with exceptional privacy and Southern exposure. Whether hosting summer gatherings of the lake, enjoying quiet mornings in the sun room, or creating lasting memories at the waters edge, this distinguished Whitefish lake estate represents a rare opportunity to own one of the area's most captivating lakefront properties.
Active with contingency
Price cut: $100K (6/30)
$2,400,000
10443 Wabigoniss Shrs, Pine River, MN 56474
4beds
3,882sqft
:
Get pre-qualified$14,090/mo
Single Family
Built in 1992
3.53 Acres Lot
$2,292,400 Zestimate®
$618/sqft
$-- HOA
What's special
- 40 days |
- 1,467 |
- 31 |
Zillow last checked:
Listing updated:
Listed by:
Adam Kalenberg 218-330-9066,
Northland Sotheby's International Realty,
Jacqueline Kalenberg 507-254-9958
Source: NorthstarMLS as distributed by MLS GRID,MLS#: 7092949
Facts & features
Interior
Bedrooms & bathrooms
- Bedrooms: 4
- Bathrooms: 5
- Full bathrooms: 2
- 3/4 bathrooms: 2
- 1/2 bathrooms: 1
Bedroom
- Level: Main
- Area: 221 Square Feet
- Dimensions: 17x13
Bedroom 2
- Level: Upper
- Area: 208 Square Feet
- Dimensions: 13x16
Bedroom 3
- Level: Upper
- Area: 195 Square Feet
- Dimensions: 15x13
Bedroom 4
- Level: Upper
- Area: 500 Square Feet
- Dimensions: 20x25
Dining room
- Level: Main
- Area: 240 Square Feet
- Dimensions: 20x12
Guest room
- Level: Main
- Area: 450 Square Feet
- Dimensions: 18x25
Kitchen
- Level: Main
- Area: 240 Square Feet
- Dimensions: 15x16
Living room
- Level: Main
- Area: 375 Square Feet
- Dimensions: 15x25
Sitting room
- Level: Upper
- Area: 384 Square Feet
- Dimensions: 12x32
Sun room
- Level: Main
- Area: 299 Square Feet
- Dimensions: 13x23
Heating
- Forced Air
Cooling
- Central Air
Appliances
- Included: Dishwasher, Microwave, Range, Refrigerator, Washer
- Laundry: Laundry Room, Main Level
Features
- Basement: Crawl Space
- Number of fireplaces: 2
- Fireplace features: Primary Bedroom, Wood Burning
Interior area
- Total structure area: 3,882
- Total interior livable area: 3,882 sqft
- Finished area above ground: 3,882
- Finished area below ground: 0
Video & virtual tour
Property
Parking
- Total spaces: 3
- Parking features: Attached, Detached Garage, Asphalt, Heated Garage, Insulated Garage
- Attached garage spaces: 3
- Details: Garage Dimensions (34x27)
Accessibility
- Accessibility features: None
Features
- Levels: Two
- Stories: 2
- Patio & porch: Composite Decking, Deck
- Has view: Yes
- View description: South
- Waterfront features: Lake Front, Waterfront Elevation(0-4), Lake Bottom(Sand, Excellent Sand)
- Frontage length: Water Frontage: 175
Lot
- Size: 3.53 Acres
- Dimensions: 175 x 1234
Details
- Foundation area: 1464
- Parcel number: 68110515
- Zoning description: Residential-Single Family
Construction
Type & style
- Home type: SingleFamily
- Property subtype: Single Family
Materials
- Frame
- Roof: Age 8 Years or Less,Asphalt
Condition
- New construction: No
- Year built: 1992
Utilities & green energy
- Electric: 200+ Amp Service
- Gas: Natural Gas
- Sewer: Tank with Drainage Field
- Water: Well
Community & HOA
HOA
- Has HOA: No
Location
- Region: Pine River
Financial & listing details
- Price per square foot: $618/sqft
- Annual tax amount: $10,876
- Date on market: 6/15/2026
- Road surface type: Paved
Estimated market value
$2,292,400
$2.18M - $2.41M
$4,301/mo
Price history
| Date | Event | Price |
|---|---|---|
| 6/30/2026 | Price change | $2,400,000-4%$618/sqft |
Source:  NorthstarMLS as distributed by MLS GRID #7092949 Report a problem NorthstarMLS as distributed by MLS GRID #7092949 Report a problem | ||
| 6/18/2026 | Listed for sale | $2,500,000$644/sqft |
Source: NorthstarMLS as distributed by MLS GRID #7092949 Report a problem | ||
Public tax history
Tax history is unavailable.
Monthly payment
Est. payment
Payment breakdown
Explore the cost of this home by adjusting the details. Changes won't be saved.Climate risks
Neighborhood: 56474
Nearby schools
GreatSchools rating
- 4/10Pine River-Backus Elementary SchoolGrades: PK-6Distance: 10.7 mi
- 5/10Pine River-Backus High SchoolGrades: 7-12Distance: 10.7 mi
- $2,376,4004 bd4 ba2.3k sqft10451 Wabigoniss Shr, Pequot Lakes, MN 56472Off Market
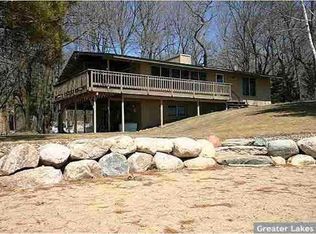
- $1,739,800-- bd-- ba1.8k sqft10471 Wabigoniss Shrs, Pine River, MN 56474Off Market
- $---- bd-- ba-- sqft37812 Gardenia, Pine River, MN 56474Off Market
- $1,706,6003 bd2 ba3k sqft10483 Wabigoniss Shrs, Pine River, MN 56474Off Market
- $1,356,7004 bd2 ba1.8k sqft10501 Wabigoniss Shrs, Pine River, MN 56474Off Market
- $1,382,9004 bd2 ba1.8k sqft10513 Wabigoniss Shrs, Pine River, MN 56474Off Market
- $---- bd-- ba-- sqft37805 Gardenia, Pine River, MN 56474Off Market
- $1,451,200-- bd3 ba2.4k sqft10571 Wabigoniss Shrs, Pine River, MN 56474Off Market
A local agent can set up tours, give advice and negotiate with sellers.
Similar homes
- $2,850,0004 bd3 ba3.3k sqft8371 Big Whitefish Narrows, Pine River, MN 56474For Sale
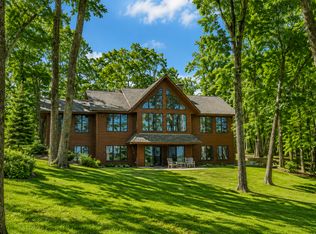
 MLS ID #7060461, Amanda Lumley, Northland Sotheby's International Realty. NorthstarMLS as distributed by MLS GRID
 - $2,495,0005 bd5 ba2.8k sqft38017 Donaldson Poin, Pine River, MN 56474For Sale
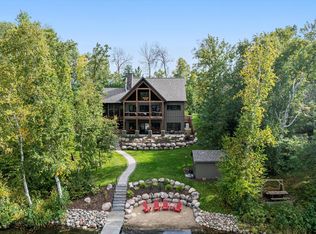 MLS ID #6794134, Robert Birkeland, Larson Group Real Estate/Kelle. NorthstarMLS as distributed by MLS GRID
 - $2,400,0004 bd4 ba3.2k sqft7492 Old Whiskey Rd, Pequot Lakes, MN 56472For Sale
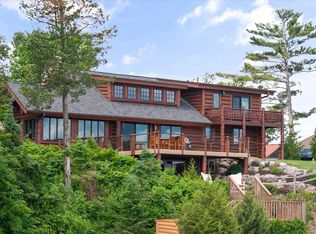 MLS ID #7084422, Robert Birkeland, Larson Group Real Estate/Kelle. NorthstarMLS as distributed by MLS GRID
 - $2,375,0005 bd3 ba3k sqft12730 Manhattan Point Blvd, Crosslake, MN 56442For Sale
 MLS ID #7045920, Darla Jensen, Edina Realty, Inc.. NorthstarMLS as distributed by MLS GRID
 - $1,895,0004 bd3 ba3.8k sqft35184 W Shore Dr, Crosslake, MN 56442For SaleMLS ID #7100149, Robert Birkeland, Larson Group Real Estate/Kelle. NorthstarMLS as distributed by MLS GRID
- $2,295,0003 bd3 ba3.2k sqft35518 W Shore Dr, Crosslake, MN 56442For SaleMLS ID #7079769, Mike O'Connell, Larson Group Real Estate/Kelle. NorthstarMLS as distributed by MLS GRID
- $1,895,0004 bd4 ba3.4k sqft11547 Northgate Ln, Crosslake, MN 56442For SaleMLS ID #7090655, Lindsay Bacigalupo, Engel & Volkers Minneapolis. NorthstarMLS as distributed by MLS GRID
- $2,199,0005 bd4 ba2.6k sqft25968 County Road 4, Nisswa, MN 56468For SaleMLS ID #7086744, Alyssa Sharpe, RE/MAX Results - Nisswa. NorthstarMLS as distributed by MLS GRID
- $2,499,0006 bd4 ba4.7k sqft15464 Birch Narrows Rd, Pequot Lakes, MN 56472For SaleMLS ID #6813046, Maggie Mell, Coldwell Banker Realty. NorthstarMLS as distributed by MLS GRID
- $1,470,0004 bd4 ba3.4k sqft8848 Sunset Trl, Pequot Lakes, MN 56472For SaleMLS ID #7023768, Bruce Larson, Larson Group Real Estate/Kelle. NorthstarMLS as distributed by MLS GRID
- $1,395,0004 bd3 ba3.7k sqft27913 County Road 4, Pequot Lakes, MN 56472For SaleMLS ID #7103679, Mark Pietig, RE/MAX Advantage Plus. NorthstarMLS as distributed by MLS GRID
- $1,495,0004 bd4 ba5.4k sqft17094 Hidden Lake Rd, Fifty Lakes, MN 56448For SaleMLS ID #7092608, Douglas Mitchell, Dane Arthur Real Estate Agency-Crosslake. NorthstarMLS as distributed by MLS GRID
- $1,399,9994 bd4 ba2.7k sqft24089 Fork Ln, Merrifield, MN 56465For SaleMLS ID #7089575, Sarah Morrison, Kurilla Real Estate LTD. NorthstarMLS as distributed by MLS GRID
- $1,695,0005 bd3 ba3.2k sqft22609 Hole In The Day Dr, Nisswa, MN 56468For SaleMLS ID #7111740, Sandy J Smith, Kurilla Real Estate LTD. NorthstarMLS as distributed by MLS GRID
- $1,499,9993 bd2 ba2k sqft12388 Brookwood Cir, Crosslake, MN 56442For SaleMLS ID #7048596, Noah Goedker, eXp Realty. NorthstarMLS as distributed by MLS GRID
- $1,575,0004 bd3 ba2.1k sqft1655 Eastburn Rd NE, Remer, MN 56672New ConstructionMLS ID #7102832, Jennifer Manthey, Edina Realty, Inc.. NorthstarMLS as distributed by MLS GRID
- $1,595,0004 bd4 ba5.6k sqft24357 Kennedy Dr, Deerwood, MN 56444For SaleMLS ID #7053936, Jim Christensen, Kurilla Real Estate LTD. NorthstarMLS as distributed by MLS GRID
- $1,399,0004 bd3 ba2.7k sqft22133 Windy Ridge Rd, Brainerd, MN 56401New ConstructionMLS ID #7105037, Chad Piepho, Counselor Realty Brainerd Lakes. NorthstarMLS as distributed by MLS GRID
- $1,750,0005 bd4 ba3.8k sqftL7b2 Spruce Cir, Nisswa, MN 56468For SaleMLS ID #7017170, William L Roemer, First Impressions Home Group. NorthstarMLS as distributed by MLS GRID
- $1,799,9005 bd4 ba2.8k sqft8561 Nottingham Rd, Nisswa, MN 56468New ConstructionMLS ID #7101732, Jocelyn M Teiken, Counselor Realty Brainerd Lakes. NorthstarMLS as distributed by MLS GRID
