Welcome to the Denali Model, located on Middle Cullen Road! This meticulously crafted home is situated on 1.53 acres and offers exceptional design and functionality throughout.
The gourmet kitchen features a stunning 4x8 granite island, vented wood hood with gas cooktop, tile backsplash, walk-in pantry, and wall oven/microwave combination. Entertaining is effortless with the dining area seamlessly connecting to the kitchen and spacious great room, highlighted by a beautiful electric fireplace feature wall.
The large primary suite includes a custom tiled walk-in shower and double vanity sinks. Enjoy the convenience of main floor laundry. The finished lower level offers a generous family room, two additional oversized bedrooms, and a full bathroom.
This is a to be built model. Other developments, lots, and floor plans available!
Active
$678,874
LOT Middle Cullen Rd #D, Nisswa, MN 56468
4beds
3,552sqft
Single Family
Built in 2026
1.53 Acres Lot
$676,900 Zestimate®
$191/sqft
$-- HOA
What's special
Walk-in pantryLarge primary suiteFinished lower levelTile backsplashCustom tiled walk-in showerGourmet kitchenMain floor laundry
- 192 days
- 116
- 5
Zillow last checked:
Listing updated:
Listed by:
Angela Piepho 218-821-6481,
Counselor Realty Brainerd Lakes,
Chad Piepho 218-821-3650
Source: NorthstarMLS as distributed by MLS GRID,MLS#: 7041530
Facts & features
Interior
Bedrooms & bathrooms
- Bedrooms: 4
- Bathrooms: 3
- Full bathrooms: 2
- 3/4 bathrooms: 1
Bedroom
- Level: Main
- Area: 198 Square Feet
- Dimensions: 18x11
Bedroom 2
- Level: Main
- Area: 130 Square Feet
- Dimensions: 10x13
Bedroom 3
- Level: Lower
- Area: 154 Square Feet
- Dimensions: 11x14
Bedroom 4
- Level: Lower
- Area: 132 Square Feet
- Dimensions: 11x12
Dining room
- Level: Main
- Area: 156 Square Feet
- Dimensions: 13x12
Exercise room
- Level: Lower
- Area: 242 Square Feet
- Dimensions: 22x11
Family room
- Level: Lower
- Area: 500 Square Feet
- Dimensions: 25x20
Kitchen
- Level: Main
- Area: 182 Square Feet
- Dimensions: 14x13
Laundry
- Level: Main
- Area: 35 Square Feet
- Dimensions: 7x5
Living room
- Level: Main
- Area: 324 Square Feet
- Dimensions: 18x18
Mud room
- Level: Main
- Area: 104 Square Feet
- Dimensions: 8x13
Heating
- Forced Air
Cooling
- Central Air
Appliances
- Included: Air-To-Air Exchanger, Cooktop, Dishwasher, Dryer, Exhaust Fan, Humidifier, Microwave, Refrigerator, Tankless Water Heater, Wall Oven, Washer
- Laundry: Electric Dryer Hookup, Laundry Room, Main Level, Washer Hookup
Features
- Basement: Daylight,Drain Tiled,Finished,Full,Concrete,Storage Space
- Number of fireplaces: 1
- Fireplace features: Electric, Living Room
Interior area
- Total structure area: 3,614
- Total interior livable area: 3,552 sqft
- Finished area above ground: 1,807
- Finished area below ground: 1,745
Property
Parking
- Total spaces: 3
- Parking features: Attached, Asphalt, Floor Drain, Garage Door Opener
- Attached garage spaces: 3
- Has uncovered spaces: Yes
- Details: Garage Dimensions (24x40), Garage Door Height (8), Garage Door Width (16)
Accessibility
- Accessibility features: None
Features
- Levels: One
- Stories: 1
- Patio & porch: Front Porch
Lot
- Size: 1.53 Acres
- Dimensions: 151 x 441
- Features: Tree Coverage - Light
Details
- Foundation area: 1807
- Parcel number: 73060549
- Zoning description: Residential-Single Family
Construction
Type & style
- Home type: SingleFamily
- Property subtype: Single Family
Materials
- Concrete, Frame
- Roof: Age 8 Years or Less,Asphalt
Condition
- New construction: No
- Year built: 2026
Details
- Builder name: PRICE HOMES
Utilities & green energy
- Electric: 200+ Amp Service
- Gas: Natural Gas
- Sewer: Private Sewer
- Water: 4-Inch Submersible, Drilled, Private, Well
Community & HOA
HOA
- Has HOA: No
Location
- Region: Nisswa
Financial & listing details
- Price per square foot: $191/sqft
- Annual tax amount: $142
- Date on market: 3/24/2026
Estimated market value
$676,900
$643,000 - $711,000
$4,103/mo
Price history
| Date | Event | Price |
|---|---|---|
| 3/24/2026 | Listed for sale | $678,874$191/sqft |
Source:  NorthstarMLS as distributed by MLS GRID #7041530 Report a problem NorthstarMLS as distributed by MLS GRID #7041530 Report a problem | ||
Public tax history
Tax history is unavailable.
Monthly payment
Est. payment
Payment breakdown
Explore the cost of this home by adjusting the details. Changes won't be saved.Climate risks
Neighborhood: 56468
- $869,3004 bd3 ba3.3k sqft27127 Middle Cullen Rd, Pequot Lakes, MN 56472Off Market
- $812,0003 bd3 ba3k sqft27299 White Tail Ln, Pequot Lakes, MN 56472Off Market
- $505,3003 bd3 ba2.1k sqft27094 Middle Cullen Rd, Pequot Lakes, MN 56472Off Market
- $564,1254 bd3 ba2.6k sqft27036 Middle Cullen Rd, Pequot Lakes, MN 56472Sold
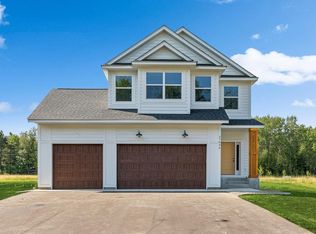
Similar homes
- $675,0003 bd2 ba2k sqft6474 E Clark Lake Ln, Nisswa, MN 56468New Construction
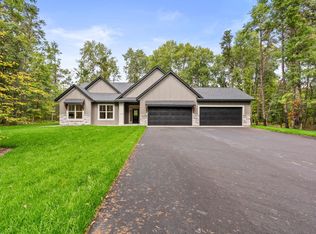
 MLS ID #7142364, Chad Piepho, Counselor Realty Brainerd Lakes. NorthstarMLS as distributed by MLS GRID
 - $739,9005 bd3 ba3.9k sqft23904 Summer Haven Ln, Nisswa, MN 56468For Sale
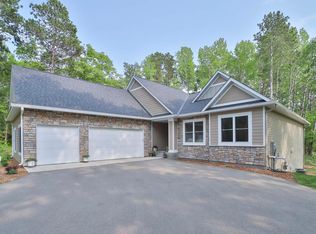 MLS ID #7052968, Chad Schwendeman, eXp Realty. NorthstarMLS as distributed by MLS GRID
 - $639,0005 bd3 ba4.1k sqft24773 Cove Trl, Nisswa, MN 56468For Sale
 MLS ID #7129934, Elijah Rick, Real Broker, LLC. NorthstarMLS as distributed by MLS GRID
 - $729,0005 bd4 ba4.2k sqft5698 Kander Ct, Nisswa, MN 56468For Sale
 MLS ID #7091863, Michael Fish, MN Real Estate and Management LLC. NorthstarMLS as distributed by MLS GRID
 - $659,9003 bd2 ba1.9k sqft2642 Winter Creek Ct SW, Nisswa, MN 56468New ConstructionMLS ID #7153975, Jodi Carley, Ashworth Real Estate. NorthstarMLS as distributed by MLS GRID
- $640,0003 bd2 ba1.8k sqft24130 County Road 4, Nisswa, MN 56468For SaleMLS ID #7115459, Tina Scepaniak, VoigtJohnson. NorthstarMLS as distributed by MLS GRID
- $724,9004 bd3 ba3.2k sqft2163 White Pine Point Rd SW, Pine River, MN 56474For SaleMLS ID #7153427, Isaiah Moengen, Woods to Water Real Estate. NorthstarMLS as distributed by MLS GRID
- $735,0005 bd3 ba4.3k sqft10920 Pillsbury Cir SW, Nisswa, MN 56468For SaleMLS ID #7089578, Randa Haug, Pemberton RE. NorthstarMLS as distributed by MLS GRID
- $733,4142 bd2 ba1.8k sqft22042 County Road 137, Nisswa, MN 56468For SaleMLS ID #6808738, Chad Piepho, Counselor Realty Brainerd Lakes. NorthstarMLS as distributed by MLS GRID
- $480,0003 bd2 ba2.4k sqft27499 W Twin Lake Dr, Pequot Lakes, MN 56472For SaleMLS ID #7150665, Jackie Karlson, Positive Realty. NorthstarMLS as distributed by MLS GRID
- $599,9003 bd2 ba1.9k sqft2677 Fondie Ln SW, Nisswa, MN 56468For SaleMLS ID #7107573, Thomas Schiffler, Premier Real Estate Services. NorthstarMLS as distributed by MLS GRID
- $535,0004 bd2 ba2.1k sqft6108 Bittersweet Ln, Nisswa, MN 56468For SaleMLS ID #7132982, Adam Kalenberg, Northland Sotheby's International Realty. NorthstarMLS as distributed by MLS GRID
- $659,9003 bd2 ba2.3k sqft29661 Percheron Dr, Pequot Lakes, MN 56472New ConstructionMLS ID #7145850, Christopher Cullen, Coldwell Banker Realty. NorthstarMLS as distributed by MLS GRID
- $459,0003 bd2 ba2.6k sqft26138 Birch Ave, Nisswa, MN 56468For SaleMLS ID #7120078, Jodi Carley, Ashworth Real Estate. NorthstarMLS as distributed by MLS GRID
- $699,9004 bd4 ba3.4k sqft19618 County Road 3, Brainerd, MN 56401For SaleMLS ID #7099374, Jeremy Miller, Edina Realty, Inc.. NorthstarMLS as distributed by MLS GRID
- $475,0004 bd4 ba2.7k sqft8459 Dove St, Breezy Pt, MN 56472For SaleMLS ID #7149954, Megan Moreau, Kris Lindahl Real Estate. NorthstarMLS as distributed by MLS GRID
- $649,9004 bd2 ba3k sqft6322 Highland Scenic Rd, Baxter, MN 56425For SaleMLS ID #7112944, Traci Balder, Distinct Realestate LLC. NorthstarMLS as distributed by MLS GRID
- $775,0005 bd3 ba4.3k sqft3800 Branch Trl, Pequot Lakes, MN 56472For SaleMLS ID #7132739, Sheila Holley, Edina Realty, Inc.. NorthstarMLS as distributed by MLS GRID
- $574,9003 bd2 ba1.8k sqft25873 Trailside Run, Nisswa, MN 56468For SaleMLS ID #7141447, Jeremy Miller, Edina Realty, Inc.. NorthstarMLS as distributed by MLS GRID
