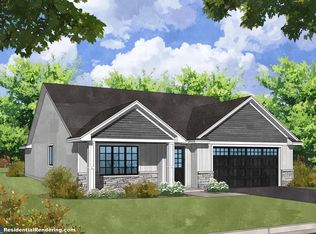
Now Building!! NISSWA CROSSINGS Discover main level living & no maintenance! This model listed is the "Serenity ll". Choose from 22 home sites near downtown Nisswa, offering 2, 3, or 4 bedrooms, all designed to ensure maintenance is a thing of the past. Say goodbye to lawn upkeep and snow shoveling thanks to a maintenance-free living community. Embrace the proximity to Paul Bunyan Trail System, Nisswa City Park, Gull Chain Landing and downtown Nisswa with its array of shops & dining experiences. At Thomas Allen Homes, we allow you to select your finishes, colors, and options to create a home that matches your style. From flooring to fixtures, make this your home. We take pride in ensuring your journey into a new one home is exciting and stress-free. Stop by to secure your spot in this unique community in the Brainerd Lakes Area.
Active
$604,500
L11 B1 Pine Ridge Ct, Nisswa, MN 56468
4beds
2,322sqft
Single Family
Built in 2026
0.27 Acres Lot
$-- Zestimate®
$260/sqft
$200/mo HOA
What's special
Main level living
- 532 days
- 77
- 5
Zillow last checked:
Listing updated:
Listed by:
Joseph Enge 218-839-3104,
Edina Realty, Inc.,
David Mernin 218-820-4668
Source: NorthstarMLS as distributed by MLS GRID,MLS#: 6711634
Facts & features
Interior
Bedrooms & bathrooms
- Bedrooms: 4
- Bathrooms: 3
- Full bathrooms: 2
- 3/4 bathrooms: 1
Bedroom
- Level: Main
- Area: 182 Square Feet
- Dimensions: 14x13
Bedroom 2
- Level: Main
- Area: 110 Square Feet
- Dimensions: 11x10
Bedroom 3
- Level: Main
- Area: 110 Square Feet
- Dimensions: 11x10
Bedroom 4
- Level: Upper
- Area: 280 Square Feet
- Dimensions: 14x20
Primary bathroom
- Level: Main
- Area: 63 Square Feet
- Dimensions: 9x7
Dining room
- Level: Main
- Area: 108 Square Feet
- Dimensions: 12x9
Kitchen
- Level: Main
- Area: 169 Square Feet
- Dimensions: 13x13
Living room
- Level: Main
- Area: 304 Square Feet
- Dimensions: 16x19
Sun room
- Level: Main
- Area: 144 Square Feet
- Dimensions: 12x12
Heating
- Forced Air
Cooling
- Central Air
Appliances
- Included: Air-To-Air Exchanger, Dishwasher, Microwave, Range, Refrigerator
- Laundry: Main Level
Features
- Has basement: No
- Fireplace features: Living Room
Interior area
- Total structure area: 2,322
- Total interior livable area: 2,322 sqft
- Finished area above ground: 2,322
- Finished area below ground: 0
Property
Parking
- Total spaces: 3
- Parking features: Attached
- Attached garage spaces: 3
- Details: Garage Dimensions (22x34), Garage Door Height (7), Garage Door Width (16)
Accessibility
- Accessibility features: None
Features
- Levels: One
- Stories: 1
- Patio & porch: Front Porch, Patio
Lot
- Size: 0.27 Acres
- Dimensions: 53 x 189 x 100 x 129
- Features: Irregular Lot
Details
- Foundation area: 1810
- Parcel number: 28120771
- Zoning description: Residential-Single Family
Construction
Type & style
- Home type: SingleFamily
- Property subtype: Single Family
Materials
- Foundation: Slab
- Roof: Asphalt
Condition
- New construction: No
- Year built: 2026
Details
- Builder name: THOMAS ALLEN HOMES
Utilities & green energy
- Electric: 200+ Amp Service
- Gas: Natural Gas
- Sewer: City Sewer/Connected
- Water: Private
Community & HOA
Community
- Subdivision: Nisswa Crossings
HOA
- Has HOA: Yes
- Services included: Lawn Care, Snow Removal
- HOA fee: $200 monthly
- HOA name: Home Owners Association
- HOA phone: 218-820-4668
Location
- Region: Nisswa
Financial & listing details
- Price per square foot: $260/sqft
- Annual tax amount: $38
- Date on market: 5/9/2025
Estimated market value
Not available
Estimated sales range
Not available
Not available
Price history
| Date | Event | Price |
|---|---|---|
| 5/9/2025 | Listed for sale | $604,500$260/sqft |
Source:  NorthstarMLS as distributed by MLS GRID #6711634 Report a problem NorthstarMLS as distributed by MLS GRID #6711634 Report a problem | ||
Public tax history
Tax history is unavailable.
Monthly payment
Est. payment
Payment breakdown
Explore the cost of this home by adjusting the details. Changes won't be saved.Climate risks
Neighborhood: 56468
Similar homes
- $522,0003 bd2 ba1.7k sqftL6 B2 Oak Ridge Ct, Nisswa, MN 56468For Sale
 MLS ID #6711629, Joseph Enge, Edina Realty, Inc.. NorthstarMLS as distributed by MLS GRID
 - $519,0003 bd2 ba1.7k sqftL5 B2 Oak Ridge Ct, Nisswa, MN 56468For Sale
 MLS ID #6711616, Joseph Enge, Edina Realty, Inc.. NorthstarMLS as distributed by MLS GRID
 - $474,9004 bd3 ba2.2k sqft25482 Twinleaf Cir, Nisswa, MN 56468For Sale
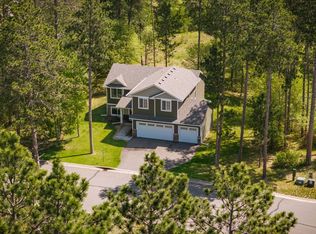 MLS ID #11797685, Daniel Schueller, Your Home Sold Guaranteed Realty Exclusive. My State MLS
 - $503,0002 bd2 ba1.5k sqftL5 B1 Pine Ridge Ct, Nisswa, MN 56468For Sale
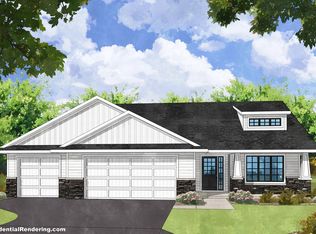 MLS ID #6711628, Joseph Enge, Edina Realty, Inc.. NorthstarMLS as distributed by MLS GRID
 - $484,0002 bd2 ba1.7k sqftL3 B1 Pine Haven Pl, Nisswa, MN 56468For SaleMLS ID #6711632, Joseph Enge, Edina Realty, Inc.. NorthstarMLS as distributed by MLS GRID
- $537,5005 bd3 ba2.9k sqft25415 Twin Leaf Cir, Nisswa, MN 56468For SaleMLS ID #7009967, Joseph Enge, Edina Realty, Inc.. NorthstarMLS as distributed by MLS GRID
- $675,0003 bd2 ba2k sqft6474 E Clark Lake Ln, Nisswa, MN 56468New ConstructionMLS ID #7142364, Chad Piepho, Counselor Realty Brainerd Lakes. NorthstarMLS as distributed by MLS GRID
- $535,0004 bd2 ba2.1k sqft6108 Bittersweet Ln, Nisswa, MN 56468For SaleMLS ID #7132982, Adam Kalenberg, Northland Sotheby's International Realty. NorthstarMLS as distributed by MLS GRID
- $550,0003 bd2 ba1.8k sqft25873 Trailside Run, Nisswa, MN 56468For SaleMLS ID #7141447, Jeremy Miller, Edina Realty, Inc.. NorthstarMLS as distributed by MLS GRID
- $599,0003 bd2 ba1.5k sqft24414 Perrin Point, Nisswa, MN 56468New ConstructionMLS ID #7111162, Chad Piepho, Counselor Realty Brainerd Lakes. NorthstarMLS as distributed by MLS GRID
- $479,0003 bd2 ba1.5k sqft5875 Red Leaf Ct, Nisswa, MN 56468For SaleMLS ID #7017534, Joseph Enge, Edina Realty, Inc.. NorthstarMLS as distributed by MLS GRID
- $422,5002 bd2 ba1.4k sqft25447 Twin Leaf Cir, Nisswa, MN 56468For SaleMLS ID #7018558, Joseph Enge, Edina Realty, Inc.. NorthstarMLS as distributed by MLS GRID
- $599,9003 bd2 ba1.9k sqft2677 Fondie Ln SW, Nisswa, MN 56468For SaleMLS ID #7107573, Thomas Schiffler, Premier Real Estate Services. NorthstarMLS as distributed by MLS GRID
- $579,9003 bd3 ba2.3k sqft6962 County Road 127, Brainerd, MN 56401For SaleMLS ID #7144033, Janene Imgrund, LPT Realty, LLC.. NorthstarMLS as distributed by MLS GRID
- $379,9003 bd3 ba2.4k sqft5209 Crossroads #30, Nisswa, MN 56468For SaleMLS ID #7112863, Chad Schwendeman, eXp Realty. NorthstarMLS as distributed by MLS GRID
- $609,9003 bd3 ba2.1k sqft29 Patriot Ave, Pequot Lakes, MN 56472For SaleMLS ID #7118323, Amy Legatt, RE/MAX Results. NorthstarMLS as distributed by MLS GRID
- $624,9003 bd2 ba1.7k sqftHemlock 3 Firewatch Way, Pequot Lakes, MN 56472For SaleMLS ID #6818700, Amanda Lumley, Northland Sotheby's International Realty. NorthstarMLS as distributed by MLS GRID
