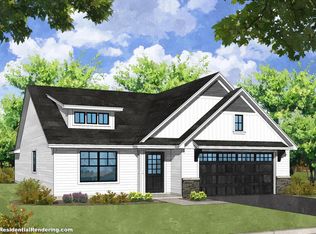
"Retreat XXL" plan, enjoy comfort and modern elegance. This captivating home features 5 bedrooms, 3 baths, a spacious 3-stall garage, and a lower level finish. Your dreams take center stage here, as the "Retreat XXL " plan offers an expansive XL family room and the freedom to select finishes, colors, and options. Create a home that mirrors your unique style, from the flooring to the fixtures, can be personalized to make it truly yours. At Thomas Allen Homes, we believe that crafting your dream home should be a seamless experience. Our commitment is to ensure your journey is not just stress-free but exciting. With a range of choice lots in prime locations, the perfect setting for your new home awaits. There's no need to wait for the right season—secure your spot now and embark on this incredible journey toward owning your dream home.
Active
$537,500
25415 Twin Leaf Cir, Nisswa, MN 56468
5beds
2,903sqft
Single Family
Built in 2026
7,688 Square Feet Lot
$-- Zestimate®
$185/sqft
$100/mo HOA
What's special
Expansive xl family room
- 193 days |
- 72 |
- 2 |
Zillow last checked:
Listing updated:
Listed by:
Joseph Enge 218-839-3104,
Edina Realty, Inc.,
David Mernin 218-820-4668
Source: NorthstarMLS as distributed by MLS GRID,MLS#: 7009967
Facts & features
Interior
Bedrooms & bathrooms
- Bedrooms: 5
- Bathrooms: 3
- Full bathrooms: 3
Bedroom
- Level: Upper
- Area: 247 Square Feet
- Dimensions: 19x13
Bedroom 2
- Level: Main
- Area: 144 Square Feet
- Dimensions: 12x12
Bedroom 3
- Level: Main
- Area: 143 Square Feet
- Dimensions: 13x11
Bedroom 4
- Level: Lower
- Area: 154 Square Feet
- Dimensions: 11x14
Bedroom 5
- Level: Lower
- Area: 100 Square Feet
- Dimensions: 10x10
Dining room
- Level: Main
- Area: 154 Square Feet
- Dimensions: 11x14
Family room
- Level: Lower
- Area: 352 Square Feet
- Dimensions: 16x22
Foyer
- Level: Main
- Area: 49 Square Feet
- Dimensions: 7x7
Kitchen
- Level: Main
- Area: 168 Square Feet
- Dimensions: 12x14
Laundry
- Level: Upper
- Area: 72 Square Feet
- Dimensions: 9x8
Living room
- Level: Main
- Area: 176 Square Feet
- Dimensions: 16x11
Utility room
- Level: Lower
- Area: 104 Square Feet
- Dimensions: 13x8
Walk in closet
- Level: Upper
- Area: 90 Square Feet
- Dimensions: 10x9
Heating
- Forced Air
Cooling
- Central Air
Appliances
- Included: Air-To-Air Exchanger, Dishwasher, Disposal, Gas Water Heater, Microwave, Range, Refrigerator, Stainless Steel Appliance(s), Tankless Water Heater
- Laundry: Lower Level, Laundry Room, Upper Level
Features
- Basement: Daylight,Egress Window(s),Finished,Full
- Has fireplace: No
Interior area
- Total structure area: 2,903
- Total interior livable area: 2,903 sqft
- Finished area above ground: 1,784
- Finished area below ground: 1,119
Property
Parking
- Total spaces: 3
- Parking features: Attached, Asphalt
- Attached garage spaces: 3
- Details: Garage Dimensions (30x22), Garage Door Height (7), Garage Door Width (16)
Accessibility
- Accessibility features: None
Features
- Levels: Multi/Split
- Waterfront features: Deeded Access
Lot
- Size: 7,688 Square Feet
- Dimensions: 92 x 83 x 87 x 100
Details
- Foundation area: 1119
- Parcel number: 28120554
- Zoning description: Residential-Single Family
Construction
Type & style
- Home type: SingleFamily
- Property subtype: Single Family
Materials
- Roof: Age 8 Years or Less
Condition
- New construction: No
- Year built: 2026
Details
- Builder name: THOMAS ALLEN HOMES
Utilities & green energy
- Electric: Circuit Breakers, 200+ Amp Service
- Gas: Natural Gas
- Sewer: City Sewer/Connected
- Water: Shared System
Community & HOA
Community
- Subdivision: Cic #1081 Pine Trail Homes
HOA
- Has HOA: Yes
- Services included: Shared Amenities, Water
- HOA fee: $100 monthly
- HOA name: Pine Trails HOA
- HOA phone: 248-234-0854
Location
- Region: Nisswa
Financial & listing details
- Price per square foot: $185/sqft
- Annual tax amount: $394
- Date on market: 2/2/2026
Estimated market value
Not available
Estimated sales range
Not available
Not available
Price history
| Date | Event | Price |
|---|---|---|
| 2/2/2026 | Listed for sale | $537,500$185/sqft |
Source:  NorthstarMLS as distributed by MLS GRID #7009967 Report a problem NorthstarMLS as distributed by MLS GRID #7009967 Report a problem | ||
Public tax history
Tax history is unavailable.
Monthly payment
Est. payment
Payment breakdown
Explore the cost of this home by adjusting the details. Changes won't be saved.Climate risks
Neighborhood: 56468
Nearby schools
GreatSchools rating
- 9/10Nisswa Elementary SchoolGrades: PK-4Distance: 0.3 mi
- 7/10Forestview Middle SchoolGrades: 5-8Distance: 13.2 mi
- 9/10Brainerd Senior High SchoolGrades: 9-12Distance: 12.2 mi
- $480,3003 bd2 ba1.7k sqft25408 Twinleaf Cir, Nisswa, MN 56468Off Market
- $484,0852 bd2 ba1.5k sqft25422 Twinleaf Cir, Nisswa, MN 56468Sold
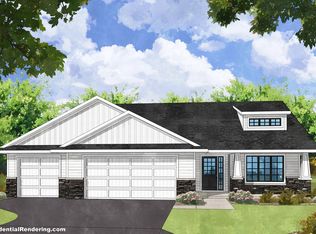
- $486,6303 bd2 ba1.7k sqft25430 Twinleaf Cir, Nisswa, MN 56468Sold
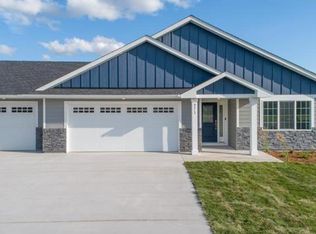
- $483,0004 bd3 ba2.4k sqftTwinleaf Cir, Nisswa, MN 56468Off Market

- $521,400-- bd-- ba2.4k sqft25403 Twinleaf Cir, Nisswa, MN 56468Off Market
- $692,2253 bd2 ba2.2k sqft5862 Red Leaf Ct, Nisswa, MN 56468Sold
- $422,5002 bd2 ba1.4k sqft25447 Twin Leaf Cir, Nisswa, MN 56468For Sale
- $551,400-- bd-- ba2.6k sqft25399 Twinleaf Cir, Nisswa, MN 56468Off Market
A local agent can set up tours, give advice and negotiate with sellers.
A local lender can help you make sure your offer is ready when you are.
Similar homes
- $474,9004 bd3 ba2.2k sqft25482 Twinleaf Cir, Nisswa, MN 56468For Sale
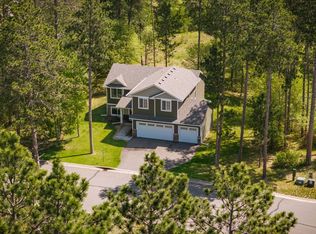 MLS ID #11797685, Daniel Schueller, Your Home Sold Guaranteed Realty Exclusive. My State MLS
 - $535,0004 bd2 ba2.1k sqft6108 Bittersweet Ln, Nisswa, MN 56468For Sale

 MLS ID #7094062, Adam Kalenberg, Northland Sotheby's International Realty. NorthstarMLS as distributed by MLS GRID
 - $592,0503 bd2 ba1.7k sqft5390 Pine Haven Pl, Nisswa, MN 56468New Construction
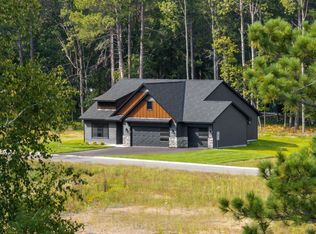 MLS ID #6784577, Joseph Enge, Edina Realty, Inc.. NorthstarMLS as distributed by MLS GRID
 - $479,0003 bd2 ba1.5k sqft5875 Red Leaf Ct, Nisswa, MN 56468For Sale
 MLS ID #7017534, Joseph Enge, Edina Realty, Inc.. NorthstarMLS as distributed by MLS GRID
 - $679,0005 bd3 ba4.1k sqft24773 Cove Trl, Nisswa, MN 56468For SaleMLS ID #7103751, Elijah Rick, Real Broker, LLC. NorthstarMLS as distributed by MLS GRID
- $564,9003 bd3 ba2.5k sqft8343 Timber Ln, Lake Shore, MN 56468For SaleMLS ID #7092823, Ben Sommers, Woods to Water Real Estate. NorthstarMLS as distributed by MLS GRID
- $649,9004 bd3 ba3k sqft3658 Padre Ct, Nisswa, MN 56468For SaleMLS ID #7076515, John Nolan, Kurilla Real Estate LTD. NorthstarMLS as distributed by MLS GRID
- $749,9005 bd3 ba3.9k sqft23904 Summer Haven Ln, Nisswa, MN 56468For SaleMLS ID #7052968, Chad Schwendeman, eXp Realty. NorthstarMLS as distributed by MLS GRID
- $599,0003 bd2 ba1.5k sqft24414 Perrin Point, Nisswa, MN 56468New ConstructionMLS ID #7111162, Chad Piepho, Counselor Realty Brainerd Lakes. NorthstarMLS as distributed by MLS GRID
- $379,9003 bd3 ba2.4k sqft5209 Crossroads #30, Nisswa, MN 56468For SaleMLS ID #7112863, Chad Schwendeman, eXp Realty. NorthstarMLS as distributed by MLS GRID
- $564,9004 bd3 ba2.5k sqft31594 Green Scene Dr, Breezy Point, MN 56472For SaleMLS ID #7112768, Brandon Hedlund, Real Broker, LLC. NorthstarMLS as distributed by MLS GRID
- $589,0004 bd3 ba3.1k sqft10834 E Shore Dr, Merrifield, MN 56465For SaleMLS ID #7117727, Jonathan Gunkel, Positive Realty. NorthstarMLS as distributed by MLS GRID
- $678,8744 bd3 ba3.5k sqftLOT Middle Cullen Rd #D, Nisswa, MN 56468For SaleMLS ID #7041530, Angela Piepho, Counselor Realty Brainerd Lakes. NorthstarMLS as distributed by MLS GRID
- $489,9004 bd2 ba3.1k sqft20839 State Highway 371, Brainerd, MN 56401For SaleMLS ID #7020129, Sarah Morrison, Kurilla Real Estate LTD. NorthstarMLS as distributed by MLS GRID
- $525,0004 bd3 ba2.7k sqft10157 Pin Oak Ln, Brainerd, MN 56401For SaleMLS ID #7112778, Melissa L Bennett, Edina Realty, Inc.. NorthstarMLS as distributed by MLS GRID
- $355,0002 bd2 ba2.5k sqft24175 White Pine Dr, Nisswa, MN 56468For SaleMLS ID #7069810, Traci Bance, RE/MAX Results - Crosslake. NorthstarMLS as distributed by MLS GRID
- $649,9003 bd3 ba2k sqft8098 Channel View Rd #7, Nisswa, MN 56468For SaleMLS ID #7122240, Chad Schwendeman, eXp Realty. NorthstarMLS as distributed by MLS GRID
- $465,0004 bd3 ba3k sqft31204 Apache Cir, Breezy Pt, MN 56472For SaleMLS ID #7098409, Dawson Piepho, Counselor Realty Brainerd Lakes. NorthstarMLS as distributed by MLS GRID
- $524,9005 bd3 ba2.6k sqft6334 Wilderness Rd #31, Pequot Lakes, MN 56472For SaleMLS ID #7004713, Chad Schwendeman, eXp Realty. NorthstarMLS as distributed by MLS GRID
- $569,5004 bd2 ba2.4k sqft33486 Pierson Dr, Pequot Lakes, MN 56472For SaleMLS ID #7097411, Briana Williams, RE/MAX Advantage Plus. NorthstarMLS as distributed by MLS GRID
