Welcome to this beautifully updated and maintained lake home in Jolly Rogers Resort Cooperative Association on gorgeous Lake Edward with dock rights. This home sits in the front row overlooking a large parklike setting with unobstructed view towards the boat harbor, beach, and lake. This amazing home features 3 bedrooms, 3 bathrooms, kitchen island with gorgeous granite countertops, custom cabinets, tile backsplash, main floor laundry... Pride of ownership really shows through with the details and condition on this home. The main floor of the original cabin was completely remodeled in 2013. This includes the kitchen, bedrooms, bathrooms, laundry area, wine bar, dining area, sun room and flooring which includes the Hickory hardwoods. The remodeled home was then lifted in 2016 to add a 24 x 40 basement with poured concrete walls on the west, north and east. The walkout or south side of the home is a wood foundation. The basement was finished off with a large primary suite, primary walk-in California closet, primary bath with double sink vanity, tile shower and soaking tub. The Family room has an electric fireplace, tile floors and walks out to a paving stone patio area. The sale includes a 20 x 50 storage garage and an 8 x 8 garden shed. Association amenities include a beach area, boat harbor with launch, guest camping site, shower house with laundry, and fish cleaning house with bathroom.
Active
Price cut: $21K (8/8)
$629,000
23900 County Road 4 Unit 1, Nisswa, MN 56468
3beds
2,256sqft
:
Get pre-qualified$4,380/mo
Single Family
Built in 1960
2,874 Square Feet Lot
$-- Zestimate®
$279/sqft
$552/mo HOA
What's special
- 28 days |
- 2,808 |
- 100 |
Zillow last checked:
Listing updated:
Listed by:
Kevin Kruchten 218-251-4949,
Edina Realty, Inc.
Source: NorthstarMLS as distributed by MLS GRID,MLS#: 7104006
Facts & features
Interior
Bedrooms & bathrooms
- Bedrooms: 3
- Bathrooms: 3
- Full bathrooms: 1
- 3/4 bathrooms: 2
Bedroom
- Level: Lower
- Area: 168 Square Feet
- Dimensions: 12' X 14'
Bedroom 2
- Level: Main
- Area: 99 Square Feet
- Dimensions: 11' X 9'
Bedroom 3
- Level: Main
- Area: 99 Square Feet
- Dimensions: 11' X 9'
Dining room
- Level: Main
- Area: 142.71 Square Feet
- Dimensions: 12'6" X 11'5"
Family room
- Level: Lower
- Area: 144 Square Feet
- Dimensions: 12' X 12'
Kitchen
- Level: Main
- Area: 199.79 Square Feet
- Dimensions: 17'6" X 11'5"
Living room
- Level: Main
- Area: 158 Square Feet
- Dimensions: 12' X 13'2"
Office
- Level: Lower
- Area: 168 Square Feet
- Dimensions: 16' X 10'6"
Heating
- Forced Air
Cooling
- Central Air
Appliances
- Included: Cooktop, Dishwasher, Dryer, Electric Water Heater, Microwave, Refrigerator, Wall Oven, Washer, Wine Cooler
- Laundry: Laundry Room, Main Level
Features
- Basement: Finished,Full,Tile Shower,Walk-Out Access
- Number of fireplaces: 1
- Fireplace features: Electric, Family Room
Interior area
- Total structure area: 2,178
- Total interior livable area: 2,256 sqft
- Finished area above ground: 1,128
- Finished area below ground: 1,128
Video & virtual tour
Property
Parking
- Total spaces: 4
- Parking features: Detached Garage
- Garage spaces: 4
- Details: Garage Dimensions (20 X 50)
Accessibility
- Accessibility features: None
Features
- Levels: One
- Stories: 1
- Patio & porch: Patio
- Has view: Yes
- View description: East, Lake
- Has water view: Yes
- Water view: Lake
- Waterfront features: Association Access, Lake Front, Shared, Waterfront Elevation(4-10), Lake Bottom(Sand, Weeds, Wetland)
- Frontage length: Water Frontage: 1400
Lot
- Size: 2,874 Square Feet
- Dimensions: 51 x 57
- Features: Accessible Shoreline
Details
- Foundation area: 1128
- Additional parcels included: 73230587
- Parcel number: 73230588
- Zoning description: Residential-Multi-Family,Shoreline
Construction
Type & style
- Home type: SingleFamily
- Property subtype: Single Family
Materials
- Frame
- Roof: Age Over 8 Years,Architectural Shingle
Condition
- New construction: No
- Year built: 1960
Utilities & green energy
- Electric: Circuit Breakers, Power Company: Crow Wing Power
- Gas: Natural Gas
- Sewer: Septic System Compliant - Yes, Shared Septic, Tank with Drainage Field
- Water: Drilled, Shared System, Well
Community & HOA
HOA
- Has HOA: Yes
- Services included: Air Conditioning, Beach Access, Cable TV, Dock, Electricity, Internet, Recreation Facility, Sanitation, Sewer, Shared Amenities, Taxes, Water
- HOA fee: $6,624 annually
- HOA name: Jolly Rogers HOA
- HOA phone: 320-333-3345
Location
- Region: Nisswa
Financial & listing details
- Price per square foot: $279/sqft
- Annual tax amount: $2,353
- Date on market: 7/14/2026
- Road surface type: Paved, Unimproved
Estimated market value
Not available
Estimated sales range
Not available
Not available
Price history
| Date | Event | Price |
|---|---|---|
| 8/8/2026 | Price change | $629,000-3.2%$279/sqft |
Source:  NorthstarMLS as distributed by MLS GRID #7104006 Report a problem NorthstarMLS as distributed by MLS GRID #7104006 Report a problem | ||
| 7/14/2026 | Listed for sale | $650,000$288/sqft |
Source: NorthstarMLS as distributed by MLS GRID #7104006 Report a problem | ||
Public tax history
Tax history is unavailable.
Monthly payment
Est. payment
Payment breakdown
Explore the cost of this home by adjusting the details. Changes won't be saved.Climate risks
Neighborhood: 56468
Nearby schools
GreatSchools rating
- 5/10Garfield Elementary SchoolGrades: PK-4Distance: 8.8 mi
- 7/10Forestview Middle SchoolGrades: 5-8Distance: 12.6 mi
- 9/10Brainerd Senior High SchoolGrades: 9-12Distance: 10.2 mi
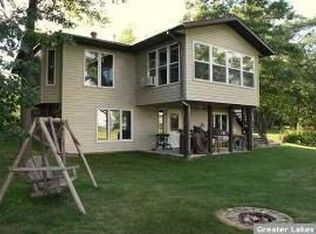
- $602,8003 bd3 ba1.4k sqft10645 Vail St, Nisswa, MN 56468Off Market
- $168,0002 bd1 ba400 sqft23900 County Road 4 #19, Nisswa, MN 56468Off Market

- $186,9003 bd2 ba-- sqft23828 County Road 4, Nisswa, MN 56468Off Market
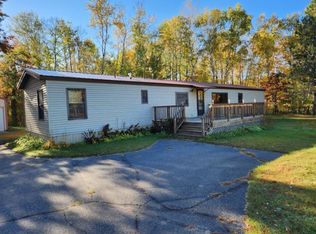
- $773,7002 bd-- ba3.1k sqft10597 Vail St, Nisswa, MN 56468Off Market
- $399,9001 bd2 ba920 sqft10577 Vail St, Nisswa, MN 56468Sold
- $496,7003 bd2 ba1.1k sqft10567 Vail St, Nisswa, MN 56468Off Market
- $1,414,0002 bd2 ba-- sqft23684 County Road 4, Nisswa, MN 56468Off Market
- $1,1303 bd2 ba-- sqft23684 County Road 4 CABIN 5, Nisswa, MN 56468For Rent
A local agent can set up tours, give advice and negotiate with sellers.
A local lender can help you make sure your offer is ready when you are.
Similar homes
- $665,0003 bd2 ba1.8k sqft24130 County Road 4, Nisswa, MN 56468For Sale

 MLS ID #7115459, Tina Scepaniak, VoigtJohnson. NorthstarMLS as distributed by MLS GRID
 - $689,9004 bd3 ba3.1k sqft21601 Timber Hills Trl, Nisswa, MN 56468For Sale
 MLS ID #7123184, Matthew Pecarich, Kurilla Real Estate LTD. NorthstarMLS as distributed by MLS GRID
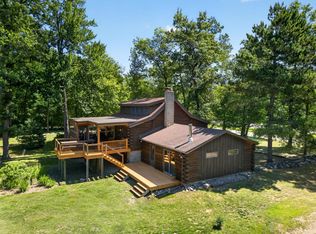
 - $584,9003 bd3 ba2.2k sqft24015 Fork Ln, Merrifield, MN 56465For Sale
 MLS ID #7106267, Thomas Kirzeder, Coldwell Banker Crown Realtors. NorthstarMLS as distributed by MLS GRID
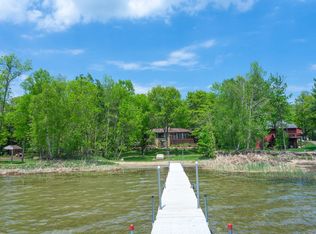
 - $825,0003 bd3 ba2.1k sqft11695 Eagle View Trl, Nisswa, MN 56468For Sale
 MLS ID #7119156, Jeremy Miller, Edina Realty, Inc.. NorthstarMLS as distributed by MLS GRID
 - $599,0003 bd2 ba1.5k sqft24414 Perrin Point, Nisswa, MN 56468New ConstructionMLS ID #7111162, Chad Piepho, Counselor Realty Brainerd Lakes. NorthstarMLS as distributed by MLS GRID
- $699,9003 bd3 ba2.3k sqft21824 Hillcrest Dr, Nisswa, MN 56468For SaleMLS ID #7097662, Jeff Torfin, Positive Realty. NorthstarMLS as distributed by MLS GRID
- $669,9003 bd2 ba2.2k sqft26078 Birch Ave, Nisswa, MN 56468For SaleMLS ID #7082940, Jill Macnamara, RE/MAX Results - Nisswa. NorthstarMLS as distributed by MLS GRID
- $589,0004 bd3 ba3.1k sqft10834 E Shore Dr, Merrifield, MN 56465For SaleMLS ID #7117727, Jonathan Gunkel, Positive Realty. NorthstarMLS as distributed by MLS GRID
- $529,0004 bd3 ba2.4k sqft26048 Edna Ln, Nisswa, MN 56468For SaleMLS ID #7111805, Katherine Kenefick Warner, Bridge Realty, LLC. NorthstarMLS as distributed by MLS GRID
- $469,0003 bd2 ba2.6k sqft26138 Birch Ave, Nisswa, MN 56468For SaleMLS ID #7120078, Jodi Carley, Ashworth Real Estate. NorthstarMLS as distributed by MLS GRID
- $595,0004 bd2 ba2.3k sqft8781 Dorothy Ave, Brainerd, MN 56401For SaleMLS ID #7109673, Laura Bement, NextHome Horizons. NorthstarMLS as distributed by MLS GRID
- $649,9004 bd3 ba3k sqft3658 Padre Ct, Nisswa, MN 56468For SaleMLS ID #7076515, John Nolan, Kurilla Real Estate LTD. NorthstarMLS as distributed by MLS GRID
- $510,0004 bd3 ba2.1k sqft6155 Bittersweet Ln, Nisswa, MN 56468For SaleMLS ID #7098385, James Fogarty, Lakes & Leisure Realty. NorthstarMLS as distributed by MLS GRID
- $549,9004 bd3 ba2.7k sqft29470 Belgian Dr, Breezy Pt, MN 56472For SaleMLS ID #7122692, Betsy Hollister, Edina Realty, Inc.. NorthstarMLS as distributed by MLS GRID
- $535,0004 bd2 ba2.1k sqft6108 Bittersweet Ln, Nisswa, MN 56468For SaleMLS ID #7094062, Adam Kalenberg, Northland Sotheby's International Realty. NorthstarMLS as distributed by MLS GRID
- $475,0003 bd2 ba2k sqft4303 County Road 29, Nisswa, MN 56468For SaleMLS ID #7116204, Jared Finch, NextHome Horizons. NorthstarMLS as distributed by MLS GRID
- $675,0003 bd2 ba2k sqft6474 E Clark Lake Ln, Nisswa, MN 56468New ConstructionMLS ID #7094190, Chad Piepho, Counselor Realty Brainerd Lakes. NorthstarMLS as distributed by MLS GRID
- $450,0004 bd2 ba2.5k sqft25615 Church St, Nisswa, MN 56468For SaleMLS ID #7109632, Easton Maucieri, Keller Williams Realty Professionals/Larson Group Real Estate. NorthstarMLS as distributed by MLS GRID
- $525,0004 bd3 ba2.7k sqft10157 Pin Oak Ln, Brainerd, MN 56401For SaleMLS ID #7112778, Melissa L Bennett, Edina Realty, Inc.. NorthstarMLS as distributed by MLS GRID
- $654,9003 bd2 ba2k sqft8296 Eagle Ln, Breezy Point, MN 56472New ConstructionMLS ID #7120828, Michael Swanson, NextHome Horizons. NorthstarMLS as distributed by MLS GRID
