Skip main navigation
Closed
  • $559,900

    11940 Fiber Dr, Baxter, MN 56425

    3beds
    1,766sqft
    Single Family
    Built in 2026
    0.47 Acres Lot
    $560,100 Zestimate®
    $317/sqft
    $3,052 Estimated rent

    Home value

    $560,100

    $515,000 - $605,000

    $3,052/mo

    Zestimate® history
    Loading
    Loading...

    Owner options

    List your home for rent

    $3,052/mo

    Rent Zestimate®

    Find your next renter with Zillow Rental Manager. Plus, with online applications, you can quickly screen prospective tenants – for free.

    Learn more

    $3,052/mo

    Rent Zestimate®

    Refinance and save

    $3,293/mo

    Est. payment

    Refinancing to a lower rate could help reduce your monthly payments and save thousands over the life of the loan.

    See today's rates

    $3,293/mo

    Est. payment

    Explore your selling options

    Work with a Zillow partner agent

    Leverage their expertise and Zillow's premium Showcase listings to get your home seen by more buyers.

    Get started

    List with your own agent

    Get your home in front of millions of buyers by listing it on Zillow.

    Learn how to do it

    Sell it yourself

    Take full control of how buyers see your home on Zillow by listing For Sale by Owner (FSBO).

    List your home

    What's special

    Open-concept designWalk in pantryQuality finishes and upgradesCozy family roomTwo additional bedroomsDual-sink vanityInformal dining room
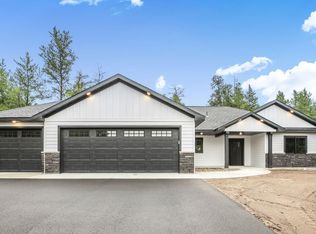
    Intelligent design meets superior craftsmanship in this 3 bedroom, 2 bath patio home by Sylvan Ridge Builders! This spacious one level home offers the convenience of main floor living and a thoughtfully designed layout. The open-concept design seamlessly connects the main living areas, creating a natural flow for both relaxation and hosting guests. The main floor boasts an open kitchen complete with quartz countertops, center island with breakfast bar, walk in pantry, and informal dining room. The cozy family room is highlighted by a striking floor to ceiling nickel gap fireplace with built-in tv insert. Your owner's suite is sure to impress with its en-suite bathroom featuring a dual-sink vanity and custom walk-in tile shower. Two additional bedrooms, a full bathroom, sunroom, and a convenient main floor laundry room. This home showcases quality design throughout with careful attention to both functionality and style. Quality finishes and upgrades include luxury vinyl plank flooring in main living area, 3 panel solid mission style doors, 6 inch steel siding, in floor heat throughout. Minutes from everyday amenities including shopping, dining, parks, schools, medical and more! Schedule your showing today.

    Zillow last checked:

    Listing updated:

    Listed by:

    Ali Spoden 218-892-7999,

    Agency North Real Estate, Inc

    Bought with:

    Joseph Enge

    Edina Realty, Inc.

    Source: NorthstarMLS as distributed by MLS GRID,MLS#: 7045713MLS Logo

    Facts & features

    Interior

    Bedrooms & bathrooms
    • Bedrooms: 3
    • Bathrooms: 2
    • Full bathrooms: 1
    • 3/4 bathrooms: 1
    Bedroom
    • Level: Main
    • Area: 182 Square Feet
    • Dimensions: 14x13
    Bedroom 2
    • Level: Main
    • Area: 110 Square Feet
    • Dimensions: 11x10
    Bedroom 3
    • Level: Main
    • Area: 120 Square Feet
    • Dimensions: 12x10
    Dining room
    • Level: Main
    • Area: 143 Square Feet
    • Dimensions: 13x11
    Kitchen
    • Level: Main
    • Area: 182 Square Feet
    • Dimensions: 14x13
    Laundry
    • Level: Main
    • Area: 63 Square Feet
    • Dimensions: 9x7
    Living room
    • Level: Main
    • Area: 225 Square Feet
    • Dimensions: 15x15
    Sun room
    • Level: Main
    • Area: 121 Square Feet
    • Dimensions: 11x11
    Heating
    • Boiler, Forced Air, In-Floor Heating, Zoned
    Cooling
    • Central Air
    Appliances
    • Included: Air-To-Air Exchanger, Dishwasher, ENERGY STAR Qualified Appliances, Microwave, Range, Refrigerator, Stainless Steel Appliance(s), Tankless Water Heater
    • Laundry: Electric Dryer Hookup, Main Level, Sink
    Features
    • Basement: None
    • Number of fireplaces: 1
    • Fireplace features: Electric, Living Room, Ventless
    Interior area
    • Total structure area: 1,766
    • Total interior livable area: 1,766 sqft
    • Finished area above ground: 1,766
    • Finished area below ground: 0

    Property

    Parking
    • Total spaces: 3
    • Parking features: Attached, Asphalt, Floor Drain, Garage, Garage Door Opener, Heated Garage, Insulated Garage
    • Attached garage spaces: 3
    • Has uncovered spaces: Yes
    • Details: Garage Dimensions (32x28), Garage Door Height (7)
    Accessibility
    • Accessibility features: Doors 36"+, Hallways 42"+, Door Lever Handles, No Stairs External, No Stairs Internal, Roll-In Shower
    Features
    • Levels: One
    • Stories: 1
    • Patio & porch: Front Porch, Patio
    Lot
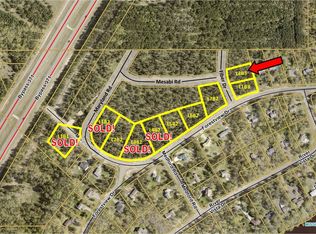
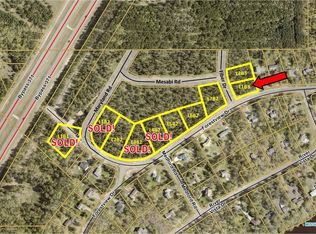
    • Size: 0.47 Acres
    • Dimensions: 175 x 124 x 191 x 103
    • Features: Tree Coverage - Medium
    Details
    • Foundation area: 1766
    • Parcel number: 40180654
    • Zoning description: Residential-Single Family

    Construction

    Type & style
    • Home type: SingleFamily
    • Property subtype: Single Family
    Materials
    • Roof: Asphalt
    Condition
    • New construction: Yes
    • Year built: 2026

    Utilities & green energy

    • Gas: Electric, Natural Gas
    • Sewer: City Sewer/Connected
    • Water: City Water/Connected

    Community & neighborhood

    Location
    • Region: Baxter
    • Subdivision: Fiberhood

    HOA & financial

    HOA
    • Has HOA: No

    Price history

    DateEventPrice
    6/30/2026Sold$559,900$317/sqft
    Source: NorthstarMLS as distributed by MLS GRID #7045713 Report a problem
    6/4/2026Pending sale$559,900$317/sqft
    Source: NorthstarMLS as distributed by MLS GRID #7045713 Report a problem
    4/2/2026Listed for sale$559,900$317/sqft
    Source: NorthstarMLS as distributed by MLS GRID #7045713 Report a problem

    Public tax history

    Tax history is unavailable.

    Neighborhood: 56425

    Nearby schools

    GreatSchools rating
    Get pre-qualified for a loan
    At Zillow Home Loans, we can pre-qualify you in as little as 5 minutes with no impact to your credit score.

    An equal housing lender. NMLS #10287.

    Sell for more on Zillow
    Get a Zillow Showcase℠ listing at no additional cost and you could sell for .
    $560,100
    2% more
    +$11,202
    With Zillow Showcase(estimated)
    $571,302