Bring your vision to this spacious Brainerd property with nearly 3,600 total sq. ft. of potential! This one-level home offers a unique layout with multiple large areas ready for your ideas. The former garage has been converted to a 30' x 40' workshop, including an approximately 14' x 14' framed room. An additional 30' x 40' storage area provides an opportunity to create additional finished living space, while the existing 30' x 40' living area includes a kitchen, dining area, living room, and three bedrooms. Situated on a good-sized corner lot, this property offers plenty of room for projects, hobbies, storage, and future improvements. A great opportunity for a handy buyer or investor looking for a fixer-upper with substantial space and potential. Conveniently located in Brainerd with access to shopping, dining, parks, recreation, healthcare, and other everyday amenities. Explore the possibilities and make this property your own!
Active
$139,900
110 28th St E, Brainerd, MN 56401
3beds
1,200sqft
Single Family
Built in 1977
0.61 Acres Lot
$141,100 Zestimate®
$117/sqft
$-- HOA
What's special
- 7 days
- 871
- 50
Likely to sell faster than
Zillow last checked:
Listing updated:
Listed by:
Chuck Carstensen 612-290-3809,
RE/MAX Results,
Michelle Carstensen 651-226-2590
Source: NorthstarMLS as distributed by MLS GRID,MLS#: 7152583
Facts & features
Interior
Bedrooms & bathrooms
- Bedrooms: 3
- Bathrooms: 2
- 1/2 bathrooms: 2
Bedroom
- Level: Main
- Area: 144 Square Feet
- Dimensions: 12x12
Bedroom 2
- Level: Main
- Area: 144 Square Feet
- Dimensions: 12x12
Bedroom 3
- Level: Main
- Area: 119 Square Feet
- Dimensions: 11.9x10
Dining room
- Level: Main
- Area: 69.3 Square Feet
- Dimensions: 9.9x7
Foyer
- Level: Main
- Area: 63 Square Feet
- Dimensions: 9x7
Kitchen
- Level: Main
- Area: 187 Square Feet
- Dimensions: 17x11
Living room
- Level: Main
- Area: 644 Square Feet
- Dimensions: 23x28
Heating
- Boiler, Hot Water
Cooling
- None
Appliances
- Included: Cooktop, Refrigerator
Features
- Basement: None
- Number of fireplaces: 1
- Fireplace features: Wood Burning Stove
Interior area
- Total structure area: 3,600
- Total interior livable area: 1,200 sqft
- Finished area above ground: 1,200
- Finished area below ground: 0
Property
Parking
- Parking features: Gravel
Accessibility
- Accessibility features: No Stairs External, No Stairs Internal
Features
- Levels: One
- Stories: 1
Lot
- Size: 0.61 Acres
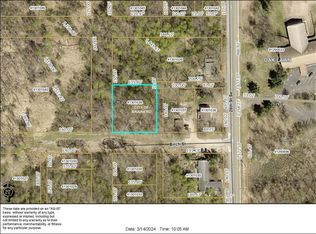
- Dimensions: 140 x 193 x 140 x 191
- Features: Corner Lot, Tree Coverage - Medium
Details
- Foundation area: 1800
- Parcel number: 09119015005Z009
- Zoning description: Residential-Single Family
Construction
Type & style
- Home type: SingleFamily
- Property subtype: Single Family
Materials
- Roof: Age Over 8 Years,Asphalt
Condition
- New construction: No
- Year built: 1977
Utilities & green energy
- Gas: Natural Gas
- Sewer: Mound Septic, Other, Private Sewer
- Water: Private, Sand Point, Well
Community & HOA
HOA
- Has HOA: No
Location
- Region: Brainerd
Financial & listing details
- Price per square foot: $117/sqft
- Tax assessed value: $188,800
- Annual tax amount: $1,354
- Date on market: 9/30/2026
Estimated market value
$141,100
$134,000 - $148,000
$2,003/mo
Price history
| Date | Event | Price |
|---|---|---|
| 9/30/2026 | Listed for sale | $139,900+133.2%$117/sqft |
Source:  NorthstarMLS as distributed by MLS GRID #7152583 Report a problem NorthstarMLS as distributed by MLS GRID #7152583 Report a problem | ||
| 10/6/2017 | Sold | $60,000-22.8%$50/sqft |
Source: NorthstarMLS as distributed by MLS GRID #4803710 Report a problem | ||
| 8/15/2017 | Price change | $77,700-12.7%$65/sqft |
Source: Positive Realty #4803710 Report a problem | ||
| 5/18/2017 | Price change | $89,000-6.2%$74/sqft |
Source: Positive Realty #4803710 Report a problem | ||
| 3/30/2017 | Price change | $94,900-5.1%$79/sqft |
Source: Positive Realty #4803710 Report a problem | ||
| 3/13/2017 | Listed for sale | $100,000$83/sqft |
Source: Positive Realty #4803710 Report a problem | ||
Public tax history
| Year | Property taxes | Tax assessment |
|---|---|---|
| 2025 | $1,269 -14.1% | $159,242 +6.1% |
| 2024 | $1,477 +7% | $150,086 -16% |
| 2023 | $1,381 +3.9% | $178,689 +15.6% |
| 2022 | $1,329 -4.7% | $154,600 +33.6% |
| 2021 | $1,395 -2.4% | $115,687 +0.9% |
| 2020 | $1,430 -43.1% | $114,703 -5.7% |
| 2017 | $2,514 | $121,600 -3.4% |
| 2016 | $2,514 +73.4% | $125,900 +11.2% |
| 2015 | $1,450 +113% | $113,200 +0.1% |
| 2014 | $681 -49.2% | $113,100 -10% |
| 2012 | $1,341 +8% | $125,600 |
| 2011 | $1,242 +15.7% | $125,600 +1.9% |
| 2010 | $1,073 +4% | $123,300 |
| 2009 | $1,032 | $123,300 |
Find assessor info on the county website
Monthly payment
Est. payment
Payment breakdown
Explore the cost of this home by adjusting the details. Changes won't be saved.Climate risks
Neighborhood: 56401
Similar homes
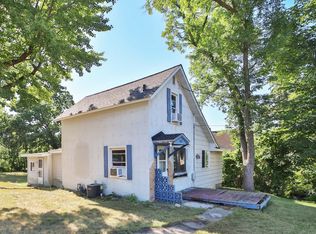
- $144,9003 bd1 ba1.2k sqft824 10th Ave NE, Brainerd, MN 56401For Sale
 MLS ID #7141716, Jacob Hanson, Edina Realty, Inc.. NorthstarMLS as distributed by MLS GRID
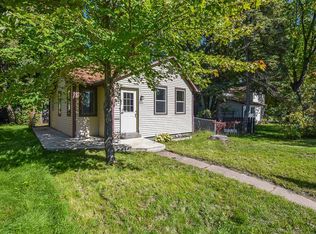
 - $134,9003 bd1 ba1.3k sqft624 N 10th St, Brainerd, MN 56401For Sale
 MLS ID #7121656, Chad Schwendeman, eXp Realty. NorthstarMLS as distributed by MLS GRID
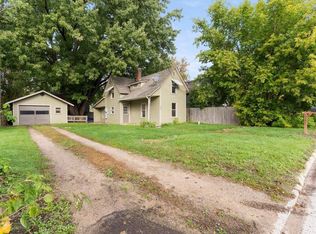
 - $159,9002 bd1 ba848 sqft1115 Rosewood St, Brainerd, MN 56401For Sale
 MLS ID #7151273, Jeff Torfin, Positive Realty. NorthstarMLS as distributed by MLS GRID
 - $140,0001 bd1 ba855 sqft619 League Ave, Brainerd, MN 56401For Sale
 MLS ID #7152070, Joseph Enge, Edina Realty, Inc.. NorthstarMLS as distributed by MLS GRID
 - $169,9002 bd1 ba933 sqft114 3rd Ave NE, Brainerd, MN 56401For SaleMLS ID #7142132, Angel Zierden, Structure Real Estate LLC. NorthstarMLS as distributed by MLS GRID
- $204,9003 bd2 ba1.1k sqft705 SE 19th St, Brainerd, MN 56401For SaleMLS ID #7099534, Zachary Kouba, Weichert REALTORS Tower Properties. NorthstarMLS as distributed by MLS GRID
- $199,9003 bd2 ba1.3k sqft205 1st Ave NE, Brainerd, MN 56401For SaleMLS ID #7116275, Thomas Schiffler, Premier Real Estate Services. NorthstarMLS as distributed by MLS GRID
- $199,9003 bd1 ba1.1k sqft709 6th Ave NE, Brainerd, MN 56401For SaleMLS ID #7140747, Timothy Bosch, Weichert REALTORS Tower Properties. NorthstarMLS as distributed by MLS GRID
- $184,9002 bd1 ba1.1k sqft313 1st Ave NE, Brainerd, MN 56401For SaleMLS ID #7129507, Brian Doucette, NextHome Horizons. NorthstarMLS as distributed by MLS GRID
- $199,9003 bd1 ba1.1k sqft1309 S 7th St, Brainerd, MN 56401For SaleMLS ID #7133239, Antje Anderson, Aspen Real Estate Svcs, LLC. NorthstarMLS as distributed by MLS GRID
- $194,9002 bd2 ba1k sqft1315 Pine St, Brainerd, MN 56401For SaleMLS ID #7083279, Paul Augustinack, Woods to Water Real Estate. NorthstarMLS as distributed by MLS GRID
- $195,0002 bd1 ba896 sqft1023 8th Ave NE, Brainerd, MN 56401For SaleMLS ID #7131356, Daytona Sorvig, RE/MAX Advantage Plus. NorthstarMLS as distributed by MLS GRID
- $207,9002 bd1 ba1.1k sqft2220 Spruce Dr #1, Brainerd, MN 56401For SaleMLS ID #7117200, Elissa Hartwig, Hart Realty Group, LLC. NorthstarMLS as distributed by MLS GRID
- $89,9002 bd1 ba980 sqft10214 Depot St, Brainerd, MN 56401For SaleMLS ID #7128291, Timothy Bosch, Weichert REALTORS Tower Properties. NorthstarMLS as distributed by MLS GRID
- $184,9004 bd2 ba1.7k sqft6514 Estate Dr, Brainerd, MN 56401For SaleMLS ID #7105402, Chad Schwendeman, eXp Realty. NorthstarMLS as distributed by MLS GRID
- $149,9002 bd1 ba1k sqft726 E 2nd St S, Pillager, MN 56473For SaleMLS ID #7103132, Jeremy Johnson, Positive Realty. NorthstarMLS as distributed by MLS GRID
- $134,9003 bd2 ba1.4k sqft17377 Knieff Shore Dr NE #16E, Deerwood, MN 56444For SaleMLS ID #7116544, Jessica Siverson, Engel & Volkers Minneapolis. NorthstarMLS as distributed by MLS GRID
- $149,9001 bd2 ba756 sqft503 Franklin Ave, Crosby, MN 56441For SaleMLS ID #7034529, Vernon Lewis, Coldwell Banker Crown Realtors. NorthstarMLS as distributed by MLS GRID
