Welcome to this charming Brainerd home, where classic character meets tasteful updates throughout. Offering 2 bedrooms and 1 bathroom, this well-maintained property provides a comfortable layout and a warm, inviting feel from the moment you walk in.
Thoughtfully updated while maintaining the home’s original charm, the property offers a move-in-ready opportunity for its next owner. Whether you're a first-time buyer, downsizing, or looking for an investment property, this home offers an excellent combination of comfort, character, and convenience.
Located in an established Brainerd neighborhood with easy access to shopping, dining, schools, parks, and all that the beautiful Brainerd Lakes Area has to offer. With its tasteful updates and inviting atmosphere, this home is ready for you to make it your own. Don't miss your opportunity to see all that 1023 8th Ave NE has to offer!
Active
Price cut: $5K (8/28)
$195,000
1023 8th Ave NE, Brainerd, MN 56401
2beds
896sqft
Single Family
Built in 1946
4,791 Square Feet Lot
$193,700 Zestimate®
$218/sqft
$-- HOA
What's special
Classic characterComfortable layoutWarm inviting feelInviting atmosphereTasteful updates throughoutTasteful updates
- 47 days
- 393
- 8
Likely to sell faster than
Zillow last checked:
Listing updated:
Listed by:
Daytona Sorvig 218-244-9960,
RE/MAX Advantage Plus
Source: NorthstarMLS as distributed by MLS GRID,MLS#: 7131356
Facts & features
Interior
Bedrooms & bathrooms
- Bedrooms: 2
- Bathrooms: 1
- Full bathrooms: 1
Bedroom
- Level: Main
- Area: 121 Square Feet
- Dimensions: 11x11
Bedroom 2
- Level: Main
- Area: 64 Square Feet
- Dimensions: 8x8
Bonus room
- Level: Lower
- Area: 80 Square Feet
- Dimensions: 10x8
Kitchen
- Level: Main
- Area: 93.5 Square Feet
- Dimensions: 8.5x11
Living room
- Level: Main
- Area: 192.5 Square Feet
- Dimensions: 11x17.5
Heating
- Forced Air
Cooling
- None
Appliances
- Included: Dryer, Microwave, Range, Refrigerator, Washer
- Laundry: Lower Level, Sink
Features
- Basement: Partially Finished
- Has fireplace: No
Interior area
- Total structure area: 896
- Total interior livable area: 896 sqft
- Finished area above ground: 676
- Finished area below ground: 220
Property
Parking
- Parking features: Gravel
Accessibility
- Accessibility features: None
Features
- Levels: One
- Stories: 1
- Patio & porch: Patio
Lot
- Size: 4,791 Square Feet
- Dimensions: 65 x 75
- Features: Tree Coverage - Light
Details
- Additional structures: Storage Shed
- Foundation area: 676
- Parcel number: 41191230
- Zoning description: Residential-Single Family
Construction
Type & style
- Home type: SingleFamily
- Property subtype: Single Family
Materials
- Roof: Asphalt
Condition
- New construction: No
- Year built: 1946
Utilities & green energy
- Gas: Natural Gas
- Sewer: City Sewer/Connected
- Water: City Water/Connected
Community & HOA
Community
- Subdivision: Ryans Add The City Of Brainerd
HOA
- Has HOA: No
Location
- Region: Brainerd
Financial & listing details
- Price per square foot: $218/sqft
- Tax assessed value: $134,700
- Annual tax amount: $1,087
- Date on market: 8/21/2026
- Road surface type: Paved
Estimated market value
$193,700
$184,000 - $203,000
$1,096/mo
Price history
| Date | Event | Price |
|---|---|---|
| 8/28/2026 | Price change | $195,000-2.5%$218/sqft |
Source:  NorthstarMLS as distributed by MLS GRID #7131356 Report a problem NorthstarMLS as distributed by MLS GRID #7131356 Report a problem | ||
| 8/21/2026 | Listed for sale | $200,000+24.1%$223/sqft |
Source: NorthstarMLS as distributed by MLS GRID #7131356 Report a problem | ||
| 1/27/2023 | Sold | $161,190+4.1%$180/sqft |
Source: NorthstarMLS as distributed by MLS GRID #6316270 Report a problem | ||
| 12/19/2022 | Pending sale | $154,900$173/sqft |
Source: NorthstarMLS as distributed by MLS GRID #6316270 Report a problem | ||
| 12/14/2022 | Listed for sale | $154,900$173/sqft |
Source: NorthstarMLS as distributed by MLS GRID #6316270 Report a problem | ||
| 12/12/2022 | Listing removed | -- |
Source: NorthstarMLS as distributed by MLS GRID #6254377 Report a problem | ||
| 10/7/2022 | Pending sale | $154,900$173/sqft |
Source: NorthstarMLS as distributed by MLS GRID #6254377 Report a problem | ||
| 9/12/2022 | Price change | $154,900-3.1%$173/sqft |
Source: NorthstarMLS as distributed by MLS GRID #6254377 Report a problem | ||
| 8/29/2022 | Listed for sale | $159,900+27.9%$178/sqft |
Source: NorthstarMLS as distributed by MLS GRID #6254377 Report a problem | ||
| 4/29/2021 | Sold | $125,000+78.6%$140/sqft |
Source: NorthstarMLS as distributed by MLS GRID #5719413 Report a problem | ||
| 7/20/2017 | Sold | $70,000+7.9%$78/sqft |
Source: NorthstarMLS as distributed by MLS GRID #4838605 Report a problem | ||
| 6/5/2017 | Listed for sale | $64,900-3.1%$72/sqft |
Source: Kinney Realty #4838605 Report a problem | ||
| 5/9/2006 | Sold | $67,000$75/sqft |
Source: Agent Provided Report a problem | ||
Public tax history
| Year | Property taxes | Tax assessment |
|---|---|---|
| 2025 | $1,097 -3.5% | $100,273 -0.8% |
| 2024 | $1,137 +12% | $101,036 -5% |
| 2023 | $1,015 +69.4% | $106,313 +21.3% |
| 2022 | $599 -3.5% | $87,674 +118.7% |
| 2021 | $621 +2.6% | $40,080 +1.8% |
| 2020 | $605 -13.1% | $39,360 -24.3% |
| 2017 | $696 | $52,000 +20.1% |
| 2016 | $696 +24.7% | $43,300 +17.7% |
| 2015 | $558 +128.5% | $36,800 +6.4% |
| 2014 | $244 -22.4% | $34,600 +48.5% |
| 2012 | $315 +14.6% | $23,300 |
| 2011 | $275 -36.4% | $23,300 -65.7% |
| 2010 | $432 +5.5% | $67,900 |
| 2009 | $410 | $67,900 |
Find assessor info on the county website
Monthly payment
Est. payment
Payment breakdown
Explore the cost of this home by adjusting the details. Changes won't be saved.Climate risks
Neighborhood: 56401
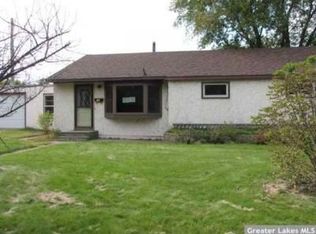
Similar homes
- $199,9003 bd1 ba1.1k sqft709 6th Ave NE, Brainerd, MN 56401For Sale
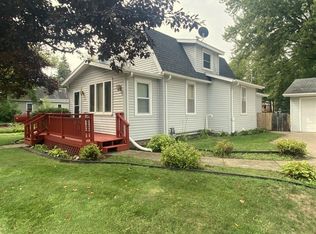
 MLS ID #7140747, Timothy Bosch, Weichert REALTORS Tower Properties. NorthstarMLS as distributed by MLS GRID
 - $219,9002 bd2 ba1.3k sqft1233 8th Ave NE, Brainerd, MN 56401For Sale
 MLS ID #7120497, Matthew Przybilla, Century 21 Brainerd Realty. NorthstarMLS as distributed by MLS GRID
 - $194,9002 bd2 ba1k sqft1315 Pine St, Brainerd, MN 56401For Sale
 MLS ID #7083279, Paul Augustinack, Woods to Water Real Estate. NorthstarMLS as distributed by MLS GRID
 - $199,9003 bd1 ba1.1k sqft1309 S 7th St, Brainerd, MN 56401For Sale
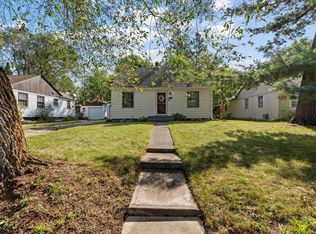 MLS ID #7133239, Antje Anderson, Aspen Real Estate Svcs, LLC. NorthstarMLS as distributed by MLS GRID
 - $184,9002 bd1 ba1.1k sqft313 1st Ave NE, Brainerd, MN 56401For SaleMLS ID #7129507, Brian Doucette, NextHome Horizons. NorthstarMLS as distributed by MLS GRID
- $169,9002 bd1 ba933 sqft114 3rd Ave NE, Brainerd, MN 56401For SaleMLS ID #7142132, Angel Zierden, Structure Real Estate LLC. NorthstarMLS as distributed by MLS GRID
- $204,9003 bd2 ba1.1k sqft705 SE 19th St, Brainerd, MN 56401For SaleMLS ID #7099534, Zachary Kouba, Weichert REALTORS Tower Properties. NorthstarMLS as distributed by MLS GRID
- $159,9002 bd1 ba848 sqft1115 Rosewood St, Brainerd, MN 56401For SaleMLS ID #7151273, Jeff Torfin, Positive Realty. NorthstarMLS as distributed by MLS GRID
- $219,9002 bd1 ba1k sqft828 Quince St, Brainerd, MN 56401For SaleMLS ID #7144321, Hayden Kraklau, Northland Sotheby's International Realty. NorthstarMLS as distributed by MLS GRID
- $144,9003 bd1 ba1.2k sqft824 10th Ave NE, Brainerd, MN 56401For SaleMLS ID #7141716, Jacob Hanson, Edina Realty, Inc.. NorthstarMLS as distributed by MLS GRID
- $139,9003 bd2 ba1.2k sqft110 28th St E, Brainerd, MN 56401For SaleMLS ID #7152583, Chuck Carstensen, RE/MAX Results. NorthstarMLS as distributed by MLS GRID
- $207,9002 bd1 ba1.1k sqft2220 Spruce Dr #1, Brainerd, MN 56401For SaleMLS ID #7117200, Elissa Hartwig, Hart Realty Group, LLC. NorthstarMLS as distributed by MLS GRID
- $140,0001 bd1 ba855 sqft619 League Ave, Brainerd, MN 56401For SaleMLS ID #7152070, Joseph Enge, Edina Realty, Inc.. NorthstarMLS as distributed by MLS GRID
- $289,9002 bd1 ba1.1k sqft5758 Sweet Rd, Brainerd, MN 56401For SaleMLS ID #7155149, Keith Schwankl, Positive Realty. NorthstarMLS as distributed by MLS GRID
- $134,9003 bd1 ba1.3k sqft624 N 10th St, Brainerd, MN 56401For SaleMLS ID #7121656, Chad Schwendeman, eXp Realty. NorthstarMLS as distributed by MLS GRID
- $279,9002 bd2 ba1k sqft1317 M St NE, Brainerd, MN 56401New ConstructionMLS ID #7131317, Troy Purcell, Edina Realty, Inc.. NorthstarMLS as distributed by MLS GRID
- $245,0003 bd1 ba1.1k sqft10082 Legionville Rd, Brainerd, MN 56401For SaleMLS ID #7137179, James Ruttger, Century 21 Brainerd Realty. NorthstarMLS as distributed by MLS GRID
