Clean, move-in ready, and built for convenience in the heart of Brainerd! Features main-floor laundry, an oversized single-stall garage with great storage, and an ideal location close to town amenities, parks, and schools. The upper level offers versatile living space, including a pass-through room perfect for a home office, nursery, or sitting area leading into the private bedroom. Whether you are looking for an affordable homeownership opportunity or a smart turnkey addition to your investment portfolio, this property delivers functional, low-maintenance living. Don't miss this one!
Active
$140,000
619 League Ave, Brainerd, MN 56401
1beds
855sqft
Single Family
Built in 1893
4,356 Square Feet Lot
$139,800 Zestimate®
$164/sqft
$-- HOA
What's special
Private bedroomVersatile living spaceMain-floor laundry
- 5 days
- 407
- 47
Zillow last checked:
Listing updated:
Listed by:
Joseph Enge 218-839-3104,
Edina Realty, Inc.,
David Mernin 218-820-4668
Source: NorthstarMLS as distributed by MLS GRID,MLS#: 7152070
Facts & features
Interior
Bedrooms & bathrooms
- Bedrooms: 1
- Bathrooms: 1
- Full bathrooms: 1
Bedroom
- Level: Upper
- Area: 110 Square Feet
- Dimensions: 10x11
Bedroom 2
- Level: Upper
- Area: 165 Square Feet
- Dimensions: 11x15
Kitchen
- Level: Main
- Area: 132 Square Feet
- Dimensions: 11x12
Laundry
- Level: Main
- Area: 144 Square Feet
- Dimensions: 12x12
Living room
- Level: Main
- Area: 165 Square Feet
- Dimensions: 15x11
Heating
- Boiler
Cooling
- None
Appliances
- Included: Dryer, Range, Refrigerator, Washer
- Laundry: Main Level
Features
- Basement: Block,Partial
- Has fireplace: No
Interior area
- Total structure area: 855
- Total interior livable area: 855 sqft
- Finished area above ground: 855
- Finished area below ground: 0
Video & virtual tour
Property
Parking
- Total spaces: 1
- Parking features: Detached Garage
- Garage spaces: 1
- Details: Garage Dimensions (16x24)
Accessibility
- Accessibility features: None
Features
- Levels: One and One Half
- Stories: 1.5
Lot
- Size: 4,356 Square Feet
- Dimensions: 50 x 83
Details
- Foundation area: 528
- Parcel number: 41191513
- Zoning description: Residential-Single Family
Construction
Type & style
- Home type: SingleFamily
- Property subtype: Single Family
Materials
- Roof: Age 8 Years or Less
Condition
- New construction: No
- Year built: 1893
Utilities & green energy
- Electric: Power Company: Brainerd Public Utilities
- Gas: Natural Gas
- Sewer: City Sewer/Connected
- Water: City Water/Connected
Community & HOA
Community
- Subdivision: Farrar & Forsyths First Add B
HOA
- Has HOA: No
Location
- Region: Brainerd
Financial & listing details
- Price per square foot: $164/sqft
- Tax assessed value: $93,200
- Annual tax amount: $1,014
- Date on market: 9/30/2026
Estimated market value
$139,800
$133,000 - $147,000
$1,016/mo
Price history
| Date | Event | Price |
|---|---|---|
| 9/30/2026 | Listed for sale | $140,000$164/sqft |
Source:  NorthstarMLS as distributed by MLS GRID #7152070 Report a problem NorthstarMLS as distributed by MLS GRID #7152070 Report a problem | ||
Public tax history
| Year | Property taxes | Tax assessment |
|---|---|---|
| 2025 | $989 +17.3% | $93,200 -0.1% |
| 2024 | $843 +9.3% | $93,300 +16.3% |
| 2023 | $771 -10.7% | $80,200 +17.8% |
| 2022 | $863 -2.7% | $68,100 +12.2% |
| 2021 | $887 +3% | $60,700 +2% |
| 2020 | $861 +35.4% | $59,500 +20.4% |
| 2017 | $636 | $49,400 +24.7% |
| 2016 | $636 +21.4% | $39,600 +14.8% |
| 2015 | $524 +130.1% | $34,500 +7.1% |
| 2014 | $228 -63.2% | $32,200 -35.1% |
| 2012 | $619 +6.8% | $49,600 |
| 2011 | $580 -17.3% | $49,600 -26.7% |
| 2010 | $702 +3.3% | $67,700 |
| 2009 | $679 | $67,700 |
Find assessor info on the county website
Monthly payment
Est. payment
Payment breakdown
Explore the cost of this home by adjusting the details. Changes won't be saved.Climate risks
Neighborhood: 56401
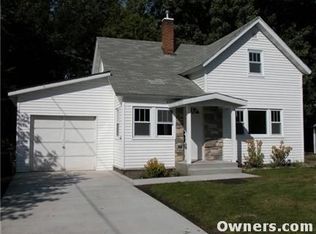
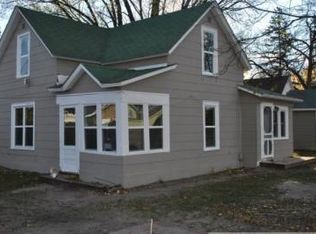
Similar homes
- $139,9003 bd2 ba1.2k sqft110 28th St E, Brainerd, MN 56401For Sale
 MLS ID #7152583, Chuck Carstensen, RE/MAX Results. NorthstarMLS as distributed by MLS GRID
 - $159,9002 bd1 ba848 sqft1115 Rosewood St, Brainerd, MN 56401For Sale
 MLS ID #7151273, Jeff Torfin, Positive Realty. NorthstarMLS as distributed by MLS GRID
 - $144,9003 bd1 ba1.2k sqft824 10th Ave NE, Brainerd, MN 56401For Sale
 MLS ID #7141716, Jacob Hanson, Edina Realty, Inc.. NorthstarMLS as distributed by MLS GRID
 - $169,9002 bd1 ba933 sqft114 3rd Ave NE, Brainerd, MN 56401For Sale
 MLS ID #7142132, Angel Zierden, Structure Real Estate LLC. NorthstarMLS as distributed by MLS GRID
 - $199,9003 bd1 ba1.1k sqft709 6th Ave NE, Brainerd, MN 56401For SaleMLS ID #7140747, Timothy Bosch, Weichert REALTORS Tower Properties. NorthstarMLS as distributed by MLS GRID
- $184,9002 bd1 ba1.1k sqft313 1st Ave NE, Brainerd, MN 56401For SaleMLS ID #7129507, Brian Doucette, NextHome Horizons. NorthstarMLS as distributed by MLS GRID
- $195,0002 bd1 ba896 sqft1023 8th Ave NE, Brainerd, MN 56401For SaleMLS ID #7131356, Daytona Sorvig, RE/MAX Advantage Plus. NorthstarMLS as distributed by MLS GRID
- $194,9002 bd2 ba1k sqft1315 Pine St, Brainerd, MN 56401For SaleMLS ID #7083279, Paul Augustinack, Woods to Water Real Estate. NorthstarMLS as distributed by MLS GRID
- $204,9003 bd2 ba1.1k sqft705 SE 19th St, Brainerd, MN 56401For SaleMLS ID #7099534, Zachary Kouba, Weichert REALTORS Tower Properties. NorthstarMLS as distributed by MLS GRID
- $98,0001 bd1 ba480 sqft206 SW 7th St, Brainerd, MN 56401For SaleMLS ID #7061863, Travis Banks, Weichert REALTORS Tower Properties. NorthstarMLS as distributed by MLS GRID
- $199,9003 bd1 ba1.1k sqft1309 S 7th St, Brainerd, MN 56401For SaleMLS ID #7133239, Antje Anderson, Aspen Real Estate Svcs, LLC. NorthstarMLS as distributed by MLS GRID
- $207,9002 bd1 ba1.1k sqft2220 Spruce Dr #1, Brainerd, MN 56401For SaleMLS ID #7117200, Elissa Hartwig, Hart Realty Group, LLC. NorthstarMLS as distributed by MLS GRID
- $89,9002 bd1 ba980 sqft10214 Depot St, Brainerd, MN 56401For SaleMLS ID #7128291, Timothy Bosch, Weichert REALTORS Tower Properties. NorthstarMLS as distributed by MLS GRID
- $149,9002 bd1 ba1k sqft726 E 2nd St S, Pillager, MN 56473For SaleMLS ID #7103132, Jeremy Johnson, Positive Realty. NorthstarMLS as distributed by MLS GRID
- $149,9001 bd2 ba756 sqft503 Franklin Ave, Crosby, MN 56441For SaleMLS ID #7034529, Vernon Lewis, Coldwell Banker Crown Realtors. NorthstarMLS as distributed by MLS GRID
- $105,0001 bd1 ba432 sqft20174 Rudbeck Rd Unit 16, Brainerd, MN 56401For SaleMLS ID #7079093, Randa Haug, Pemberton RE. NorthstarMLS as distributed by MLS GRID
- $174,9002 bd1 ba540 sqft30199 County Road 3 Lot 19, Merrifield, MN 56465For SaleMLS ID #7129748, Chad Schwendeman, eXp Realty. NorthstarMLS as distributed by MLS GRID
- $175,0003 bd1 ba910 sqft3967 Brown St, Pequot Lakes, MN 56472For SaleMLS ID #7144907, Christopher Cullen, Coldwell Banker Realty. NorthstarMLS as distributed by MLS GRID
- $161,5002 bd1 ba966 sqft7835 Copper Rd, Cushing, MN 56443For SaleMLS ID #7118237, Nikki Bjerga, Edina Realty, Inc.. NorthstarMLS as distributed by MLS GRID
