Single-level living in a well-located Brainerd home. This 1,136-square-foot house puts everything you need on the main level — two bedrooms, one full bathroom, and oak hardwood floors through most of the main floor that are ready to be refinished and brought back to their original shine. The home recently completed a major weatherization upgrade, featuring all new windows, added insulation, and other energy-efficiency improvements. The full basement is unfinished and offers loads of potential for storage, a workshop, or future finished space. Outside you'll find an attached one-stall garage and a neat covered patio off the back of the home — a great spot for grilling or unwinding at the end of the day. The location is tough to beat: close to the Highway 210 corridor for easy access to shopping, food, and entertainment, and just across the block from the St. Joseph's medical facility and within walking distance to Gregory Park. Schedule your private showing today.
Coming soon 11/20
$159,900
212 Juniper St, Brainerd, MN 56401
2beds
1,136sqft
Single Family
Built in 1953
6,098 Square Feet Lot
$192,700 Zestimate®
$141/sqft
$-- HOA
What's special
- 11 hours
- 103
- 14
Zillow last checked:
Listing updated:
Listed by:
Thomas Kirzeder 612-419-5297,
Coldwell Banker Crown Realtors,
Tyler Hendrickson 218-546-3162
Source: NorthstarMLS as distributed by MLS GRID,MLS#: 7168372
Facts & features
Interior
Bedrooms & bathrooms
- Bedrooms: 2
- Bathrooms: 1
- Full bathrooms: 1
Bedroom
- Level: Main
- Area: 134.17 Square Feet
- Dimensions: 11'7"x11'7"
Bedroom 2
- Level: Main
- Area: 177.61 Square Feet
- Dimensions: 15'4"x11'7"
Bathroom
- Level: Main
- Area: 51.87 Square Feet
- Dimensions: 8'1"x6'5"
Dining room
- Level: Main
- Area: 178.25 Square Feet
- Dimensions: 17'3"x10'4"
Kitchen
- Level: Main
- Area: 141.98 Square Feet
- Dimensions: 12'1"x11'9"
Living room
- Level: Main
- Area: 214.21 Square Feet
- Dimensions: 16'2"x13'3"
Other
- Level: Basement
- Area: 1040 Square Feet
- Dimensions: 26'x40'
Heating
- Forced Air, Fireplace(s)
Cooling
- Central Air
Appliances
- Included: Dryer, Electric Water Heater, Range, Refrigerator, Washer, Water Softener Rented
- Laundry: In Basement
Features
- Basement: Block,Storage Space,Unfinished
- Number of fireplaces: 1
- Fireplace features: Brick, Wood Burning
Interior area
- Total structure area: 2,272
- Total interior livable area: 1,136 sqft
- Finished area above ground: 1,136
- Finished area below ground: 0
Property
Parking
- Total spaces: 1
- Parking features: Attached
- Attached garage spaces: 1
- Details: Garage Dimensions (12x22), Garage Door Height (7), Garage Door Width (9)
Accessibility
- Accessibility features: None
Features
- Levels: One
- Stories: 1
- Patio & porch: Covered, Rear Porch
- Fencing: None
Lot
- Size: 6,098 Square Feet
- Dimensions: 65 x 95 x 65 x 95
Details
- Foundation area: 1136
- Parcel number: 41241327
- Zoning description: Residential-Single Family
Construction
Type & style
- Home type: SingleFamily
- Property subtype: Single Family
Materials
- Block, Frame
- Roof: Age Over 8 Years
Condition
- New construction: No
- Year built: 1953
Utilities & green energy
- Electric: 100 Amp Service, Power Company: Brainerd Public Utilities
- Gas: Natural Gas
- Sewer: City Sewer/Connected
- Water: City Water/Connected
Community & HOA
Community
- Subdivision: Town Of Brainerd & First Add Bra
HOA
- Has HOA: No
Location
- Region: Brainerd
Financial & listing details
- Price per square foot: $141/sqft
- Tax assessed value: $174,100
- Annual tax amount: $1,540
- Date on market: 11/16/2026
- Road surface type: Paved
Estimated market value
$192,700
$166,000 - $216,000
$1,546/mo
Price history
Price history is unavailable.
Public tax history
| Year | Property taxes | Tax assessment |
|---|---|---|
| 2025 | $1,558 -1.8% | $143,219 -1.1% |
| 2024 | $1,587 +14.4% | $144,745 -3.2% |
| 2023 | $1,387 -15.4% | $149,477 +23.8% |
| 2022 | $1,639 +0.4% | $120,701 +6.3% |
| 2021 | $1,633 +3.9% | $113,507 +5.7% |
| 2020 | $1,571 +51.6% | $107,403 +39.3% |
| 2017 | $1,036 | $77,101 +22.4% |
| 2016 | $1,036 +17.7% | $63,000 +13.1% |
| 2015 | $880 +106.4% | $55,700 -5.4% |
| 2014 | $426 -47.7% | $58,900 -7% |
| 2012 | $816 +9.6% | $63,300 |
| 2011 | $745 -25.5% | $63,300 -48.5% |
| 2010 | $1,000 +4.3% | $122,900 |
| 2009 | $959 | $122,900 |
Find assessor info on the county website
Monthly payment
Est. payment
Payment breakdown
Explore the cost of this home by adjusting the details. Changes won't be saved.Climate risks
Neighborhood: 56401


Similar homes
- $145,0003 bd1 ba1.3k sqft303 J St NE, Brainerd, MN 56401For Sale
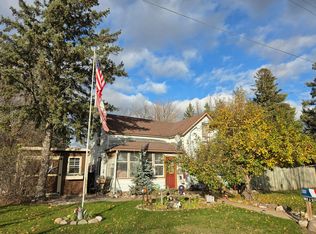
 MLS ID #7171911, Jonathan Gunkel, Positive Realty. NorthstarMLS as distributed by MLS GRID
- $149,9002 bd1 ba848 sqft1115 Rosewood St, Brainerd, MN 56401For Sale
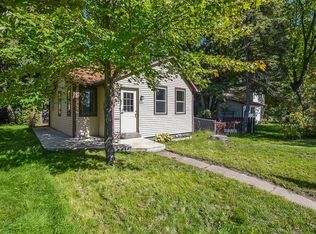 MLS ID #7151273, Jeff Torfin, Positive Realty. NorthstarMLS as distributed by MLS GRID
- $184,9002 bd1 ba1.1k sqft313 1st Ave NE, Brainerd, MN 56401For Sale
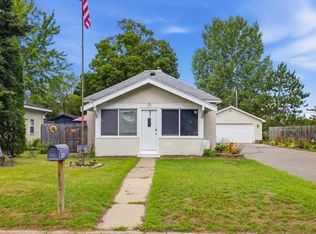 NextHome
- $139,9003 bd2 ba1.2k sqft110 28th St E, Brainerd, MN 56401For Sale
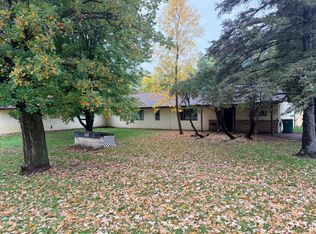 MLS ID #7152583, Chuck Carstensen, RE/MAX Results. NorthstarMLS as distributed by MLS GRID
- $189,9002 bd2 ba1k sqft1315 Pine St, Brainerd, MN 56401For SaleMLS ID #7083279, Paul Augustinack, Woods to Water Real Estate. NorthstarMLS as distributed by MLS GRID
- $190,0002 bd1 ba896 sqft1023 8th Ave NE, Brainerd, MN 56401For SaleMLS ID #7164703, Daytona Sorvig, Coldwell Banker Crown Realtors. NorthstarMLS as distributed by MLS GRID
- $144,9003 bd1 ba1.2k sqft824 10th Ave NE, Brainerd, MN 56401For SaleMLS ID #7141716, Jacob Hanson, Edina Realty, Inc.. NorthstarMLS as distributed by MLS GRID
- $214,9003 bd1 ba1.2k sqft510 7th Ave NE, Brainerd, MN 56401For SaleMLS ID #7170706, Amanda Cline, Central MN Realty LLC. NorthstarMLS as distributed by MLS GRID
- $239,3733 bd2 ba1.5k sqft823 P St NE, Brainerd, MN 56401For SaleMLS ID #7171404, Janet Herd, Weichert REALTORS Tower Properties. NorthstarMLS as distributed by MLS GRID
- $149,0001 bd1 ba714 sqft6910 Barrows Ave, Brainerd, MN 56401For SaleMLS ID #7171216, Tammy Schultz, Edina Realty, Inc.. NorthstarMLS as distributed by MLS GRID
- $129,9001 bd1 ba683 sqft324 SW 4th St, Brainerd, MN 56401For SaleMLS ID #7157357, Jeremy Johnson, Positive Realty. NorthstarMLS as distributed by MLS GRID
- $209,9002 bd1 ba1k sqft828 Quince St, Brainerd, MN 56401For SaleMLS ID #7144321, Hayden Kraklau, Northland Sotheby's International Realty. NorthstarMLS as distributed by MLS GRID
- $199,9903 bd2 ba1.1k sqft705 SE 19th St, Brainerd, MN 56401For SaleMLS ID #7099534, Zachary Kouba, Weichert REALTORS Tower Properties. NorthstarMLS as distributed by MLS GRID
- $200,0003 bd2 ba1k sqft18754 County Road 3, Brainerd, MN 56401For SaleMLS ID #7171027, Elisia Drewelow, National Realty Guild. NorthstarMLS as distributed by MLS GRID
- $224,9004 bd1 ba1.5k sqft420 D St NE, Brainerd, MN 56401For SaleMLS ID #7168496, Kent Swenson, NextHome Horizons. NorthstarMLS as distributed by MLS GRID
- $125,0001 bd1 ba855 sqft619 League Ave, Brainerd, MN 56401For SaleMLS ID #7152070, Joseph Enge, Edina Realty, Inc.. NorthstarMLS as distributed by MLS GRID
- $207,9002 bd1 ba1.1k sqft2220 Spruce Dr #1, Brainerd, MN 56401For SaleMLS ID #7117200, Elissa Hartwig, Hart Realty Group, LLC. NorthstarMLS as distributed by MLS GRID
- $229,9002 bd2 ba1.3k sqft1209 Quince St, Brainerd, MN 56401For SaleMLS ID #7118278, Payton Scott, Woods to Water Real Estate. NorthstarMLS as distributed by MLS GRID
- $209,9003 bd2 ba1.4k sqft519 S 9th St, Brainerd, MN 56401For SaleMLS ID #7043027, Jamie Magness, Keller Williams Realty Professionals. NorthstarMLS as distributed by MLS GRID
