Tucked into one of Brainerd’s most established south-side neighborhoods, this beautifully remodeled Graydon Ave home offers over 4,000 finished square feet in a setting locals have loved for generations. Known for its mature trees, classic homes, and longtime reputation as one of Brainerd’s more historic and sought-after areas, this neighborhood gives you a different feel than newer developments—quiet streets, character, and a location that keeps you close to everything. Just minutes from the Buffalo Hills Trail system, parks, downtown Brainerd, the hospital, and schools, it’s easy to see why homes here rarely feel cookie-cutter. Inside, nearly every space has been updated with a clean, modern style while still keeping the warmth and substance you want in a home of this size. Recent improvements include a new furnace and central air conditioner, remodeled interior spaces, new appliances, updated fireplaces, flooring, recessed lighting, doors, and more. The layout offers the flexibility and room that is hard to find today, whether you need multiple living spaces, entertaining areas, work-from-home options, or simply room to spread out. Outside, the backyard was designed to be enjoyed with a gazebo, fire pit area, and mature trees. A rare opportunity to own a move-in ready home with size, updates, and a location that has always stood out in Brainerd. An extensive list of updates to the house can be provided upon request.
Active with contingency
Price cut: $5K (8/28)
$345,000
1624 Graydon Ave, Brainerd, MN 56401
4beds
4,000sqft
Single Family
Built in 1963
0.34 Acres Lot
$-- Zestimate®
$86/sqft
$-- HOA
What's special
- 144 days
- 326
- 9
Zillow last checked:
Listing updated:
Listed by:
Amanda Cline 218-821-2825,
Central MN Realty LLC
Source: NorthstarMLS as distributed by MLS GRID,MLS#: 7072543
Facts & features
Interior
Bedrooms & bathrooms
- Bedrooms: 4
- Bathrooms: 5
- Full bathrooms: 4
- 1/4 bathrooms: 1
Bedroom
- Level: Main
- Area: 192 Square Feet
- Dimensions: 12 x 16
Bedroom 2
- Level: Main
- Area: 140 Square Feet
- Dimensions: 10 x 14
Bedroom 3
- Level: Main
- Area: 99 Square Feet
- Dimensions: 9 x 11
Bedroom 4
- Level: Lower
- Area: 224 Square Feet
- Dimensions: 14 x 16
Den
- Level: Lower
- Area: 306 Square Feet
- Dimensions: 18 x 17
Dining room
- Level: Main
- Area: 139.2 Square Feet
- Dimensions: 14.5x 9.6
Family room
- Level: Lower
- Area: 936 Square Feet
- Dimensions: 36 x 26
Kitchen
- Level: Main
- Area: 210 Square Feet
- Dimensions: 14 x 15
Laundry
- Level: Main
- Area: 30 Square Feet
- Dimensions: 5 x 6
Living room
- Level: Main
- Area: 504 Square Feet
- Dimensions: 28 x 18
Office
- Level: Lower
- Area: 169 Square Feet
- Dimensions: 13 x 13
Heating
- Forced Air
Cooling
- Central Air
Appliances
- Included: Cooktop, Dishwasher, Dryer, Range, Refrigerator, Washer
- Laundry: Main Level
Features
- Basement: Block,Finished,Walk-Out Access
- Number of fireplaces: 2
- Fireplace features: Family Room, Living Room
Interior area
- Total structure area: 4,000
- Total interior livable area: 4,000 sqft
- Finished area above ground: 2,000
- Finished area below ground: 2,000
Video & virtual tour
Property
Parking
- Total spaces: 2
- Parking features: Attached
- Attached garage spaces: 2
- Details: Garage Dimensions (23 x 33)
Accessibility
- Accessibility features: None
Features
- Levels: One
- Stories: 1
- Patio & porch: Patio
- Fencing: Partial
Lot
- Size: 0.34 Acres
- Dimensions: 100 x 150
- Features: Corner Lot
Details
- Foundation area: 2000
- Parcel number: 09154002006Z009
- Zoning description: Residential-Single Family
Construction
Type & style
- Home type: SingleFamily
- Property subtype: Single Family
Materials
- Brick, Frame
- Roof: Asphalt
Condition
- New construction: No
- Year built: 1963
Utilities & green energy
- Electric: 200+ Amp Service, Power Company: Brainerd Public Utilities
- Gas: Natural Gas
- Sewer: City Sewer/Connected
- Water: City Water/Connected
Community & HOA
Community
- Subdivision: Lynnwood Add The City Of Brain
HOA
- Has HOA: No
Location
- Region: Brainerd
Financial & listing details
- Price per square foot: $86/sqft
- Tax assessed value: $298,900
- Annual tax amount: $3,196
- Date on market: 5/12/2026
Estimated market value
Not available
Estimated sales range
Not available
Not available
Price history
| Date | Event | Price |
|---|---|---|
| 8/28/2026 | Price change | $345,000-1.4%$86/sqft |
Source:  NorthstarMLS as distributed by MLS GRID #7072543 Report a problem NorthstarMLS as distributed by MLS GRID #7072543 Report a problem | ||
| 8/1/2026 | Price change | $350,000-4.1%$88/sqft |
Source: NorthstarMLS as distributed by MLS GRID #7072543 Report a problem | ||
| 7/27/2026 | Price change | $365,000-2.7%$91/sqft |
Source: NorthstarMLS as distributed by MLS GRID #7072543 Report a problem | ||
| 7/18/2026 | Price change | $375,000-3.8%$94/sqft |
Source: NorthstarMLS as distributed by MLS GRID #7072543 Report a problem | ||
| 7/9/2026 | Price change | $389,900-2.3%$97/sqft |
Source: NorthstarMLS as distributed by MLS GRID #7072543 Report a problem | ||
| 6/30/2026 | Price change | $399,000-9.3%$100/sqft |
Source: NorthstarMLS as distributed by MLS GRID #7072543 Report a problem | ||
| 6/27/2026 | Price change | $440,000-1.7%$110/sqft |
Source: NorthstarMLS as distributed by MLS GRID #7072543 Report a problem | ||
| 6/17/2026 | Price change | $447,750-2.7%$112/sqft |
Source: NorthstarMLS as distributed by MLS GRID #7072543 Report a problem | ||
| 6/14/2026 | Price change | $460,000-3%$115/sqft |
Source: NorthstarMLS as distributed by MLS GRID #7072543 Report a problem | ||
| 6/6/2026 | Price change | $474,000-2.1%$119/sqft |
Source: NorthstarMLS as distributed by MLS GRID #7072543 Report a problem | ||
| 5/29/2026 | Price change | $484,000-3%$121/sqft |
Source: NorthstarMLS as distributed by MLS GRID #7072543 Report a problem | ||
| 5/19/2026 | Listed for sale | $499,000+122.8%$125/sqft |
Source: NorthstarMLS as distributed by MLS GRID #7072543 Report a problem | ||
| 9/9/2022 | Sold | $224,000-10.4%$56/sqft |
Source: NorthstarMLS as distributed by MLS GRID #6170147 Report a problem | ||
| 8/15/2022 | Pending sale | $250,000$63/sqft |
Source: NorthstarMLS as distributed by MLS GRID #6170147 Report a problem | ||
| 7/27/2022 | Listing removed | -- |
Source: NorthstarMLS as distributed by MLS GRID #6170147 Report a problem | ||
| 7/11/2022 | Price change | $250,000-9.1%$63/sqft |
Source: NorthstarMLS as distributed by MLS GRID #6170147 Report a problem | ||
| 6/9/2022 | Price change | $275,000-6.8%$69/sqft |
Source: NorthstarMLS as distributed by MLS GRID #6170147 Report a problem | ||
| 6/3/2022 | Price change | $295,000-1.3%$74/sqft |
Source: NorthstarMLS as distributed by MLS GRID #6170147 Report a problem | ||
| 5/25/2022 | Pending sale | $299,000$75/sqft |
Source: NorthstarMLS as distributed by MLS GRID #6170147 Report a problem | ||
| 5/17/2022 | Price change | $299,000-9.1%$75/sqft |
Source: NorthstarMLS as distributed by MLS GRID #6170147 Report a problem | ||
| 5/9/2022 | Price change | $329,000-5.7%$82/sqft |
Source: NorthstarMLS as distributed by MLS GRID #6170147 Report a problem | ||
| 3/30/2022 | Listed for sale | $349,000+99.4%$87/sqft |
Source: NorthstarMLS as distributed by MLS GRID #6170147 Report a problem | ||
| 9/27/2013 | Sold | $175,000-2.2%$44/sqft |
Source:  Lake Superior Area Realtors as distributed by MLS GRID #2018092 Report a problem Lake Superior Area Realtors as distributed by MLS GRID #2018092 Report a problem | ||
| 9/17/2013 | Pending sale | $179,000$45/sqft |
Source: CENTURY 21 Brainerd Realty, Inc. #4348981 Report a problem | ||
| 7/7/2013 | Price change | $179,000-3.2%$45/sqft |
Source: CENTURY 21 Brainerd Realty, Inc. #4348981 Report a problem | ||
| 6/18/2013 | Listed for sale | $185,000$46/sqft |
Source: CENTURY 21 Brainerd Realty, Inc. #4348981 Report a problem | ||
Public tax history
| Year | Property taxes | Tax assessment |
|---|---|---|
| 2025 | $3,171 +1% | $279,251 -6.3% |
| 2024 | $3,139 +8.8% | $297,999 -0.1% |
| 2023 | $2,885 -6.9% | $298,153 +17.5% |
| 2022 | $3,099 -0.6% | $253,681 +16.9% |
| 2021 | $3,119 +2.6% | $216,948 +4.4% |
| 2020 | $3,039 +26.5% | $207,792 +21.6% |
| 2017 | $2,402 | $170,841 +15.7% |
| 2016 | $2,402 +26.2% | $147,600 +17.5% |
| 2015 | $1,904 +113.2% | $125,600 -1.6% |
| 2014 | $893 -51.8% | $127,600 -14.4% |
| 2012 | $1,854 +6.1% | $149,100 |
| 2011 | $1,747 +1.2% | $149,100 -20.9% |
| 2010 | $1,726 +3.8% | $188,600 |
| 2009 | $1,663 | $188,600 |
Find assessor info on the county website
Monthly payment
Est. payment
Payment breakdown
Explore the cost of this home by adjusting the details. Changes won't be saved.Climate risks
Neighborhood: 56401

Similar homes
- $359,9004 bd3 ba4.1k sqft1507 S 6th St, Brainerd, MN 56401For Sale

 MLS ID #7130235, Travis Banks, Weichert REALTORS Tower Properties. NorthstarMLS as distributed by MLS GRID
 - $360,0004 bd3 ba2.6k sqft1829 Graydon Ave, Brainerd, MN 56401For Sale
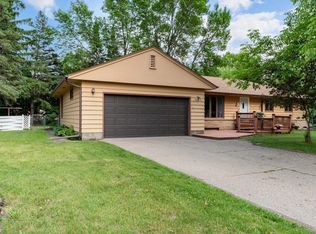 MLS ID #7066806, Brandon Fritz, Edina Realty, Inc.. NorthstarMLS as distributed by MLS GRID
 - $349,9004 bd2 ba2.1k sqft15880 Ashmun Rd, Brainerd, MN 56401For Sale
 MLS ID #7142695, Jeff Torfin, Positive Realty. NorthstarMLS as distributed by MLS GRID
 - $360,0004 bd2 ba2.1k sqft10878 Brent Dr, Brainerd, MN 56401For Sale
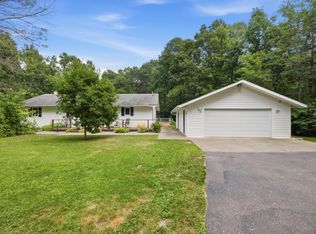 MLS ID #7116823, Briana Williams, RE/MAX Advantage Plus. NorthstarMLS as distributed by MLS GRID
 - $369,9004 bd3 ba2.4k sqft503 Bluff Ave, Brainerd, MN 56401For SaleMLS ID #7088661, Timothy Nelson, Positive Realty. NorthstarMLS as distributed by MLS GRID
- $349,9003 bd2 ba2.1k sqft509 Holly St, Brainerd, MN 56401For SaleMLS ID #7122132, Nick Ranweiler, Northland Sotheby's International Realty. NorthstarMLS as distributed by MLS GRID
- $419,9003 bd2 ba2k sqft10505 Kinder Cors, Brainerd, MN 56401For SaleMLS ID #7150500, Isaiah Moengen, Woods to Water Real Estate. NorthstarMLS as distributed by MLS GRID
- $339,9004 bd2 ba2.1k sqft6141 Donald St, Baxter, MN 56425For SaleMLS ID #7130596, Brandon Hedlund, Real Broker, LLC. NorthstarMLS as distributed by MLS GRID
- $349,9005 bd2 ba2k sqft7172 Laredo Rd, Baxter, MN 56425For SaleMLS ID #7148359, Preston Peters, RE/MAX Results - Nisswa. NorthstarMLS as distributed by MLS GRID
- $349,9004 bd2 ba2k sqft3798 Shady Lane Cir, Brainerd, MN 56401For SaleMLS ID #7138690, Reed Franklin, LPT Realty, LLC.. NorthstarMLS as distributed by MLS GRID
- $495,0004 bd4 ba3.7k sqft415 Bluff Ave, Brainerd, MN 56401For SaleMLS ID #7119832, James Ruttger, Century 21 Brainerd Realty. NorthstarMLS as distributed by MLS GRID
- $419,9004 bd3 ba2.7k sqft16310 Pristine Pine Ct, Brainerd, MN 56401For SaleMLS ID #7110709, Chad Schwendeman, eXp Realty. NorthstarMLS as distributed by MLS GRID
- $434,0005 bd2 ba2.5k sqft721 N 3rd St, Brainerd, MN 56401For SaleMLS ID #7057831, Perry Michael Platisha, First Equity Real Estate, LLC. NorthstarMLS as distributed by MLS GRID
- $244,9005 bd3 ba2.5k sqft14412 Laurian Ln, Brainerd, MN 56401For SaleMLS ID #7114657, Reed Franklin, LPT Realty, LLC.. NorthstarMLS as distributed by MLS GRID
- $499,9004 bd3 ba2.5k sqft8080 County Road 127, Brainerd, MN 56401For SaleMLS ID #7152228, Jeff Torfin, Positive Realty. NorthstarMLS as distributed by MLS GRID
- $469,9994 bd2 ba2.5k sqft10308 S Oaks Rd, Brainerd, MN 56401For SaleMLS ID #7145161, Tyler Johnson, LPT Realty, LLC.. NorthstarMLS as distributed by MLS GRID
- $344,9004 bd2 ba2.2k sqft13392 Honeysuckle Way, Baxter, MN 56425For SaleMLS ID #7139783, Travis Banks, Weichert REALTORS Tower Properties. NorthstarMLS as distributed by MLS GRID
- $329,9004 bd2 ba2k sqft13765 Travine Dr, Baxter, MN 56425For SaleMLS ID #7090722, Trista Oseland, LPT Realty, LLC.. NorthstarMLS as distributed by MLS GRID
- $369,0004 bd2 ba2.3k sqft13961 Grand Oaks Ct, Baxter, MN 56425For SaleMLS ID #7100360, Joe Laudenbach, Keller Williams Realty Professionals. NorthstarMLS as distributed by MLS GRID
