**20 Acres of North Central Minnesota Country Living!** Enjoy the peace, privacy, and beauty of nature from this well-maintained 3-bedroom, 2-bath one-level home, built in 2003 with 1,728 finished sq ft. The open-concept layout features a large eat-in kitchen, vaulted & beamed ceilings, a cozy fireplace, and a spacious living/dining area - perfect for relaxing or entertaining. The split-bedroom layout provides comfort and privacy, while fiber optic internet, updated flooring and a new furnace add modern convenience.
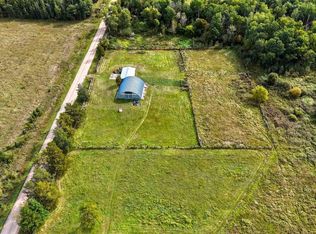
Step outside to enjoy the deck or firepit and 20 level acres, with a mix of partially wooded and open pasture land. Wildlife is abundant, with frequent sightings of deer, bear, wild turkeys, and grouse. Whether you're dreaming of a hobby farm, a large garden, hunting property, or simply a quiet place to enjoy the outdoors, this property offers plenty of possibilities. The property includes one horse stall, chicken coop, and dog kennel, making it ready for your country-living ideas.
For hunters, there are several nearby options for usable tax-forfeited land, adding even more outdoor recreation opportunities. Come enjoy the quiet, privacy, fresh air, and room to roam that North Central Minnesota has to offer!
And when you're ready for a little local fun, the fun-filled 64 Stop convenience & liquor store and The Bear’s Den bar & restaurant—with its hilarious pig races—are just 8 minutes away!
Active with contingency
$294,900
8165 56th St SW, Staples, MN 56479
3beds
1,728sqft
Manufactured Home
Built in 2003
19.91 Acres Lot
$288,300 Zestimate®
$171/sqft
$-- HOA
What's special
Split-bedroom layoutUpdated flooringCozy fireplaceChicken coopVaulted and beamed ceilingsOpen-concept layoutOne horse stall
- 12 days
- 654
- 68
Likely to sell faster than
Zillow last checked:
Listing updated:
Listed by:
Sue Lehman 218-838-4159,
Kurilla Real Estate LTD
Source: NorthstarMLS as distributed by MLS GRID,MLS#: 7137523
Facts & features
Interior
Bedrooms & bathrooms
- Bedrooms: 3
- Bathrooms: 2
- Full bathrooms: 2
Bedroom
- Level: Main
- Area: 162.5 Square Feet
- Dimensions: 13x12.5
Bedroom 2
- Level: Main
- Area: 156 Square Feet
- Dimensions: 12x13
Bedroom 3
- Level: Main
- Area: 130 Square Feet
- Dimensions: 10x13
Bathroom
- Level: Main
- Area: 100 Square Feet
- Dimensions: 12.5x8
Dining room
- Level: Main
- Area: 145 Square Feet
- Dimensions: 10x14.5
Foyer
- Level: Main
- Area: 35 Square Feet
- Dimensions: 10x3.5
Kitchen
- Level: Main
- Area: 250 Square Feet
- Dimensions: 20x12.5
Laundry
- Level: Main
- Area: 35 Square Feet
- Dimensions: 5x7
Living room
- Level: Main
- Area: 302.25 Square Feet
- Dimensions: 15.5x19.5
Storage
- Level: Main
- Area: 30 Square Feet
- Dimensions: 3x10
Walk in closet
- Level: Main
- Area: 50 Square Feet
- Dimensions: 12.5x4
Heating
- Forced Air, Fireplace(s)
Cooling
- None
Appliances
- Included: Dishwasher, Electric Water Heater, Freezer, Microwave, Range, Refrigerator, Water Softener Owned
- Laundry: Laundry Room, Main Level
Features
- Basement: None
- Number of fireplaces: 1
- Fireplace features: Circulating, Gas, Living Room
Interior area
- Total structure area: 1,728
- Total interior livable area: 1,728 sqft
- Finished area above ground: 1,728
- Finished area below ground: 0
Property
Parking
- Total spaces: 3
- Parking features: Detached Garage, Electric
- Garage spaces: 2
- Carport spaces: 1
- Details: Garage Dimensions (30x40)
Accessibility
- Accessibility features: No Stairs Internal
Features
- Levels: One
- Stories: 1
- Patio & porch: Deck
- Exterior features: Kennel/Dog Run
- Fencing: Partial,Wood
Lot
- Size: 19.91 Acres
- Dimensions: 663 x 1328
- Features: Suitable for Horses, Tree Coverage - Medium
- Topography: Level,Pasture,Wooded
Details
- Additional structures: Hen House, Pole Building, Storage Shed
- Foundation area: 1728
- Parcel number: 330152002
- Zoning description: Residential-Single Family
- Wooded area: 348480
Construction
Type & style
- Home type: MobileManufactured
- Property subtype: Manufactured Home
Materials
- Roof: Age Over 8 Years
Condition
- New construction: No
- Year built: 2003
Utilities & green energy
- Electric: Power Company: Crow Wing Power
- Gas: Propane
- Sewer: Mound Septic, Septic System Compliant - Yes
- Water: Drilled, Well
Community & HOA
HOA
- Has HOA: No
Location
- Region: Staples
Financial & listing details
- Price per square foot: $171/sqft
- Tax assessed value: $242,600
- Annual tax amount: $932
- Date on market: 9/2/2026
Estimated market value
$288,300
$274,000 - $303,000
$1,900/mo
Price history
| Date | Event | Price |
|---|---|---|
| 9/2/2026 | Listed for sale | $294,900+309.6%$171/sqft |
Source:  NorthstarMLS as distributed by MLS GRID #7137523 Report a problem NorthstarMLS as distributed by MLS GRID #7137523 Report a problem | ||
| 12/17/2013 | Sold | $72,000$42/sqft |
Source: NorthstarMLS as distributed by MLS GRID #4384168 Report a problem | ||
Public tax history
| Year | Property taxes | Tax assessment |
|---|---|---|
| 2025 | $1,298 +3.2% | $242,600 +14.4% |
| 2024 | $1,258 +2.3% | $212,000 |
| 2023 | $1,230 +14.3% | $212,000 +8.3% |
| 2022 | $1,076 +15.5% | $195,700 +33.2% |
| 2021 | $932 -6.6% | $146,900 -0.1% |
| 2020 | $998 +0.6% | $147,000 +7.2% |
| 2019 | $992 +9.3% | $137,100 +3.9% |
| 2018 | $908 +50.3% | $132,000 |
| 2017 | $604 | $132,000 |
| 2016 | $604 | -- |
| 2015 | $604 -33.9% | -- |
| 2014 | $914 | -- |
Find assessor info on the county website
Monthly payment
Climate risks
Neighborhood: 56479
Similar homes
- $429,9003 bd3 ba2.2k sqft26211 130th St SW, Staples, MN 56479For Sale

 MLS ID #7134844, Kelly LaBrosse, Century 21 Atwood. NorthstarMLS as distributed by MLS GRID
 - $319,9004 bd2 ba1.5k sqft17657 County Road 26, Verndale, MN 56481For Sale
 MLS ID #7072942, Daniel Lepper, Hinkle Realty. NorthstarMLS as distributed by MLS GRID
 - $429,9003 bd3 ba2.2k sqft27125 132nd St, Staples, MN 56479For Sale
 MLS ID #7032385, Chad Schwendeman, eXp Realty. NorthstarMLS as distributed by MLS GRID
 - $289,9005 bd2 ba2.3k sqft5422 State 87 SW, Backus, MN 56435For Sale
 MLS ID #7024822, Christopher Cullen, Coldwell Banker Realty. NorthstarMLS as distributed by MLS GRID
 - $275,0002 bd2 ba988 sqft10452 Orchard Park Ln SW, Pillager, MN 56473For SaleMLS ID #7105491, Albin Kuschel, Edina Realty, Inc.. NorthstarMLS as distributed by MLS GRID
- $245,0003 bd1 ba1.9k sqft702 Forest Ave SE, Staples, MN 56479For SaleMLS ID #7136223, Nikki Bjerga, Edina Realty, Inc.. NorthstarMLS as distributed by MLS GRID
- $299,9004 bd2 ba2.4k sqft412 2nd St S, Pine River, MN 56474For SaleMLS ID #7048607, Chad Schwendeman, eXp Realty. NorthstarMLS as distributed by MLS GRID
- $230,0003 bd2 ba1.4k sqft2901 Laura Rose Cir, Pine River, MN 56474For SaleMLS ID #7003249, Douglas Zaske, Heartland Real Estate. NorthstarMLS as distributed by MLS GRID
- $334,9006 bd4 ba2.5k sqft450 Murray Ave, Pine River, MN 56474For SaleMLS ID #7130852, Radames Cruz, eXp Realty. NorthstarMLS as distributed by MLS GRID
- $225,0004 bd2 ba1.3k sqft511 8th St NE, Staples, MN 56479For SaleMLS ID #7142027, Linda Steffen, Century 21 Brainerd Realty. NorthstarMLS as distributed by MLS GRID
- $245,0003 bd1 ba1.6k sqft4926 Iroquois Loop, Motley, MN 56466For SaleMLS ID #6819993, Ivy Robinson, Legacy Real Estate Group. NorthstarMLS as distributed by MLS GRID
- $175,0003 bd2 ba1.5k sqft34173 179th Ave, Menahga, MN 56464For SaleMLS ID #7084404, Keegan Curtiss, Coldwell Banker Crown Realtors. NorthstarMLS as distributed by MLS GRID
- $312,0004 bd1 ba1.2k sqftTRACT 2 40053rd Ave, Menahga, MN 56464For SaleMLS ID #7116661, Cole Peplinski, Midwest Land Group LLC. NorthstarMLS as distributed by MLS GRID
- $185,9003 bd2 ba1.4k sqft402 1st St NE, Staples, MN 56479New ConstructionMLS ID #7135924, Michelle Carlson, Mike Ives Realty. NorthstarMLS as distributed by MLS GRID
- $399,9003 bd2 ba1.5k sqft363 Pine Acres Trl NW, Backus, MN 56435For SaleMLS ID #7138920, Jeremy Miller, Edina Realty, Inc.. NorthstarMLS as distributed by MLS GRID
- $374,9003 bd2 ba1.4k sqft49363 Morrison Line Rd, Motley, MN 56466For SaleMLS ID #7123117, Chad Schwendeman, eXp Realty. NorthstarMLS as distributed by MLS GRID
- $189,9003 bd2 ba1.1k sqft601 Summit Ave NE, Staples, MN 56479For SaleMLS ID #7130966, Chad Schwendeman, eXp Realty. NorthstarMLS as distributed by MLS GRID
- $159,9003 bd2 ba1.5k sqft403 5th St NE, Staples, MN 56479For SaleMLS ID #7121327, Chad Schwendeman, eXp Realty. NorthstarMLS as distributed by MLS GRID
- $249,9003 bd2 ba1.1k sqft23386 Sleepy Hollow Ct, Sebeka, MN 56477For SaleMLS ID #7099464, Jack Brann, Affinity Real Estate Inc.. NorthstarMLS as distributed by MLS GRID
