Experience peaceful country living on this beautiful 7-acre property featuring a spacious and welcoming home designed for comfort and convenience. The main level offers 3 bedrooms and 2 bathrooms, including a primary suite with a large walk-in closet with barn doors; a private full bath and double vanity. A gourmet kitchen with generous counter space flows seamlessly into the bright and open living room, complete with large windows and a cozy fireplace. Enjoy the practicality of main-floor laundry and a generous amount of storage space.
The partially finished basement is sheetrocked and adds incredible potential, offering 5 additional bedrooms (3 have ceiling tile) and a full bathroom. With flooring and ceiling materials, it’s ready for your finishing touches and easily transforms it into a spacious lower-level family room, guest quarters, or hobby area. With abundant space both inside and out, this property is perfect for those seeking privacy, room to grow, and the best of rural living.
Active
Price cut: $5K (8/28)
$380,000
21562 160th St, Verndale, MN 56481
6beds
2,376sqft
Single Family
Built in 2017
7.23 Acres Lot
$-- Zestimate®
$160/sqft
$-- HOA
What's special
Cozy fireplaceLarge windowsSpacious and welcoming homeMain-floor laundry
- 212 days
- 246
- 17
Zillow last checked:
Listing updated:
Listed by:
Nikki Bjerga 218-296-0441,
Edina Realty, Inc.
Source: NorthstarMLS as distributed by MLS GRID,MLS#: 7035448
Facts & features
Interior
Bedrooms & bathrooms
- Bedrooms: 6
- Bathrooms: 3
- Full bathrooms: 3
Bedroom
- Level: Main
- Area: 220.5 Square Feet
- Dimensions: 14.7x15
Bedroom 2
- Level: Main
- Area: 136.4 Square Feet
- Dimensions: 11x12.4
Bedroom 3
- Level: Main
- Area: 133.1 Square Feet
- Dimensions: 11x12.10
Bedroom 4
- Level: Lower
- Area: 156 Square Feet
- Dimensions: 12x13
Bedroom 5
- Level: Lower
- Area: 144 Square Feet
- Dimensions: 12x12
Bedroom 6
- Level: Main
- Area: 156 Square Feet
- Dimensions: 12x13
Dining room
- Level: Main
- Area: 156 Square Feet
- Dimensions: 10.4x15
Kitchen
- Level: Main
- Area: 240 Square Feet
- Dimensions: 16x15
Laundry
- Level: Main
- Area: 138 Square Feet
- Dimensions: 9.2x15
Living room
- Level: Main
- Area: 330 Square Feet
- Dimensions: 15x22
Heating
- Forced Air, Fireplace(s)
Cooling
- Central Air
Appliances
- Included: Dishwasher, Microwave, Oil Water Heater, Range, Refrigerator, Washer
- Laundry: Main Level
Features
- Basement: Egress Window(s),Full,Concrete,Partially Finished,Storage Space
- Number of fireplaces: 1
- Fireplace features: Gas, Living Room
Interior area
- Total structure area: 3,840
- Total interior livable area: 2,376 sqft
- Finished area above ground: 1,920
- Finished area below ground: 456
Property
Parking
- Parking features: Gravel
Accessibility
- Accessibility features: None
Features
- Levels: One
- Stories: 1
- Patio & porch: Deck
- Has private pool: Yes
- Pool features: Above Ground
Lot
- Size: 7.23 Acres
- Dimensions: 300 x 1020 x 300 x 1017
- Features: Tree Coverage - Medium
Details
- Additional structures: Storage Shed
- Foundation area: 1920
- Parcel number: 150364030
- Zoning description: Other
- Other equipment: Fuel Tank - Rented
Construction
Type & style
- Home type: SingleFamily
- Property subtype: Single Family
Materials
- Roof: Age 8 Years or Less,Asphalt
Condition
- New construction: No
- Year built: 2017
Utilities & green energy
- Electric: Power Company: Todd-Wadena Electric Co-op
- Gas: Propane
- Sewer: Private Sewer, Tank with Drainage Field
- Water: Drilled, Private
Community & HOA
HOA
- Has HOA: No
Location
- Region: Verndale
Financial & listing details
- Price per square foot: $160/sqft
- Tax assessed value: $414,300
- Annual tax amount: $2,140
- Date on market: 3/13/2026
Estimated market value
Not available
Estimated sales range
Not available
Not available
Price history
| Date | Event | Price |
|---|---|---|
| 8/28/2026 | Price change | $380,000-1.3%$160/sqft |
Source:  NorthstarMLS as distributed by MLS GRID #7035448 Report a problem NorthstarMLS as distributed by MLS GRID #7035448 Report a problem | ||
| 4/15/2026 | Price change | $385,000-3.7%$162/sqft |
Source: NorthstarMLS as distributed by MLS GRID #7035448 Report a problem | ||
| 3/13/2026 | Listed for sale | $399,900$168/sqft |
Source: NorthstarMLS as distributed by MLS GRID #7035448 Report a problem | ||
Public tax history
| Year | Property taxes | Tax assessment |
|---|---|---|
| 2025 | $2,140 +5.7% | $414,300 +1.9% |
| 2024 | $2,024 -11.6% | $406,700 +11.4% |
| 2023 | $2,290 +2.7% | $365,000 +8% |
| 2022 | $2,230 +49.5% | $338,100 +18.5% |
| 2021 | $1,492 +336.3% | $285,300 +26.6% |
| 2020 | $342 -34.2% | $225,400 +90.2% |
| 2018 | $520 -4.4% | $118,500 -15.8% |
| 2017 | $544 -1.4% | $140,800 +12.7% |
| 2016 | $552 +0.4% | $124,950 |
| 2015 | $550 | -- |
| 2014 | -- | -- |
Find assessor info on the county website
Monthly payment
Est. payment
Payment breakdown
Explore the cost of this home by adjusting the details. Changes won't be saved.Climate risks
Neighborhood: 56481

Similar homes
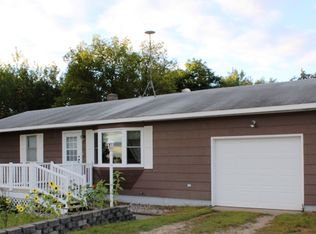
- $319,9004 bd2 ba1.5k sqft17657 County Road 26, Verndale, MN 56481For Sale
 MLS ID #7072942, Daniel Lepper, Hinkle Realty. NorthstarMLS as distributed by MLS GRID
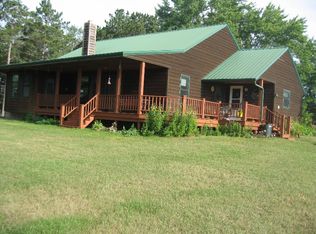
 - $329,0004 bd2 ba1.9k sqft32586 595th Ave, Wadena, MN 56482For Sale
 MLS ID #7155615, Laura Johnson, Trilogy Real Estate. NorthstarMLS as distributed by MLS GRID
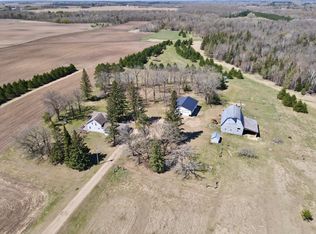
 - $429,9003 bd3 ba2.2k sqft26211 130th St SW, Staples, MN 56479For Sale
 MLS ID #7134844, Kelly LaBrosse, Century 21 Atwood. NorthstarMLS as distributed by MLS GRID
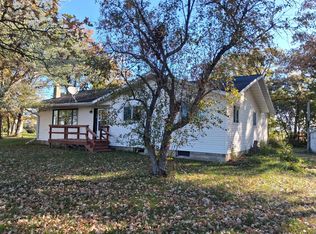
 - $348,9005 bd2 ba2.4k sqft26579 Us Highway 71, Sebeka, MN 56477For Sale
 MLS ID #7152391, Jeff Nardello, Premier Realty Group. NorthstarMLS as distributed by MLS GRID
 - $319,9005 bd3 ba2k sqft13334 111th Ave, Wadena, MN 56482For SaleMLS ID #7154616, Paul Augustinack, Woods to Water Real Estate. NorthstarMLS as distributed by MLS GRID
- $449,9005 bd4 ba3.2k sqft27088 130th St, Staples, MN 56479For SaleMLS ID #7140168, Chad Schwendeman, eXp Realty. NorthstarMLS as distributed by MLS GRID
- $374,9005 bd3 ba3k sqft708 Irving Ave SW, Wadena, MN 56482For SaleMLS ID #7097907, Jordan Hinkle, Hinkle Realty. NorthstarMLS as distributed by MLS GRID
- $350,0005 bd2 ba3.2k sqft29201 County Highway 75, Wadena, MN 56482For SaleMLS ID #7131906, Bonnie Dykhoff, Centennial Realty. NorthstarMLS as distributed by MLS GRID
- $333,9004 bd2 ba2.1k sqft40142 Pandora Dr, Browerville, MN 56438For SaleMLS ID #7155362, Elijah Rick, Real Broker, LLC. NorthstarMLS as distributed by MLS GRID
- $360,0003 bd2 ba1.4k sqft49363 Morrison Line Rd, Motley, MN 56466For SaleMLS ID #7123117, Chad Schwendeman, eXp Realty. NorthstarMLS as distributed by MLS GRID
- $299,9003 bd3 ba2.5k sqft8405 60th St SW, Staples, MN 56479For SaleMLS ID #7102381, Christopher Cullen, Coldwell Banker Realty. NorthstarMLS as distributed by MLS GRID
- $349,9003 bd2 ba2.4k sqft381 Morrison St E, Motley, MN 56466For SaleMLS ID #7121221, Michael Stevens, NextHome Horizons. NorthstarMLS as distributed by MLS GRID
- $229,9004 bd2 ba2.5k sqft14 3rd Ave SW, Verndale, MN 56481For SaleMLS ID #7099435, Chad Schwendeman, eXp Realty. NorthstarMLS as distributed by MLS GRID
- $265,0003 bd2 ba2k sqft61689 Leaf River Rd, Wadena, MN 56482For SaleMLS ID #7116573, Anne Dickey, Counselor Realty Brainerd Lakes. NorthstarMLS as distributed by MLS GRID
- $374,5006 bd4 ba3.3k sqft1126 2nd St SE, Wadena, MN 56482For SaleMLS ID #7141317, Bonnie Dykhoff, Centennial Realty. NorthstarMLS as distributed by MLS GRID
- $319,9003 bd4 ba2.4k sqft407 7th St SW, Wadena, MN 56482For SaleMLS ID #7150899, Kirk Wallace, Hinkle Realty. NorthstarMLS as distributed by MLS GRID
- $430,0003 bd2 ba1.6k sqft45594 313th Ave, Motley, MN 56466For SaleMLS ID #7135127, Sandy Knosalla, Edina Realty, Inc.. NorthstarMLS as distributed by MLS GRID
- $310,0003 bd2 ba1.6k sqft14878 300th St, Sebeka, MN 56477For SaleMLS ID #7137405, Vanessa Huwe, Centennial Realty. NorthstarMLS as distributed by MLS GRID
