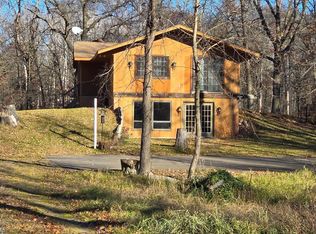
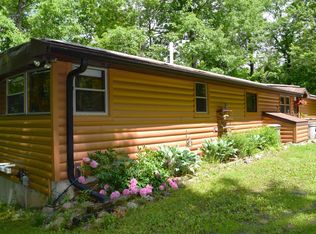
Impressive property!!! Skip the premium waterfront taxes while enjoying the ultimate Mille Lacs lifestyle. Located only 3 minutes from the North Garrison Bay Public Boat Launch, you can hook up your boat and be on the water in less than the time it takes to brew a cup of coffee! Perfect home base for fishermen, weekend adventurers, and Twin Cities commuters looking for easy up-north living. Simply nothing to do here but move in and enjoy your new year-round home! Nestled in on a private wooded lot just S of Garrison, this location is central to so many things to do, lakes galore to explore, parks to enjoy...nearby casino, golf, restaurants, and minutes from Garrison. Close to Brainerd, Bay Lake, Aitkin...come and experience the up north dream here for your year-round home or 2nd home getaway property! From your very first step inside, this stylish modern makeover in the woods creates an instant sense of comfort and relaxation. Notable features include the living room floor to wall window views, enclosed screen porch, and walk-in closet spaces, and the driveway has room for boat storage! Taxes are TBD. Compliant mound septic.
Active
Price cut: $25.1K (9/23)
$199,900
46227 High Dr, Garrison, MN 56450
3beds
2,084sqft
Single Family
Built in 1957
0.32 Acres Lot
$-- Zestimate®
$96/sqft
$-- HOA
What's special
Enclosed screen porchWalk-in closet spacesPrivate wooded lot
- 25 days
- 1,031
- 69
Zillow last checked:
Listing updated:
Listed by:
Laurie Simonson 763-607-8409,
Sandelands Realty,
Edmund Simonson 218-670-0357
Source: NorthstarMLS as distributed by MLS GRID,MLS#: 7140433
Facts & features
Interior
Bedrooms & bathrooms
- Bedrooms: 3
- Bathrooms: 2
- Full bathrooms: 1
- 3/4 bathrooms: 1
Bedroom
- Level: Upper
- Area: 125.49 Square Feet
- Dimensions: 11'7x10'10
Bedroom 2
- Level: Upper
- Area: 81.38 Square Feet
- Dimensions: 10'6x7'9
Bedroom 3
- Level: Main
- Area: 102.81 Square Feet
- Dimensions: 11'9x8'9
Family room
- Level: Main
- Area: 206.11 Square Feet
- Dimensions: 17'8x11'8
Informal dining room
- Level: Upper
- Area: 86 Square Feet
- Dimensions: 10'9x8
Kitchen
- Level: Upper
- Area: 104 Square Feet
- Dimensions: 13x8
Laundry
- Level: Main
- Area: 181.13 Square Feet
- Dimensions: 31'6x5'9
Living room
- Level: Upper
- Area: 289.58 Square Feet
- Dimensions: 11'7x25
Screened porch
- Level: Upper
- Area: 83.42 Square Feet
- Dimensions: 11x7'7
Walk in closet
- Level: Upper
- Area: 98.35 Square Feet
- Dimensions: 12'2x8'1
Walk in closet
- Level: Main
- Area: 25.13 Square Feet
- Dimensions: 5'7x4'6
Heating
- Forced Air
Cooling
- Central Air
Appliances
- Included: Exhaust Fan, Microwave, Range, Refrigerator
- Laundry: Laundry Room
Features
- Basement: None
- Has fireplace: No
Interior area
- Total structure area: 2,084
- Total interior livable area: 2,084 sqft
- Finished area above ground: 2,084
- Finished area below ground: 0
Property
Parking
- Total spaces: 2
- Parking features: Detached Garage, Gravel
- Garage spaces: 2
- Details: Garage Dimensions (24x22)
Accessibility
- Accessibility features: None
Features
- Levels: One
- Stories: 1
Lot
- Size: 0.32 Acres
- Dimensions: 120 x 115
- Features: Tree Coverage - Medium
Details
- Foundation area: 1042
- Parcel number: 099700800
- Zoning description: Residential-Single Family
Construction
Type & style
- Home type: SingleFamily
- Property subtype: Single Family
Materials
- Roof: Asphalt
Condition
- New construction: No
- Year built: 1957
Utilities & green energy
- Electric: 200+ Amp Service
- Gas: Propane
- Sewer: Mound Septic, Private Sewer, Septic System Compliant - Yes
- Water: Drilled, Private, Well
Community & HOA
Community
- Subdivision: Port Mille Lacs Golf Acres South
HOA
- Has HOA: No
Location
- Region: Garrison
Financial & listing details
- Price per square foot: $96/sqft
- Tax assessed value: $152,400
- Annual tax amount: $1,968
- Date on market: 9/10/2026
- Cumulative days on market: 30 days
Estimated market value
Not available
Estimated sales range
Not available
$1,907/mo
Price history
| Date | Event | Price |
|---|---|---|
| 9/23/2026 | Price change | $199,900-11.2%$96/sqft |
Source:  NorthstarMLS as distributed by MLS GRID #7140433 Report a problem NorthstarMLS as distributed by MLS GRID #7140433 Report a problem | ||
| 9/10/2026 | Listed for sale | $225,000-10%$108/sqft |
Source: NorthstarMLS as distributed by MLS GRID #7140433 Report a problem | ||
| 9/8/2026 | Listing removed | $250,000$120/sqft |
Source: NorthstarMLS as distributed by MLS GRID #7126704 Report a problem | ||
| 9/2/2026 | Price change | $250,000-3.8%$120/sqft |
Source: NorthstarMLS as distributed by MLS GRID #7126704 Report a problem | ||
| 8/21/2026 | Price change | $259,900-3.7%$125/sqft |
Source: NorthstarMLS as distributed by MLS GRID #7126704 Report a problem | ||
| 8/15/2026 | Listed for sale | $269,900+449.7%$130/sqft |
Source: NorthstarMLS as distributed by MLS GRID #7126704 Report a problem | ||
| 4/22/2026 | Sold | $49,100+23.1%$24/sqft |
Source: Public Record Report a problem | ||
| 4/19/2021 | Sold | $39,900$19/sqft |
Source: Public Record Report a problem | ||
| 9/14/2020 | Sold | $39,900$19/sqft |
Source: NorthstarMLS as distributed by MLS GRID #5496487 Report a problem | ||
| 9/14/2020 | Pending sale | $39,900$19/sqft |
Source: RE/MAX Lakes Area Realty #5496487 Report a problem | ||
| 8/25/2020 | Listed for sale | $39,900$19/sqft |
Source: RE/MAX Lakes Area Realty - Longville #5496487 Report a problem | ||
| 8/25/2020 | Pending sale | $39,900$19/sqft |
Source: RE/MAX Lakes Area Realty - Longville #5496487 Report a problem | ||
| 8/25/2020 | Pending sale | $39,900$19/sqft |
Source: RE/MAX Lakes Area Realty - Longville #5496487 Report a problem | ||
| 8/3/2020 | Price change | $39,900-20%$19/sqft |
Source: RE/MAX Lakes Area Realty - Longville #5496487 Report a problem | ||
| 7/17/2020 | Listed for sale | $49,900$24/sqft |
Source: RE/MAX Lakes Area Realty - Longville #5496487 Report a problem | ||
| 7/6/2020 | Pending sale | $49,900$24/sqft |
Source: RE/MAX Lakes Area Realty - Longville #5496487 Report a problem | ||
| 7/6/2020 | Listed for sale | $49,900$24/sqft |
Source: RE/MAX Lakes Area Realty - Longville #5496487 Report a problem | ||
| 7/6/2020 | Pending sale | $49,900$24/sqft |
Source: RE/MAX Lakes Area Realty - Longville #5496487 Report a problem | ||
| 6/15/2020 | Listed for sale | $49,900$24/sqft |
Source: RE/MAX Lakes Area Realty - Longville #5496487 Report a problem | ||
| 5/29/2020 | Pending sale | $49,900$24/sqft |
Source: RE/MAX Lakes Area Realty - Longville #5496487 Report a problem | ||
| 5/29/2020 | Listed for sale | $49,900$24/sqft |
Source: RE/MAX Lakes Area Realty - Longville #5496487 Report a problem | ||
| 5/29/2020 | Pending sale | $49,900$24/sqft |
Source: RE/MAX Lakes Area Realty - Longville #5496487 Report a problem | ||
| 4/8/2020 | Price change | $49,900-9.1%$24/sqft |
Source: RE/MAX Lakes Area Realty - Longville #5496487 Report a problem | ||
| 3/4/2020 | Listed for sale | $54,900-44.8%$26/sqft |
Source: RE/MAX Lakes Area Realty - Longville #5496487 Report a problem | ||
| 1/11/2020 | Listing removed | $99,492$48/sqft |
Source: Auction.com Report a problem | ||
| 12/14/2019 | Listed for sale | $99,492+65.8%$48/sqft |
Source: Auction.com Report a problem | ||
| 4/21/2005 | Sold | $60,000$29/sqft |
Source: Public Record Report a problem | ||
Public tax history
| Year | Property taxes | Tax assessment |
|---|---|---|
| 2025 | $1,968 -49% | $152,400 -13.4% |
| 2024 | $3,860 +94.9% | $175,900 -8% |
| 2023 | $1,980 +5% | $191,100 +11.2% |
| 2022 | $1,886 +28.6% | $171,800 +27.2% |
| 2021 | $1,466 +41.5% | $135,100 +29.5% |
| 2020 | $1,036 +3.4% | $104,300 +10.1% |
| 2019 | $1,002 +28.8% | $94,700 +0.5% |
| 2018 | $778 -21.7% | $94,200 +18.8% |
| 2017 | $994 -1% | $79,300 |
| 2016 | $1,004 +29.4% | -- |
| 2015 | $776 | -- |
| 2014 | $776 | -- |
| 2013 | -- | -- |
| 2012 | -- | -- |
| 2011 | -- | -- |
| 2010 | -- | -- |
Find assessor info on the county website
Monthly payment
Est. payment
Payment breakdown
Explore the cost of this home by adjusting the details. Changes won't be saved.Climate risks
Neighborhood: 56450
Similar homes
- $180,0002 bd1 ba1k sqft47802 Xylophone Rd, Garrison, MN 56450For Sale
 MLS ID #6785783, Vivian Ringold, Edina Realty, Inc.. NorthstarMLS as distributed by MLS GRID
 - $224,9003 bd2 ba1.8k sqft5717 County Road 138, Garrison, MN 56450For Sale
 MLS ID #7076352, Teresa Baca, Weichert REALTORS Tower Properties. NorthstarMLS as distributed by MLS GRID
 - $239,9003 bd2 ba1.4k sqft13184 County Road 8, Brainerd, MN 56401For Sale
 MLS ID #7152231, Patrick Buckley, Kurilla Real Estate LTD. NorthstarMLS as distributed by MLS GRID
 - $209,9002 bd1 ba1.6k sqft16359 County Road 10, Deerwood, MN 56444For Sale
 MLS ID #7139904, Gregory Hiniker, Realty Inc. NorthstarMLS as distributed by MLS GRID
 - $219,9004 bd2 ba1.9k sqft23912 Serpent Rd, Deerwood, MN 56444For SaleMLS ID #7133636, Vernon Lewis, Coldwell Banker Crown Realtors. NorthstarMLS as distributed by MLS GRID
- $230,0002 bd2 ba1.7k sqft38628 305th St, Aitkin, MN 56431For SaleMLS ID #7132788, Jared Lundgren, RE/MAX Northland. NorthstarMLS as distributed by MLS GRID
- $185,0002 bd2 ba1.1k sqft37882 309th St, Aitkin, MN 56431For SaleMLS ID #7143515, Erica Carlson, BRIX Real Estate. NorthstarMLS as distributed by MLS GRID
- $210,0002 bd2 ba1.2k sqft460 4th Ave S, Isle, MN 56342For SaleMLS ID #7121680, Gretchen Patnode, Century 21 Atwood. NorthstarMLS as distributed by MLS GRID
- $177,2003 bd2 ba1.8k sqft25701 Bambi Ln, Brainerd, MN 56401For SaleMLS ID #6824055, Curtis Christensen, Keller Williams Realty Professionals. NorthstarMLS as distributed by MLS GRID
- $295,0002 bd2 ba1.1k sqft35053 180th Ave, Onamia, MN 56359For SaleMLS ID #7125006, Josh Straka, Straka Real Estate. NorthstarMLS as distributed by MLS GRID
- $185,0003 bd1 ba1.2k sqft465 4th Ave S, Isle, MN 56342For SaleMLS ID #7020268, Kris Lindahl, Kris Lindahl Real Estate. NorthstarMLS as distributed by MLS GRID
- $275,0003 bd2 ba1.2k sqft39679 92nd Ave, Onamia, MN 56359For SaleMLS ID #7133550, Devonte Brewer, Real Broker, LLC. NorthstarMLS as distributed by MLS GRID
- $179,5002 bd2 ba1.3k sqft910 Lake Shore Blvd, Wahkon, MN 56386For SaleMLS ID #7111656, Angela M. Lapinski, Bridge Realty, LLC. NorthstarMLS as distributed by MLS GRID
- $269,9003 bd2 ba1.4k sqft10038 County Road 8, Brainerd, MN 56401For SaleMLS ID #6814058, Paul Heinlen, LPT Realty, LLC.. NorthstarMLS as distributed by MLS GRID
- $172,4001 bd1 ba1k sqft47436 Whistle Rd, Isle, MN 56342For SaleMLS ID #7018751, Chad Schwendeman, eXp Realty. NorthstarMLS as distributed by MLS GRID
- $255,0003 bd1 ba1.3k sqft38714 State Highway 18, Aitkin, MN 56431For SaleMLS ID #7024173, Brady Sprenger, Century 21 Atwood. NorthstarMLS as distributed by MLS GRID
- $275,0003 bd2 ba1.2k sqft29936 170th St, Isle, MN 56342For SaleMLS ID #7016102, Angela M. Lapinski, Bridge Realty, LLC. NorthstarMLS as distributed by MLS GRID
- $274,0003 bd2 ba1.2k sqft39872 E Moose Ln, Wahkon, MN 56386For SaleMLS ID #6725482, Ronda Bjornson, Century 21 Atwood. NorthstarMLS as distributed by MLS GRID
