If spending time near the water is part of the lifestyle you're after, this location is hard to overlook. Just a short walk from Mille Lacs Lake, this classic 1.5-story home offers the opportunity to create a place that fits your vision, whether you're looking for a year-round residence, weekend getaway, or investment property. Built in 1920, the home retains the character of its era with natural woodwork and hardwood floors that add warmth and timeless appeal. All three bedrooms are located on the upper level, leaving the main floor open for everyday living and gathering. The detached 2-car garage provides valuable space for vehicles, lake gear, tools, or recreational equipment. With one of Minnesota's premier fishing and recreation destinations just steps away, you'll enjoy convenient access to boating, beaches, restaurants, and everything the Mille Lacs area has to offer. Bring your ideas and make the most of this well-located property with lasting potential.
Active
$185,000
465 4th Ave S, Isle, MN 56342
3beds
1,248sqft
Single Family
Built in 1925
5,357 Square Feet Lot
$-- Zestimate®
$148/sqft
$-- HOA
What's special
Hardwood floorsNatural woodwork
- 80 days
- 305
- 18
Zillow last checked:
Listing updated:
Listed by:
Kris Lindahl 763-292-4455,
Kris Lindahl Real Estate,
Joshua McDonald 612-741-3011
Source: NorthstarMLS as distributed by MLS GRID,MLS#: 7020268
Facts & features
Interior
Bedrooms & bathrooms
- Bedrooms: 3
- Bathrooms: 1
- Full bathrooms: 1
Bedroom
- Level: Upper
- Area: 110 Square Feet
- Dimensions: 11x10
Bedroom 2
- Level: Upper
- Area: 99 Square Feet
- Dimensions: 9x11
Bedroom 3
- Level: Upper
- Area: 99 Square Feet
- Dimensions: 11x9
Dining room
- Level: Main
- Area: 117 Square Feet
- Dimensions: 9x13
Kitchen
- Level: Main
- Area: 130 Square Feet
- Dimensions: 13x10
Living room
- Level: Main
- Area: 168 Square Feet
- Dimensions: 12x14
Heating
- Forced Air
Cooling
- None
Appliances
- Included: Dryer, Microwave, Range, Refrigerator, Washer
- Laundry: Main Level
Features
- Basement: Storage Space,Unfinished
- Has fireplace: No
Interior area
- Total structure area: 1,872
- Total interior livable area: 1,248 sqft
- Finished area above ground: 1,248
- Finished area below ground: 0
Property
Parking
- Total spaces: 1
- Parking features: Detached Garage
- Garage spaces: 1
Accessibility
- Accessibility features: None
Features
- Levels: One and One Half
- Stories: 1.5
Lot
- Size: 5,357 Square Feet
- Dimensions: 50 x 107 x 50 x 107
Details
- Foundation area: 624
- Parcel number: 200400890
- Zoning description: Residential-Single Family
Construction
Type & style
- Home type: SingleFamily
- Property subtype: Single Family
Condition
- New construction: No
- Year built: 1925
Utilities & green energy
- Gas: Natural Gas
- Sewer: City Sewer/Connected
- Water: City Water/Connected
Community & HOA
Community
- Subdivision: Isle Townsite
HOA
- Has HOA: No
Location
- Region: Isle
Financial & listing details
- Price per square foot: $148/sqft
- Tax assessed value: $129,400
- Annual tax amount: $1,946
- Date on market: 7/13/2026
Estimated market value
Not available
Estimated sales range
Not available
Not available
Price history
| Date | Event | Price |
|---|---|---|
| 7/13/2026 | Listed for sale | $185,000+6.3%$148/sqft |
Source:  NorthstarMLS as distributed by MLS GRID #7020268 Report a problem NorthstarMLS as distributed by MLS GRID #7020268 Report a problem | ||
| 8/25/2023 | Sold | $174,000-2.8%$139/sqft |
Source: NorthstarMLS as distributed by MLS GRID #6389926 Report a problem | ||
| 7/17/2023 | Pending sale | $179,000$143/sqft |
Source: NorthstarMLS as distributed by MLS GRID #6389926 Report a problem | ||
| 6/20/2023 | Listed for sale | $179,000+348.6%$143/sqft |
Source: NorthstarMLS as distributed by MLS GRID #6389926 Report a problem | ||
| 5/1/2014 | Sold | $39,900+99.5%$32/sqft |
Source:  Lake Superior Area Realtors as distributed by MLS GRID #2089160 Report a problem Lake Superior Area Realtors as distributed by MLS GRID #2089160 Report a problem | ||
| 5/8/2006 | Sold | $20,000-70.8%$16/sqft |
Source: Public Record Report a problem | ||
| 2/6/2006 | Sold | $68,500$55/sqft |
Source: Public Record Report a problem | ||
Public tax history
| Year | Property taxes | Tax assessment |
|---|---|---|
| 2025 | $1,962 +30.6% | $129,400 +0.1% |
| 2024 | $1,502 +13.6% | $129,300 +6.6% |
| 2023 | $1,322 +67.3% | $121,300 +10.4% |
| 2022 | $790 +9.4% | $109,900 +69.3% |
| 2021 | $722 -26% | $64,900 +0.3% |
| 2020 | $976 +0.6% | $64,700 -0.3% |
| 2019 | $970 +33.6% | $64,900 +7.6% |
| 2018 | $726 +1.4% | $60,300 +1.5% |
| 2017 | $716 +14% | $59,400 |
| 2016 | $628 -28.1% | -- |
| 2015 | $874 | -- |
| 2014 | $874 | -- |
| 2013 | -- | -- |
| 2012 | -- | -- |
| 2011 | -- | -- |
| 2010 | -- | -- |
Find assessor info on the county website
Monthly payment
Est. payment
Payment breakdown
Explore the cost of this home by adjusting the details. Changes won't be saved.Climate risks
Neighborhood: 56342

Similar homes
- $210,0002 bd2 ba1.2k sqft460 4th Ave S, Isle, MN 56342For Sale
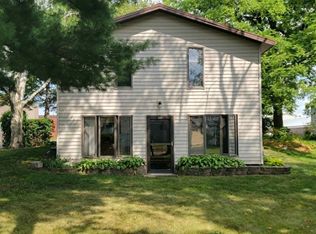
 MLS ID #7121680, Gretchen Patnode, Century 21 Atwood. NorthstarMLS as distributed by MLS GRID
 - $146,9003 bd1 ba970 sqft685 Main St W, Isle, MN 56342For Sale
 MLS ID #6705841, Tara Oberfeld, Century 21 Atwood. NorthstarMLS as distributed by MLS GRID
 - $172,4001 bd1 ba1k sqft47436 Whistle Rd, Isle, MN 56342For Sale
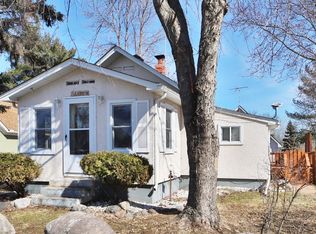 MLS ID #7018751, Chad Schwendeman, eXp Realty. NorthstarMLS as distributed by MLS GRID
 - $179,5002 bd2 ba1.3k sqft910 Lake Shore Blvd, Wahkon, MN 56386For Sale
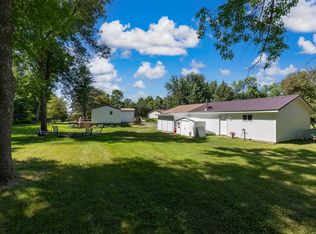 MLS ID #7111656, Angela M. Lapinski, Bridge Realty, LLC. NorthstarMLS as distributed by MLS GRID
 - $169,9002 bd1 ba913 sqft31990 220th St, Isle, MN 56342For SaleMLS ID #7142487, Thomas Sandelands, Sandelands Realty. NorthstarMLS as distributed by MLS GRID
- $175,9992 bd1 ba676 sqft39546 E Moose Ln, Wahkon, MN 56386For SaleMLS ID #7097825, Ronda Bjornson, Century 21 Atwood. NorthstarMLS as distributed by MLS GRID
- $275,0003 bd2 ba1.2k sqft29936 170th St, Isle, MN 56342For SaleMLS ID #7016102, Angela M. Lapinski, Bridge Realty, LLC. NorthstarMLS as distributed by MLS GRID
- $189,9002 bd1 ba784 sqft39572 E Moose Ln, Wahkon, MN 56386For SaleMLS ID #7066570, Trent Baumann, LPT Realty, LLC.. NorthstarMLS as distributed by MLS GRID
- $179,9002 bd1 ba888 sqft18849 460th St, Garrison, MN 56450For SaleMLS ID #7102210, Joe Laudenbach, Keller Williams Realty Professionals. NorthstarMLS as distributed by MLS GRID
- $209,9003 bd3 ba1.3k sqft2464 Legend St, Mora, MN 55051For SaleMLS ID #7069078, Patrick J Saunders, Northern Lights Realty, LLC. NorthstarMLS as distributed by MLS GRID
- $180,0002 bd1 ba1k sqft47802 Xylophone Rd, Garrison, MN 56450For SaleMLS ID #6785783, Vivian Ringold, Edina Realty, Inc.. NorthstarMLS as distributed by MLS GRID
- $249,9003 bd1 ba1.2k sqft2588 Keystone St, Mora, MN 55051For SaleMLS ID #7077922, Chuck Carstensen, RE/MAX Results. NorthstarMLS as distributed by MLS GRID
- $199,9001 bd-- ba792 sqft18965 124th Ln #Mc, Mc Grath, MN 56350For SaleMLS ID #7145873, Caleb Carlson, Real Broker, LLC. NorthstarMLS as distributed by MLS GRID
- $275,0003 bd2 ba1.2k sqft39679 92nd Ave, Onamia, MN 56359For SaleMLS ID #7133550, Devonte Brewer, Real Broker, LLC. NorthstarMLS as distributed by MLS GRID
- $115,0002 bd1 ba684 sqft18686 327th Ave, Isle, MN 56342For SaleMLS ID #7101917, Kieran Houlahan, RE/MAX Advantage Plus. NorthstarMLS as distributed by MLS GRID
- $135,0002 bd2 ba936 sqft317 Pine St S, Onamia, MN 56359For SaleMLS ID #7126886, Ronda Bjornson, Century 21 Atwood. NorthstarMLS as distributed by MLS GRID
- $96,9003 bd2 ba1.2k sqft20429 326th Ave #23, Isle, MN 56342For SaleMLS ID #7116193, Laurie Simonson, Sandelands Realty. NorthstarMLS as distributed by MLS GRID
- $274,0003 bd2 ba1.2k sqft39872 E Moose Ln, Wahkon, MN 56386For SaleMLS ID #6725482, Ronda Bjornson, Century 21 Atwood. NorthstarMLS as distributed by MLS GRID
- $250,0003 bd1 ba980 sqft14693 Twilight Rd, Onamia, MN 56359For SaleMLS ID #7048232, The Leonhardt Team, Coldwell Banker Realty. NorthstarMLS as distributed by MLS GRID
- $224,9001 bd1 ba816 sqft15665 Twilight Rd, Onamia, MN 56359For SaleMLS ID #7115064, Andrew Shields, Coldwell Banker Realty - Lakes. NorthstarMLS as distributed by MLS GRID
