Completely renovated home near Mille Lacs Lake in Isle, MN!
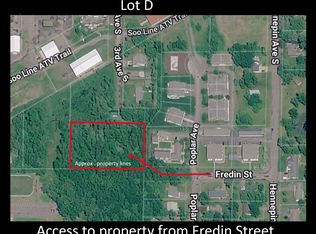
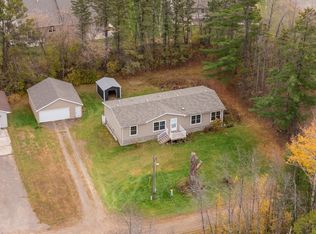
Enjoy the best of small-town living and lake area recreation with this cozy 2-bedroom, 1-bath home located on a spacious 0.744-acre lot on the edge of Isle, Minnesota! Completely renovated in 2026, this move-in-ready property offers an incredible combination of affordability, modern updates, and an unbeatable location. Nearly everything inside and out is brand new! Exterior improvements include a newer metal roof, new vinyl siding, and new windows. Interior updates include new flooring, walls, kitchen, appliances, and a beautifully updated 3/4 bathroom. Additional improvements include updated plumbing, electrical, and a newer water heater. The HVAC system is approximately 5 years old. The home is connected to city water and sewer, with natural gas available. Location is what really sets this property apart! Situated on the south side of beautiful Mille Lacs Lake, you're just steps from the Soo Line Trail system and only 1–3 blocks from everything Isle has to offer. Enjoy easy access to Father Hennepin State Park, world-class fishing, Grand Casino, and a fenced dog park just a couple of blocks away. Looking for an affordable year-round home, weekend getaway, or fishing cabin? This property checks all the boxes! Located approximately 90 minutes from the Twin Cities, it's an easy escape from the hustle and bustle while keeping you close to all the recreation and amenities the Mille Lacs area has to offer. With nearly three-quarters of an acre, there's also plenty of room to add a garage, pole building, or additional storage to suit your needs. Affordable, fully renovated, and in a fantastic location near Mille Lacs Lake — this is an opportunity you won't want to miss!
Active
$174,900
475 3rd Ave S, Isle, MN 56342
2beds
638sqft
Single Family
Built in 1935
0.74 Acres Lot
$174,100 Zestimate®
$274/sqft
$-- HOA
What's special
- 5 days
- 191
- 9
Likely to sell faster than
Zillow last checked:
Listing updated:
Listed by:
Hans Woelfle 320-515-1337,
Keller Williams Realty Professionals
Source: NorthstarMLS as distributed by MLS GRID,MLS#: 7170526
Facts & features
Interior
Bedrooms & bathrooms
- Bedrooms: 2
- Bathrooms: 1
- 3/4 bathrooms: 1
Bedroom
- Level: Main
- Area: 95.56 Square Feet
- Dimensions: 11'7"x8'3"
Bedroom 2
- Level: Main
- Area: 103.5 Square Feet
- Dimensions: 7'8"x13'6"
Dining room
- Level: Main
Foyer
- Level: Main
- Area: 74.45 Square Feet
- Dimensions: 5'11"x12'7"
Kitchen
- Level: Main
- Area: 125.54 Square Feet
- Dimensions: 11'6"x10'11"
Living room
- Level: Main
- Area: 126.45 Square Feet
- Dimensions: 11'7"x10'11"
Heating
- Forced Air
Cooling
- None
Appliances
- Included: Electric Water Heater, ENERGY STAR Qualified Appliances, Microwave, Range, Refrigerator, Stainless Steel Appliance(s)
- Laundry: Electric Dryer Hookup, Other, Washer Hookup
Features
- Basement: Block,Partial,Unfinished
- Has fireplace: No
Interior area
- Total structure area: 863
- Total interior livable area: 638 sqft
- Finished area above ground: 638
- Finished area below ground: 0
Property
Parking
- Parking features: None
Accessibility
- Accessibility features: None
Features
- Levels: One
- Stories: 1
- Patio & porch: Front Porch
- Fencing: None
Lot
- Size: 0.74 Acres
- Dimensions: 101 x 313
- Features: Irregular Lot, Tree Coverage - Medium
Details
- Foundation area: 638
- Parcel number: 200114000
- Zoning description: Residential-Single Family
- Other equipment: Fuel Tank - Rented
Construction
Type & style
- Home type: SingleFamily
- Property subtype: Single Family
Materials
- Frame
- Roof: Age Over 8 Years,Metal,Pitched
Condition
- New construction: No
- Year built: 1935
Utilities & green energy
- Electric: 100 Amp Service, Power Company: East Central Energy
- Gas: Propane
- Sewer: City Sewer/Connected
- Water: City Water/Connected
Community & HOA
HOA
- Has HOA: No
Location
- Region: Isle
Financial & listing details
- Price per square foot: $274/sqft
- Tax assessed value: $97,200
- Annual tax amount: $1,451
- Date on market: 11/9/2026
- Road surface type: Paved
Estimated market value
$174,100
$165,000 - $183,000
$1,376/mo
Price history
| Date | Event | Price |
|---|---|---|
| 11/12/2026 | Listed for sale | $174,900+118.6%$274/sqft |
Source:  NorthstarMLS as distributed by MLS GRID #7170526 Report a problem | ||
| 10/2/2026 | Sold | $80,000$125/sqft |
Source: Public Record Report a problem | ||
| 6/12/2026 | Sold | $80,000-33.3%$125/sqft |
Source: NorthstarMLS as distributed by MLS GRID #7050493 Report a problem | ||
| 4/9/2026 | Listed for sale | $119,900$188/sqft |
Source: NorthstarMLS as distributed by MLS GRID #7050493 Report a problem | ||
Public tax history
| Year | Property taxes | Tax assessment |
|---|---|---|
| 2025 | $1,388 +0.1% | $97,200 +6.7% |
| 2024 | $1,386 +31.5% | $91,100 +1.4% |
| 2023 | $1,054 -10.2% | $89,800 +31.9% |
| 2022 | $1,174 +10.1% | $68,100 +9.1% |
| 2021 | $1,066 -6.5% | $62,400 +2.5% |
| 2020 | $1,140 +70.7% | $60,900 +2% |
| 2019 | $668 -1.5% | $59,700 +3.8% |
| 2018 | $678 +0.9% | $57,500 +3.8% |
| 2017 | $672 +12.4% | $55,400 |
| 2016 | $598 -0.7% | -- |
| 2015 | $602 | -- |
| 2014 | $602 | -- |
| 2013 | -- | -- |
| 2012 | -- | -- |
| 2011 | -- | -- |
| 2010 | -- | -- |
Find assessor info on the county website
Monthly payment
Est. payment
Payment breakdown
Explore the cost of this home by adjusting the details. Changes won't be saved.Climate risks
Neighborhood: 56342
Similar homes
- $175,9992 bd1 ba676 sqft39546 E Moose Ln, Wahkon, MN 56386For Sale

 MLS ID #7097825, Ronda Bjornson, Century 21 Atwood. NorthstarMLS as distributed by MLS GRID
- $179,9002 bd1 ba888 sqft18849 460th St, Garrison, MN 56450For Sale
 MLS ID #7102210, Joe Laudenbach, Keller Williams Realty Professionals. NorthstarMLS as distributed by MLS GRID
- $115,0002 bd1 ba684 sqft18686 327th Ave, Isle, MN 56342For Sale
 MLS ID #7101917, Kieran Houlahan, RE/MAX Advantage Plus. NorthstarMLS as distributed by MLS GRID
- $165,0001 bd-- ba792 sqft18965 124th Ln #Mc, Mc Grath, MN 56350For Sale
 MLS ID #7145873, Caleb Carlson, Real Broker, LLC. NorthstarMLS as distributed by MLS GRID
- $169,9002 bd1 ba785 sqft18028 Lucky Jog, Garrison, MN 56450For SaleMLS ID #7154155, William Huffman, RE/MAX Results. NorthstarMLS as distributed by MLS GRID
- $169,9002 bd1 ba905 sqft18116 Captive Lake Rd, Garrison, MN 56450For SaleMLS ID #7169440, Brittani Hatfield, Century 21 Brainerd Realty. NorthstarMLS as distributed by MLS GRID
- $249,9002 bd1 ba576 sqft19449 160th St, Finlayson, MN 55735For SaleMLS ID #7155884, Joni Mielke, Century 21 Atwood. NorthstarMLS as distributed by MLS GRID
