Come and see this spacious 4-bedroom, 3-bathroom property situated on a desirable corner lot with mature trees at the edge of Aitkin. The main level includes a primary bedroom with a full bathroom, office, and the convenience of main-level laundry. There are three generously sized bedrooms and a full bathroom on the 2nd level.
The oversized 2-car attached garage will get you through the Minnesota winters in comfort and provide ample space for storing your toys. Outside, enjoy the gazebo and the peaceful backyard. This property is conveniently located close to everything Aitkin has to offer.
*New roof in 2022.
*City water hookup in 2023 with new plumbing.
*New water heater 2026.
Active with contingency
$234,500
521 3rd St NW, Aitkin, MN 56431
4beds
2,495sqft
Single Family
Built in 1905
8,581 Square Feet Lot
$235,800 Zestimate®
$94/sqft
$-- HOA
What's special
Peaceful backyardThree generously sized bedroomsMain-level laundryDesirable corner lot
- 9 days
- 450
- 19
Likely to sell faster than
Zillow last checked:
Listing updated:
Listed by:
Jana Froemming 218-820-3282,
Ashworth Real Estate
Source: NorthstarMLS as distributed by MLS GRID,MLS#: 7153261
Facts & features
Interior
Bedrooms & bathrooms
- Bedrooms: 4
- Bathrooms: 3
- Full bathrooms: 2
- 3/4 bathrooms: 1
Bedroom
- Level: Main
- Area: 169 Square Feet
- Dimensions: 13 x 13
Bedroom 2
- Level: Second
- Area: 169 Square Feet
- Dimensions: 13 x 13
Bedroom 3
- Level: Second
- Area: 208 Square Feet
- Dimensions: 13 x 16
Bedroom 4
- Level: Second
- Area: 140 Square Feet
- Dimensions: 14 x 10
Dining room
- Level: Main
- Area: 280 Square Feet
- Dimensions: 20 x 14
Family room
- Level: Main
- Area: 224 Square Feet
- Dimensions: 14 x 16
Kitchen
- Level: Main
- Area: 192 Square Feet
- Dimensions: 16 x 12
Laundry
- Level: Main
- Area: 63 Square Feet
- Dimensions: 7 x 9
Living room
- Level: Main
- Area: 352 Square Feet
- Dimensions: 22 x 16
Office
- Level: Main
- Area: 130 Square Feet
- Dimensions: 13 x 10
Heating
- Forced Air
Cooling
- Central Air
Appliances
- Included: Cooktop, Dishwasher, Dryer, Range, Refrigerator, Washer
- Laundry: Main Level
Features
- Basement: Block,Storage Space,Unfinished
- Has fireplace: No
Interior area
- Total structure area: 4,002
- Total interior livable area: 2,495 sqft
- Finished area above ground: 2,495
- Finished area below ground: 0
Property
Parking
- Total spaces: 2
- Parking features: Attached, Concrete
- Attached garage spaces: 2
- Details: Garage Dimensions (27 x 24)
Accessibility
- Accessibility features: None
Features
- Levels: Two
- Stories: 2
- Fencing: Partial,Wood
Lot
- Size: 8,581 Square Feet
- Dimensions: 60 x 143
- Features: Corner Lot
Details
- Foundation area: 1885
- Parcel number: 561083800
- Zoning description: Residential-Single Family
Construction
Type & style
- Home type: SingleFamily
- Property subtype: Single Family
Materials
- Roof: Age 8 Years or Less,Asphalt
Condition
- New construction: No
- Year built: 1905
Utilities & green energy
- Gas: Natural Gas
- Sewer: City Sewer - In Street
- Water: City Water/Connected
Community & HOA
Community
- Subdivision: Hungerfords Add
HOA
- Has HOA: No
Location
- Region: Aitkin
Financial & listing details
- Price per square foot: $94/sqft
- Tax assessed value: $204,719
- Annual tax amount: $1,830
- Date on market: 10/2/2026
Estimated market value
$235,800
$224,000 - $248,000
$2,062/mo
Price history
| Date | Event | Price |
|---|---|---|
| 10/2/2026 | Listed for sale | $234,500+78.3%$94/sqft |
Source:  NorthstarMLS as distributed by MLS GRID #7153261 Report a problem NorthstarMLS as distributed by MLS GRID #7153261 Report a problem | ||
| 11/8/2013 | Sold | $131,500$53/sqft |
Source: NorthstarMLS as distributed by MLS GRID #4388069 Report a problem | ||
Public tax history
| Year | Property taxes | Tax assessment |
|---|---|---|
| 2025 | $1,884 -13.9% | $204,719 +4.6% |
| 2024 | $2,188 +5.1% | $195,713 -0.7% |
| 2023 | $2,082 +22.6% | $197,190 +7.9% |
| 2022 | $1,698 +20.9% | $182,703 +32.5% |
| 2021 | $1,404 +7.3% | $137,920 +5% |
| 2020 | $1,308 +5.7% | $131,300 +0.7% |
| 2019 | $1,238 | $130,400 +1.7% |
| 2018 | $1,238 +17.5% | $128,200 |
| 2017 | $1,054 +7.6% | $128,200 +5.5% |
| 2016 | $980 +0.4% | $121,500 -0.7% |
| 2014 | $976 +10648.9% | $122,400 -3.5% |
| 2012 | $9 | $126,800 |
| 2011 | -- | $126,800 -1.6% |
| 2009 | $820 | $128,900 |
Find assessor info on the county website
Monthly payment
Est. payment
Payment breakdown
Explore the cost of this home by adjusting the details. Changes won't be saved.Climate risks
Neighborhood: 56431
Similar homes
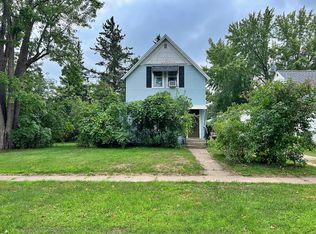
- $269,0003 bd3 ba1.8k sqft410 1st St NW, Aitkin, MN 56431For Sale
 MLS ID #7122226, Rodney K. Sparks, GRI, Woods & Shores Real Estate, Inc.. NorthstarMLS as distributed by MLS GRID
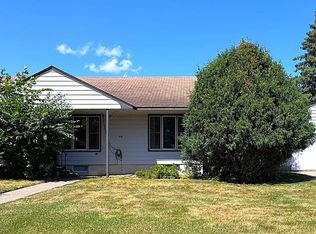
 - $269,9004 bd2 ba2k sqft123 Minnesota Ave S, Aitkin, MN 56431For Sale
 MLS ID #7134454, Chad Schwendeman, eXp Realty. NorthstarMLS as distributed by MLS GRID
 - $179,9005 bd4 ba2.9k sqft708 2nd St NW, Aitkin, MN 56431For Sale
 MLS ID #7145539, Jared Lundgren, RE/MAX Northland. NorthstarMLS as distributed by MLS GRID
 - $230,0002 bd2 ba1.7k sqft38628 305th St, Aitkin, MN 56431For Sale
 MLS ID #7132788, Jared Lundgren, RE/MAX Northland. NorthstarMLS as distributed by MLS GRID
 - $329,9004 bd2 ba1.9k sqft535 6th Ave SE, Aitkin, MN 56431For SaleMLS ID #7129811, Clint Corrow, GRAND PROPERTIES REAL ESTATE. NorthstarMLS as distributed by MLS GRID
- $270,0003 bd2 ba1.7k sqft36775 Us Highway 169, Aitkin, MN 56431For SaleMLS ID #7064258, Tara O. Yunker, Re/Max Advantage Plus. NorthstarMLS as distributed by MLS GRID
- $289,9003 bd2 ba1.7k sqft37782 444th Pl, Aitkin, MN 56431For SaleMLS ID #7124703, Amanda Cline, Central MN Realty LLC. NorthstarMLS as distributed by MLS GRID
- $144,9004 bd1 ba1.3k sqft41427 390th St, Aitkin, MN 56431For SaleMLS ID #7101346, Daniel Pflugshaupt, Gallery of Homes. NorthstarMLS as distributed by MLS GRID
- $219,9004 bd2 ba1.4k sqft23912 Serpent Rd, Deerwood, MN 56444For SaleMLS ID #7133636, Vernon Lewis, Coldwell Banker Crown Realtors. NorthstarMLS as distributed by MLS GRID
- $279,0003 bd1 ba1.5k sqft32162 Deer St, Aitkin, MN 56431For SaleMLS ID #7122180, Rodney K. Sparks, GRI, Woods & Shores Real Estate, Inc.. NorthstarMLS as distributed by MLS GRID
- $239,9003 bd2 ba1.4k sqft13184 County Road 8, Brainerd, MN 56401For SaleMLS ID #7152231, Patrick Buckley, Kurilla Real Estate LTD. NorthstarMLS as distributed by MLS GRID
- $334,9004 bd2 ba1.6k sqft42674 282nd St, Aitkin, MN 56431For SaleMLS ID #7075966, Chad Schwendeman, eXp Realty. NorthstarMLS as distributed by MLS GRID
- $330,0004 bd2 ba1.5k sqft33021 State Highway 210, Aitkin, MN 56431For SaleMLS ID #7130573, Radames Cruz, eXp Realty. NorthstarMLS as distributed by MLS GRID
- $255,0003 bd1 ba1.3k sqft38714 State Highway 18, Aitkin, MN 56431For SaleMLS ID #7024173, Brady Sprenger, Century 21 Atwood. NorthstarMLS as distributed by MLS GRID
- $345,9003 bd2 ba1.6k sqft39212 State Highway 18, Aitkin, MN 56431For SaleMLS ID #7149592, Ryan Beardsley, RE/MAX Advantage Plus. NorthstarMLS as distributed by MLS GRID
- $209,9002 bd1 ba1.6k sqft16359 County Road 10, Deerwood, MN 56444For SaleMLS ID #7139904, Gregory Hiniker, Realty Inc. NorthstarMLS as distributed by MLS GRID
