Conveniently located and full of charm! This 3 bedroom, 2 bathroom home has a modern floorplan and lots of character. The sunlit entry way provides a great landing spot for shoes and coats. A spacious and bright kitchen and dining room is the heart of the home with room for hosting. Main level laundry and ¾ bathroom. 3 upper level bedrooms with a full bath complete the convenience. Yard is spacious, partially fenced and accessed by a quiet alleyway. Everything you need is right here in the heart of Rice.
Active
$200,000
120 Division St N, Rice, MN 56367
3beds
1,166sqft
Single Family
Built in 1886
0.32 Acres Lot
$197,400 Zestimate®
$172/sqft
$-- HOA
What's special
Modern floorplanSunlit entry wayRoom for hostingMain level laundry
- 1 day
- 134
- 17
Zillow last checked:
Listing updated:
Listed by:
Jennifer Popp 320-309-9218,
Coldwell Banker Realty
Source: NorthstarMLS as distributed by MLS GRID,MLS#: 7143821
Facts & features
Interior
Bedrooms & bathrooms
- Bedrooms: 3
- Bathrooms: 2
- Full bathrooms: 1
- 3/4 bathrooms: 1
Bedroom
- Level: Upper
- Area: 143 Square Feet
- Dimensions: 13x11
Bedroom 2
- Level: Upper
- Area: 132 Square Feet
- Dimensions: 12x11
Bedroom 3
- Level: Upper
- Area: 72 Square Feet
- Dimensions: 9x8
Dining room
- Level: Main
- Area: 130 Square Feet
- Dimensions: 13x10
Kitchen
- Level: Main
- Area: 169 Square Feet
- Dimensions: 13x13
Laundry
- Level: Main
- Area: 84 Square Feet
- Dimensions: 7x12
Living room
- Level: Main
- Area: 154 Square Feet
- Dimensions: 14x11
Mud room
- Level: Main
- Area: 64 Square Feet
- Dimensions: 8x8
Heating
- Boiler, Hot Water
Cooling
- Window Unit(s)
Appliances
- Included: Dishwasher, Dryer, Electric Water Heater, Microwave, Range, Refrigerator, Washer
- Laundry: Electric Dryer Hookup, Laundry Room, Main Level
Features
- Basement: Crawl Space,Partial,Unfinished
- Has fireplace: No
Interior area
- Total structure area: 1,166
- Total interior livable area: 1,166 sqft
- Finished area above ground: 1,166
- Finished area below ground: 0
Property
Parking
- Total spaces: 1
- Parking features: Detached Garage
- Garage spaces: 1
- Details: Garage Dimensions (12x20)
Accessibility
- Accessibility features: None
Features
- Levels: One and One Half
- Stories: 1.5
- Fencing: Partial,Privacy,Wood
Lot
- Size: 0.32 Acres
- Dimensions: 100 x 140
- Features: Tree Coverage - Light
Details
- Foundation area: 782
- Parcel number: 150024400
- Zoning description: Residential-Single Family
Construction
Type & style
- Home type: SingleFamily
- Property subtype: Single Family
Materials
- Roof: Asphalt
Condition
- New construction: No
- Year built: 1886
Utilities & green energy
- Electric: Circuit Breakers, 100 Amp Service
- Gas: Natural Gas
- Sewer: City Sewer/Connected
- Water: City Water/Connected
Community & HOA
Community
- Subdivision: Hohmans, Peter, 2nd Add To Rice
HOA
- Has HOA: No
Location
- Region: Rice
Financial & listing details
- Price per square foot: $172/sqft
- Tax assessed value: $146,700
- Annual tax amount: $1,408
- Date on market: 9/14/2026
- Cumulative days on market: 48 days
Estimated market value
$197,400
$188,000 - $207,000
$1,597/mo
Price history
| Date | Event | Price |
|---|---|---|
| 9/14/2026 | Listed for sale | $200,000$172/sqft |
Source:  NorthstarMLS as distributed by MLS GRID #7143821 Report a problem NorthstarMLS as distributed by MLS GRID #7143821 Report a problem | ||
| 9/14/2026 | Listing removed | $200,000$172/sqft |
Source: NorthstarMLS as distributed by MLS GRID #7117134 Report a problem | ||
| 9/10/2026 | Price change | $200,000-4.7%$172/sqft |
Source: NorthstarMLS as distributed by MLS GRID #7117134 Report a problem | ||
| 8/25/2026 | Price change | $209,900-2.4%$180/sqft |
Source: NorthstarMLS as distributed by MLS GRID #7117134 Report a problem | ||
| 8/6/2026 | Price change | $215,000-6.5%$184/sqft |
Source: NorthstarMLS as distributed by MLS GRID #7117134 Report a problem | ||
| 7/30/2026 | Listed for sale | $229,900+55.9%$197/sqft |
Source: NorthstarMLS as distributed by MLS GRID #7117134 Report a problem | ||
| 7/28/2021 | Sold | $147,500+13.5%$127/sqft |
Source: NorthstarMLS as distributed by MLS GRID #6005019 Report a problem | ||
| 6/20/2021 | Pending sale | $129,900$111/sqft |
Source: NorthstarMLS as distributed by MLS GRID #6005019 Report a problem | ||
| 6/10/2021 | Listed for sale | $129,900+83%$111/sqft |
Source: NorthstarMLS as distributed by MLS GRID #6005019 Report a problem | ||
| 5/17/2021 | Sold | $71,000+9.7%$61/sqft |
Source: Public Record Report a problem | ||
| 2/7/2021 | Listed for sale | -- |
Source: Auction.com Report a problem | ||
| 1/8/2013 | Sold | $64,700$55/sqft |
Source:  Lake Superior Area Realtors as distributed by MLS GRID #1976334 Report a problem Lake Superior Area Realtors as distributed by MLS GRID #1976334 Report a problem | ||
Public tax history
| Year | Property taxes | Tax assessment |
|---|---|---|
| 2025 | $1,310 +28.7% | $146,700 +2.9% |
| 2024 | $1,018 +4.5% | $142,600 +23.5% |
| 2023 | $974 +28.2% | $115,500 +9.9% |
| 2022 | $760 +3.5% | $105,100 +24.4% |
| 2021 | $734 | $84,500 +4.2% |
| 2020 | $734 +6.7% | $81,100 +4.2% |
| 2019 | $688 +1.2% | $77,800 +6% |
| 2018 | $680 +9900% | $73,400 +74.8% |
| 2017 | $7 -99% | $42,000 -39.5% |
| 2016 | $678 -1.2% | $69,400 +74.8% |
| 2015 | $686 | $39,700 +4.7% |
| 2014 | $686 | $37,900 -11.4% |
| 2013 | $686 -40.3% | $42,800 -44.6% |
| 2012 | $1,150 -0.5% | $77,200 -9.7% |
| 2010 | $1,156 -10.5% | $85,500 -10.7% |
| 2009 | $1,292 +28.7% | $95,700 |
| 2008 | $1,004 | $95,700 |
Find assessor info on the county website
Monthly payment
Est. payment
Payment breakdown
Explore the cost of this home by adjusting the details. Changes won't be saved.Climate risks
Neighborhood: 56367
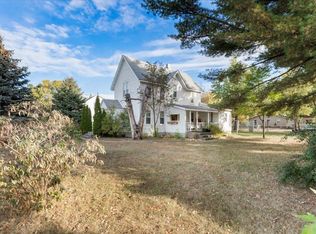
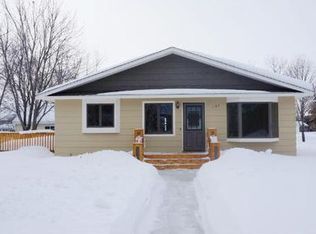
Similar homes
- $269,9003 bd2 ba1.7k sqft113 N Hawthorn St, Royalton, MN 56373For Sale
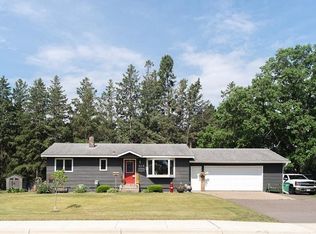
 MLS ID #7144430, Lisa J. Meehl, Premier Real Estate Services. NorthstarMLS as distributed by MLS GRID
 - $210,0003 bd2 ba1.4k sqft831 Cumming Ln, Saint Cloud, MN 56301For Sale
 MLS ID #7142627, Frances M. Altman, Coldwell Banker Realty. NorthstarMLS as distributed by MLS GRID
 - $179,9003 bd1 ba1.5k sqft505 Riverside Ave N, Sartell, MN 56377For Sale
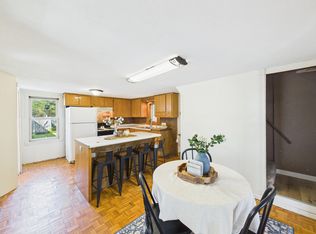 MLS ID #7141262, Christina Clifton, Central MN Realty LLC. NorthstarMLS as distributed by MLS GRID
 - $203,9004 bd2 ba1.4k sqft1029 River Ave S, Sauk Rapids, MN 56379For Sale
 MLS ID #7134964, Bjorn Johnson, Hewitt Jackson Real Estate. NorthstarMLS as distributed by MLS GRID
 - $219,9004 bd1 ba1.5k sqft1506 8th Ave N, Saint Cloud, MN 56303For SaleMLS ID #7142135, Jeremy J. Forsell, Premier Real Estate Services. NorthstarMLS as distributed by MLS GRID
- $215,0003 bd3 ba1.4k sqft409 1st Ave N, Sartell, MN 56377For SaleMLS ID #7105076, Lidia Atkinson, Edina Realty, Inc.. NorthstarMLS as distributed by MLS GRID
- $296,0002 bd1 ba928 sqft829 3rd Avenue Ct SW, Rice, MN 56367New ConstructionMLS ID #7137036, Balin Semrau, Ashworth Real Estate. NorthstarMLS as distributed by MLS GRID
- $139,0002 bd2 ba1.2k sqft9857 W Lake Ct, Rice, MN 56367For SaleMLS ID #7132799, Stella Scholl, Premier Real Estate Services. NorthstarMLS as distributed by MLS GRID
- $193,9003 bd1 ba1.3k sqft316 6th St S, Sauk Rapids, MN 56379For SaleMLS ID #7132189, David Gaida, Jr., Gaida Realty. NorthstarMLS as distributed by MLS GRID
- $215,0003 bd1 ba1.2k sqft420 1st St NE, Avon, MN 56310For SaleMLS ID #7129115, Lindy Hennen, Central MN Realty LLC. NorthstarMLS as distributed by MLS GRID
- $289,9002 bd1 ba934 sqft920-2 1/2 Byp SW, Rice, MN 56367New ConstructionMLS ID #7060019, Denny Alan Nelson, Progressive Builders Real Estate. NorthstarMLS as distributed by MLS GRID
- $300,0003 bd2 ba1.6k sqft407 12th Ave N, Sartell, MN 56377For SaleMLS ID #7138219, Heidi J. Voigt, VoigtJohnson. NorthstarMLS as distributed by MLS GRID
- $292,9002 bd1 ba973 sqft220 9th St SW, Rice, MN 56367New ConstructionMLS ID #7065773, Denny Alan Nelson, Progressive Builders Real Estate. NorthstarMLS as distributed by MLS GRID
- $199,9003 bd2 ba1.1k sqft712 10th Ave S, Saint Cloud, MN 56301For SaleMLS ID #7052516, Collin J Chladil, eXp Realty. NorthstarMLS as distributed by MLS GRID
- $199,8003 bd1 ba1.3k sqft508 4th St NE, Little Falls, MN 56345For SaleMLS ID #7128311, Shelly Stoner, Central MN Realty LLC. NorthstarMLS as distributed by MLS GRID
- $187,9003 bd2 ba1.4k sqft122 30th Ave N, Saint Cloud, MN 56303For SaleMLS ID #7121767, Christina Clifton, Central MN Realty LLC. NorthstarMLS as distributed by MLS GRID
- $199,0002 bd2 ba1.2k sqft15028 127th Ave, Little Falls, MN 56345For SaleMLS ID #7097948, Rocco Maggiore, Edina Realty, Inc.. NorthstarMLS as distributed by MLS GRID
