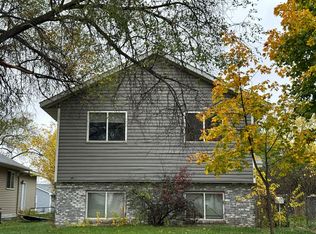
Convenience and great potential come together at this home located in Saint Cloud's established Seberger-Roosevelt neighborhood. This inviting 1950 single-family home offers a comfortable layout featuring 3 bedrooms and 1 full bathroom across 1,080 square feet of main-level living. Step inside to find a functional floor plan that flows naturally from the main living areas into the bedrooms. Downstairs, the unfinished basement expands your living options and potential - ideal for a second family room, a home office, recreation space or additional bedrooms or bathrooms. Outside, enjoy the schools, and everyday amenities with quick access around Saint Cloud, this property is a wonderful opportunity for a buyer looking to settle into well-located home that could be used as a primary or rental home.
Active
$149,900
2507 3rd St N, Saint Cloud, MN 56303
3beds
1,280sqft
Single Family
Built in 1950
6,875 Square Feet Lot
$148,700 Zestimate®
$117/sqft
$-- HOA
What's special
Comfortable layoutFunctional floor plan
- 5 days
- 578
- 57
Likely to sell faster than
Zillow last checked:
Listing updated:
Listed by:
John Tragiai 320-493-1307,
RE/MAX Results
Source: NorthstarMLS as distributed by MLS GRID,MLS#: 7153354
Facts & features
Interior
Bedrooms & bathrooms
- Bedrooms: 3
- Bathrooms: 1
- Full bathrooms: 1
Bedroom
- Level: Main
- Area: 108 Square Feet
- Dimensions: 12x9
Bedroom 2
- Level: Main
- Area: 108 Square Feet
- Dimensions: 12x9
Bedroom 3
- Level: Main
- Area: 154 Square Feet
- Dimensions: 14x11
Family room
- Level: Main
- Area: 264 Square Feet
- Dimensions: 22x12
Kitchen
- Level: Main
- Area: 117 Square Feet
- Dimensions: 13x9
Heating
- Forced Air
Cooling
- Window Unit(s)
Features
- Basement: Block,Partially Finished
- Number of fireplaces: 1
Interior area
- Total structure area: 2,160
- Total interior livable area: 1,280 sqft
- Finished area above ground: 1,080
- Finished area below ground: 200
Property
Parking
- Total spaces: 1
- Parking features: Attached
- Attached garage spaces: 1
Accessibility
- Accessibility features: None
Features
- Levels: One
- Stories: 1
Lot
- Size: 6,875 Square Feet
- Dimensions: 55 x 125
Details
- Foundation area: 1080
- Parcel number: 82454270000
- Zoning description: Residential-Single Family
Construction
Type & style
- Home type: SingleFamily
- Property subtype: Single Family
Condition
- New construction: No
- Year built: 1950
Utilities & green energy
- Gas: Natural Gas
- Sewer: City Sewer/Connected
- Water: City Water/Connected
Community & HOA
Community
- Subdivision: Central Park Add
HOA
- Has HOA: No
Location
- Region: Saint Cloud
Financial & listing details
- Price per square foot: $117/sqft
- Tax assessed value: $166,300
- Annual tax amount: $2,484
- Date on market: 10/29/2026
Estimated market value
$148,700
$141,000 - $156,000
$1,600/mo
Price history
| Date | Event | Price |
|---|---|---|
| 10/29/2026 | Listed for sale | $149,900$117/sqft |
Source:  NorthstarMLS as distributed by MLS GRID #7153354 Report a problem | ||
Public tax history
| Year | Property taxes | Tax assessment |
|---|---|---|
| 2025 | $2,140 +1.1% | $166,300 +4.2% |
| 2024 | $2,116 +8.7% | $159,600 +11.5% |
| 2023 | $1,946 +20.7% | $143,100 +28.7% |
| 2022 | $1,612 | $111,200 |
| 2021 | $1,612 +5.8% | $111,200 +3.8% |
| 2020 | $1,524 | $107,100 +5.3% |
| 2019 | $1,524 +7.3% | $101,700 +16.6% |
| 2018 | $1,420 +5.8% | $87,200 +2.1% |
| 2017 | $1,342 +4.5% | $85,400 |
| 2016 | $1,284 | -- |
| 2015 | $1,284 | -- |
| 2014 | $1,284 +0.5% | -- |
| 2013 | $1,278 -5.6% | -- |
| 2012 | $1,354 +1.3% | -- |
| 2011 | $1,336 -2.6% | -- |
| 2010 | $1,372 +1.6% | -- |
| 2009 | $1,350 +7.5% | -- |
| 2008 | $1,256 +0.8% | -- |
| 2007 | $1,246 +2.6% | -- |
| 2006 | $1,214 +31.4% | -- |
| 2005 | $924 +32.6% | -- |
| 2003 | $697 +12.6% | -- |
| 2002 | $619 -20.3% | -- |
| 2001 | $777 +7.2% | -- |
| 2000 | $725 | -- |
Find assessor info on the county website
Monthly payment
Est. payment
Payment breakdown
Explore the cost of this home by adjusting the details. Changes won't be saved.Climate risks
Neighborhood: Seberger-Roosevelt


Similar homes
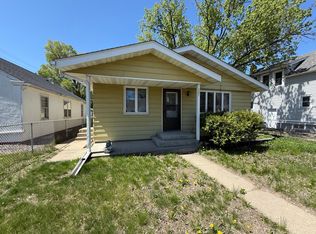
- $159,9003 bd2 ba1.4k sqft144 30th Ave N, Saint Cloud, MN 56303For Sale
 MLS ID #7167122, Randall S. Esparza, Edina Realty, Inc.. NorthstarMLS as distributed by MLS GRID
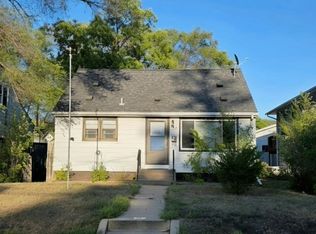
- $179,9003 bd1 ba1.1k sqft721 26th Ave N, Saint Cloud, MN 56303For Sale
 MLS ID #7167534, Gavin Henry, Premier Real Estate Services. NorthstarMLS as distributed by MLS GRID
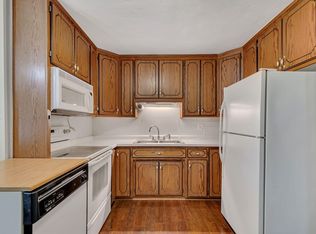
- $--4 bd2 ba1k sqft3205 15th St N, Saint Cloud, MN 56303Auction
 Auction.com 1
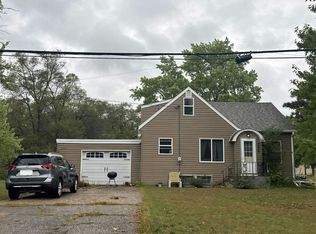
- $--2 bd1 ba1.7k sqft420 19 1/2 Ave N, Saint Cloud, MN 56303Auction
 Auction.com 2
- $185,0003 bd1 ba1.1k sqft722 25th Ave N, Saint Cloud, MN 56303For SaleMLS ID #7162714, James B Peterson, Lakes Area Realty. NorthstarMLS as distributed by MLS GRID
- $139,0003 bd2 ba1.1k sqft56 McKinley Pl N, Saint Cloud, MN 56303For SaleMLS ID #7140033, Wendy K Caswell, Aurora Group LLC. NorthstarMLS as distributed by MLS GRID
- $164,9002 bd2 ba1k sqft126 20th Ave N, Saint Cloud, MN 56303For SaleMLS ID #7140604, Thomas J. Sommers, Coldwell Banker Realty. NorthstarMLS as distributed by MLS GRID
- $173,9003 bd1 ba1k sqft1027 9th Ave N, Saint Cloud, MN 56303For SaleMLS ID #7143692, Matthew A. Imdieke, Central MN Realty LLC. NorthstarMLS as distributed by MLS GRID
- $185,0003 bd3 ba1.4k sqft152 25th Ave N, Saint Cloud, MN 56303For SaleMLS ID #7159168, Katelyn Berger, National Realty Guild. NorthstarMLS as distributed by MLS GRID
- $169,9002 bd1 ba1.2k sqft239 32nd Ave N, Saint Cloud, MN 56303For SaleMLS ID #7042068, Amy Legatt, RE/MAX Results. NorthstarMLS as distributed by MLS GRID
- $144,0002 bd1 ba720 sqft303 20th Ave N, Saint Cloud, MN 56303For SaleMLS ID #7133049, Pamela Benoit, Shrewd Real Estate. NorthstarMLS as distributed by MLS GRID
- $223,0003 bd2 ba1.5k sqft320 26th Ave N, Saint Cloud, MN 56303For SaleMLS ID #7137559, Gabriela Rodriguez Melendez, Central MN Realty LLC. NorthstarMLS as distributed by MLS GRID
- $139,9002 bd1 ba927 sqft407 19 1/2 Ave N, Saint Cloud, MN 56303For SaleMLS ID #7088975, Nicole L Stone, RE/MAX Results. NorthstarMLS as distributed by MLS GRID
- $139,9003 bd2 ba1.7k sqft230 5th Ave N APT C-5, Saint Cloud, MN 56303For SaleMLS ID #7097003, David Vee, Edina Realty, Inc. NorthstarMLS as distributed by MLS GRID
