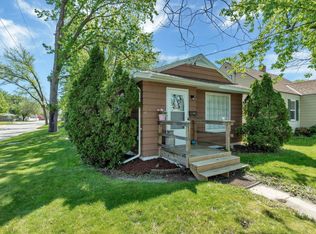
Welcome to 152 25th Avenue North this is a charming 1,320-square-foot home full of character, built in 1920, and features 3 bedrooms and 3 bathrooms. There is the ability to finish a downstairs room into a bedroom it already has the egress window. The laundry room was a bedroom at one point as well, making this home have the capability of a 5 bedroom with some instant equity. Includes a detached 2 stall garage with a concrete driveway entrance that offers the ability to park an additional 3 vehicles. This home has 2 kitchens, 1 on the main floor & 1 upstairs.
Active
$185,000
152 25th Ave N, Saint Cloud, MN 56303
3beds
1,417sqft
Single Family
Built in 1920
5,662 Square Feet Lot
$185,300 Zestimate®
$131/sqft
$-- HOA
What's special
- 19 days
- 683
- 50
Likely to sell faster than
Zillow last checked:
Listing updated:
Listed by:
Katelyn Berger 320-247-8738,
National Realty Guild,
Dennis Berger 320-291-4227
Source: NorthstarMLS as distributed by MLS GRID,MLS#: 7159168
Facts & features
Interior
Bedrooms & bathrooms
- Bedrooms: 3
- Bathrooms: 3
- Full bathrooms: 2
- 3/4 bathrooms: 1
Bedroom
- Level: Main
- Area: 100 Square Feet
- Dimensions: 10 x 10
Bedroom 2
- Level: Upper
- Area: 170 Square Feet
- Dimensions: 17 x 10
Bedroom 3
- Level: Upper
- Area: 140 Square Feet
- Dimensions: 14 x 10
Bathroom
- Level: Main
- Area: 35 Square Feet
- Dimensions: 7 x 5
Bathroom
- Level: Upper
- Area: 49 Square Feet
- Dimensions: 7 x 7
Bathroom
- Level: Basement
- Area: 42 Square Feet
- Dimensions: 7 x 6
Dining room
- Level: Main
- Area: 132 Square Feet
- Dimensions: 12 x 11
Dining room
- Level: Upper
- Area: 49 Square Feet
- Dimensions: 7 x 7
Other
- Level: Basement
- Area: 165 Square Feet
- Dimensions: 15 x 11
Kitchen
- Level: Main
- Area: 108 Square Feet
- Dimensions: 12 x 9
Kitchen 2nd
- Level: Upper
- Area: 80 Square Feet
- Dimensions: 10 x 8
Laundry
- Level: Main
- Area: 100 Square Feet
- Dimensions: 10 x 10
Living room
- Level: Main
- Area: 132 Square Feet
- Dimensions: 12 x 11
Storage
- Level: Basement
- Area: 110 Square Feet
- Dimensions: 11 x 10
Other
- Level: Main
- Area: 140 Square Feet
- Dimensions: 20 x 7
Utility room
- Level: Basement
- Area: 308 Square Feet
- Dimensions: 22 x 14
Heating
- Forced Air
Cooling
- Central Air
Appliances
- Included: Electric Water Heater, Range, Refrigerator
- Laundry: Electric Dryer Hookup, Laundry Room, Main Level, Washer Hookup
Features
- Basement: Egress Window(s),Partially Finished,Storage Space
- Has fireplace: No
Interior area
- Total structure area: 2,200
- Total interior livable area: 1,417 sqft
- Finished area above ground: 1,320
- Finished area below ground: 97
Property
Parking
- Total spaces: 2
- Parking features: Detached Garage, Concrete
- Garage spaces: 2
Accessibility
- Accessibility features: None
Features
- Levels: One and One Half
- Stories: 1.5
- Patio & porch: Deck, Porch
Lot
- Size: 5,662 Square Feet
- Dimensions: 46 x 125 x 46 x 125
Details
- Foundation area: 880
- Parcel number: 82500950000
- Zoning description: Residential-Multi-Family,Residential-Single Family
Construction
Type & style
- Home type: SingleFamily
- Property subtype: Single Family
Materials
- Frame
- Roof: Asphalt
Condition
- New construction: No
- Year built: 1920
Utilities & green energy
- Electric: Circuit Breakers, 100 Amp Service, Power Company: Xcel Energy
- Gas: Natural Gas
- Sewer: City Sewer/Connected
- Water: City Water/Connected
Community & HOA
Community
- Subdivision: Prospect Add
HOA
- Has HOA: No
Location
- Region: Saint Cloud
Financial & listing details
- Price per square foot: $131/sqft
- Tax assessed value: $203,700
- Annual tax amount: $2,350
- Date on market: 10/17/2026
- Road surface type: Paved
Estimated market value
$185,300
$176,000 - $195,000
$1,830/mo
Price history
| Date | Event | Price |
|---|---|---|
| 11/1/2026 | Listed for sale | $185,000+36900%$131/sqft |
Source:  NorthstarMLS as distributed by MLS GRID #7159168 Report a problem | ||
| 8/12/2003 | Sold | $500 |
Source: Agent Provided Report a problem | ||
Public tax history
| Year | Property taxes | Tax assessment |
|---|---|---|
| 2025 | $2,050 -15.9% | $203,700 +12.9% |
| 2024 | $2,438 +1.9% | $180,400 +4.3% |
| 2023 | $2,392 +25.1% | $173,000 +30.1% |
| 2022 | $1,912 | $133,000 |
| 2021 | $1,912 +4.6% | $133,000 +2.4% |
| 2020 | $1,828 | $129,900 +5.3% |
| 2019 | $1,828 +8.2% | $123,400 +16.7% |
| 2018 | $1,690 +4.4% | $105,700 +4.2% |
| 2017 | $1,618 +2.1% | $101,400 |
| 2016 | $1,584 | -- |
| 2015 | $1,584 | -- |
| 2014 | $1,584 +25.5% | -- |
| 2013 | $1,262 -8.4% | -- |
| 2012 | $1,378 +1.5% | -- |
| 2011 | $1,358 -3.4% | -- |
| 2010 | $1,406 +1.9% | -- |
| 2009 | $1,380 +9% | -- |
| 2008 | $1,266 -1.6% | -- |
| 2007 | $1,286 +22.2% | -- |
| 2006 | $1,052 +12.4% | -- |
| 2005 | $936 +32.8% | -- |
| 2003 | $705 +13.2% | -- |
| 2002 | $623 -20.4% | -- |
| 2001 | $783 +7.1% | -- |
| 2000 | $731 | -- |
Find assessor info on the county website
Monthly payment
Est. payment
Payment breakdown
Explore the cost of this home by adjusting the details. Changes won't be saved.Climate risks
Neighborhood: Seberger-Roosevelt
Similar homes
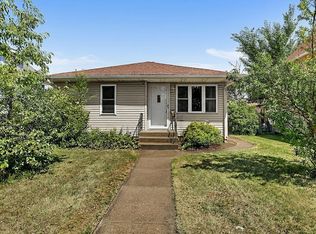
- $179,9003 bd1 ba1.1k sqft721 26th Ave N, Saint Cloud, MN 56303For Sale
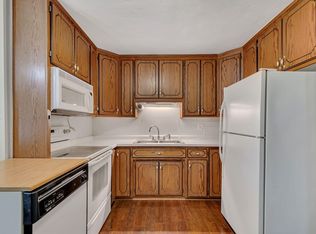
 MLS ID #7167534, Gavin Henry, Premier Real Estate Services. NorthstarMLS as distributed by MLS GRID
- $159,9003 bd2 ba1.4k sqft144 30th Ave N, Saint Cloud, MN 56303For Sale
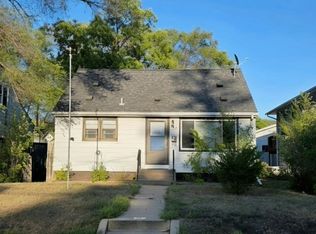 MLS ID #7167122, Randall S. Esparza, Edina Realty, Inc.. NorthstarMLS as distributed by MLS GRID
- $185,0003 bd1 ba1.1k sqft722 25th Ave N, Saint Cloud, MN 56303For Sale
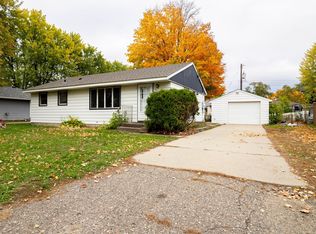 MLS ID #7162714, James B Peterson, Lakes Area Realty. NorthstarMLS as distributed by MLS GRID
- $--4 bd2 ba1k sqft3205 15th St N, Saint Cloud, MN 56303Auction
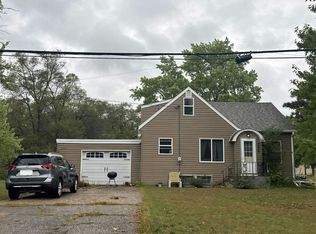 Auction.com 1
- $149,9003 bd1 ba1.2k sqft2507 3rd St N, Saint Cloud, MN 56303For SaleMLS ID #7153354, John Tragiai, RE/MAX Results. NorthstarMLS as distributed by MLS GRID
- $225,0003 bd2 ba1.2k sqft231 22nd Ave N, Saint Cloud, MN 56303For SaleMLS ID #7155361, Your Real Estate Dream Team, TheMLSonline.com, Inc.. NorthstarMLS as distributed by MLS GRID
- $195,0004 bd2 ba1.6k sqft1515 2nd St N, Saint Cloud, MN 56303For SaleMLS ID #7104423, Michael C Esterley, Edina Realty, Inc.. NorthstarMLS as distributed by MLS GRID
- $209,9003 bd2 ba1.7k sqft325 24th Ave N, Saint Cloud, MN 56303For SaleMLS ID #7099384, Joshua Mohs, Central MN Realty LLC. NorthstarMLS as distributed by MLS GRID
- $209,9003 bd2 ba1.5k sqft2907 7th St N, Saint Cloud, MN 56303For SaleMLS ID #7143606, Monique Waters, Coldwell Banker Realty. NorthstarMLS as distributed by MLS GRID
- $173,9003 bd1 ba1k sqft1027 9th Ave N, Saint Cloud, MN 56303For SaleMLS ID #7143692, Matthew A. Imdieke, Central MN Realty LLC. NorthstarMLS as distributed by MLS GRID
- $209,9003 bd1 ba1.7k sqft717 25th Ave N, Saint Cloud, MN 56303For SaleMLS ID #7162098, Priccilla Carpenter, Premier Real Estate Services. NorthstarMLS as distributed by MLS GRID
- $164,9002 bd2 ba1k sqft126 20th Ave N, Saint Cloud, MN 56303For SaleMLS ID #7140604, Thomas J. Sommers, Coldwell Banker Realty. NorthstarMLS as distributed by MLS GRID
- $184,9004 bd2 ba1.5k sqft921 7th Ave S, Saint Cloud, MN 56301For SaleMLS ID #6799192, Lynne F. Crandall, Premier Real Estate Services. NorthstarMLS as distributed by MLS GRID
- $189,5253 bd2 ba1.4k sqft831 Cumming Ln, Saint Cloud, MN 56301For SaleMLS ID #7142627, Frances M. Altman, Coldwell Banker Realty. NorthstarMLS as distributed by MLS GRID
- $169,9002 bd1 ba1.2k sqft239 32nd Ave N, Saint Cloud, MN 56303For SaleMLS ID #7042068, Amy Legatt, RE/MAX Results. NorthstarMLS as distributed by MLS GRID
