Well-maintained 2 bedroom, 1 bathroom rambler with recent updates throughout. The main level offers a
functional layout, while the finished lower-level family room provides additional living space and plenty
of storage. Recent improvements include a remodeled bathroom and new living room flooring (2025), along
with a water heater replaced in 2022. Complete with a detached one-car garage, patio, and a convenient
location near parks, schools, shopping, dining, and everyday amenities.
Active
Price cut: $4.9K (8/31)
$180,000
142 25th Ave N, Saint Cloud, MN 56303
2beds
1,202sqft
Single Family
Built in 1959
5,227 Square Feet Lot
$-- Zestimate®
$150/sqft
$-- HOA
What's special
- 48 days
- 260
- 14
Zillow last checked:
Listing updated:
Listed by:
Peterson & Co. 612-709-0293,
Keller Williams Integrity NW,
Shelby Elisabeth Ramirez 507-226-5359
Source: NorthstarMLS as distributed by MLS GRID,MLS#: 7108805
Facts & features
Interior
Bedrooms & bathrooms
- Bedrooms: 2
- Bathrooms: 1
- Full bathrooms: 1
Bedroom
- Level: Main
- Area: 25.2 Square Feet
- Dimensions: 10.5x2.4
Bedroom 2
- Level: Main
- Area: 130 Square Feet
- Dimensions: 13x10
Bathroom
- Level: Main
- Area: 48.1 Square Feet
- Dimensions: 6.5x7.4
Dining room
- Level: Main
- Area: 67.2 Square Feet
- Dimensions: 8x8.4
Family room
- Level: Lower
- Area: 260.96 Square Feet
- Dimensions: 11.2x23.3
Kitchen
- Level: Main
- Area: 75.6 Square Feet
- Dimensions: 9x8.4
Living room
- Level: Main
- Area: 154 Square Feet
- Dimensions: 14x11
Heating
- Forced Air
Cooling
- Central Air
Appliances
- Included: Dryer, Exhaust Fan, Freezer, Microwave, Range, Refrigerator, Washer
Features
- Basement: Block,Full,Partially Finished
- Has fireplace: No
Interior area
- Total structure area: 1,744
- Total interior livable area: 1,202 sqft
- Finished area above ground: 872
- Finished area below ground: 330
Property
Parking
- Total spaces: 1
- Parking features: Detached Garage, Concrete, Garage Door Opener
- Garage spaces: 1
- Has uncovered spaces: Yes
Accessibility
- Accessibility features: None
Features
- Levels: One
- Stories: 1
- Fencing: Chain Link
Lot
- Size: 5,227 Square Feet
- Dimensions: 42 x 125
Details
- Foundation area: 1744
- Parcel number: 82500930000
- Zoning description: Residential-Single Family
Construction
Type & style
- Home type: SingleFamily
- Property subtype: Single Family
Materials
- Roof: Asphalt
Condition
- New construction: No
- Year built: 1959
Utilities & green energy
- Gas: Natural Gas
- Sewer: City Sewer/Connected
- Water: City Water/Connected
Community & HOA
Community
- Subdivision: Prospect Add
HOA
- Has HOA: No
Location
- Region: Saint Cloud
Financial & listing details
- Price per square foot: $150/sqft
- Tax assessed value: $157,600
- Annual tax amount: $1,904
- Date on market: 7/21/2026
Estimated market value
Not available
Estimated sales range
Not available
Not available
Price history
| Date | Event | Price |
|---|---|---|
| 8/31/2026 | Price change | $180,000-2.7%$150/sqft |
Source:  NorthstarMLS as distributed by MLS GRID #7108805 Report a problem NorthstarMLS as distributed by MLS GRID #7108805 Report a problem | ||
| 8/1/2026 | Listed for sale | $184,900+15.6%$154/sqft |
Source: NorthstarMLS as distributed by MLS GRID #7108805 Report a problem | ||
| 9/26/2022 | Sold | $160,000-4.2%$133/sqft |
Source: NorthstarMLS as distributed by MLS GRID #6239768 Report a problem | ||
| 8/30/2022 | Pending sale | $167,000$139/sqft |
Source: NorthstarMLS as distributed by MLS GRID #6239768 Report a problem | ||
| 8/10/2022 | Price change | $167,000-5.6%$139/sqft |
Source: NorthstarMLS as distributed by MLS GRID #6239768 Report a problem | ||
| 7/25/2022 | Listed for sale | $177,000+49.4%$147/sqft |
Source: NorthstarMLS as distributed by MLS GRID #6239768 Report a problem | ||
| 9/20/2019 | Sold | $118,500-1.2%$99/sqft |
Source: NorthstarMLS as distributed by MLS GRID #5279017 Report a problem | ||
| 9/3/2019 | Pending sale | $119,900$100/sqft |
Source: Castle Realty #5279017 Report a problem | ||
| 8/14/2019 | Listed for sale | $119,900+54.7%$100/sqft |
Source: Castle Realty #5279017 Report a problem | ||
| 1/23/2015 | Sold | $77,500-3%$64/sqft |
Source:  Lake Superior Area Realtors as distributed by MLS GRID #2227484 Report a problem Lake Superior Area Realtors as distributed by MLS GRID #2227484 Report a problem | ||
| 12/24/2014 | Pending sale | $79,900$66/sqft |
Source: RE/MAX Results #4521829 Report a problem | ||
| 11/5/2014 | Price change | $79,900-11.1%$66/sqft |
Source: RE/MAX Results #4521829 Report a problem | ||
| 8/29/2014 | Listed for sale | $89,900$75/sqft |
Source: RE/MAX Results #4521829 Report a problem | ||
Public tax history
| Year | Property taxes | Tax assessment |
|---|---|---|
| 2025 | $1,628 -5.6% | $157,600 +4.2% |
| 2024 | $1,724 +11.9% | $151,300 +11.4% |
| 2023 | $1,540 +31.2% | $135,800 +28.2% |
| 2022 | $1,174 | $105,900 |
| 2021 | $1,174 +12.5% | $105,900 +2.3% |
| 2020 | $1,044 | $103,500 +8.7% |
| 2019 | $1,044 +11.8% | $95,200 +16.2% |
| 2018 | $934 +9.1% | $81,900 +6.5% |
| 2017 | $856 +11.7% | $76,900 |
| 2016 | $766 | -- |
| 2015 | $766 | -- |
| 2014 | $766 -1% | -- |
| 2013 | $774 -9.4% | -- |
| 2012 | $854 -8.8% | -- |
| 2011 | $936 -3.7% | -- |
| 2010 | $972 -9.5% | -- |
| 2009 | $1,074 +9.6% | -- |
| 2008 | $980 -1.6% | -- |
| 2007 | $996 +6.2% | -- |
| 2006 | $938 +9.1% | -- |
| 2005 | $860 +33.7% | -- |
| 2003 | $643 +9.5% | -- |
| 2002 | $587 -20.6% | -- |
| 2001 | $739 +3.6% | -- |
| 2000 | $713 | -- |
Find assessor info on the county website
Monthly payment
Est. payment
Payment breakdown
Explore the cost of this home by adjusting the details. Changes won't be saved.Climate risks
Neighborhood: Seberger-Roosevelt
Similar homes
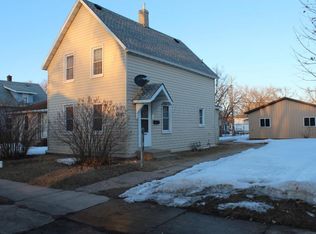
- $--2 bd1 ba1.2k sqft143 21st Ave N, Saint Cloud, MN 56303Auction
 Auction.com 2
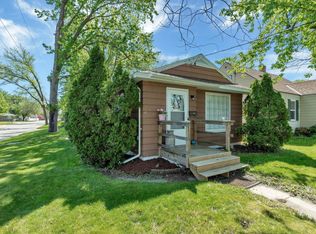
 - $187,9003 bd2 ba1.4k sqft122 30th Ave N, Saint Cloud, MN 56303For Sale

 MLS ID #7121767, Christina Clifton, Central MN Realty LLC. NorthstarMLS as distributed by MLS GRID
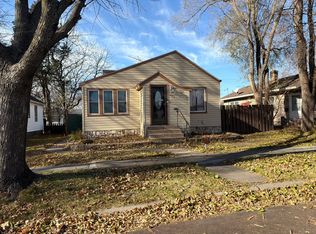
 - $175,0003 bd2 ba1.6k sqft108 21st Ave N, Saint Cloud, MN 56303For Sale
 MLS ID #7100838, Gabriela Rodriguez Melendez, Central MN Realty LLC. NorthstarMLS as distributed by MLS GRID
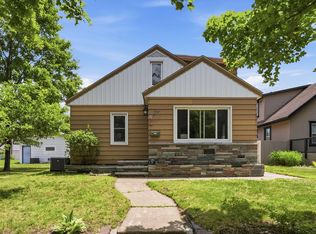
 - $151,0002 bd2 ba1.1k sqft56 McKinley Pl N, Saint Cloud, MN 56303For Sale
 MLS ID #7140033, Wendy K Caswell, Aurora Group LLC. NorthstarMLS as distributed by MLS GRID
 - $175,0002 bd2 ba1.3k sqft432 28th Ave N, Saint Cloud, MN 56303For SaleMLS ID #7104923, Michael Haehn, Purpose Driven Realty, LLC. NorthstarMLS as distributed by MLS GRID
- $169,9002 bd1 ba1.2k sqft239 32nd Ave N, Saint Cloud, MN 56303For SaleMLS ID #7042068, Amy Legatt, RE/MAX Results. NorthstarMLS as distributed by MLS GRID
- $230,0003 bd2 ba1.5k sqft320 26th Ave N, Saint Cloud, MN 56303For SaleMLS ID #7137559, Gabriela Rodriguez Melendez, Central MN Realty LLC. NorthstarMLS as distributed by MLS GRID
- $149,0002 bd1 ba720 sqft303 20th Ave N, Saint Cloud, MN 56303For SaleMLS ID #7133049, Pamela Benoit, Shrewd Real Estate. NorthstarMLS as distributed by MLS GRID
- $194,9002 bd1 ba1k sqft612 5th Ave SE, Saint Cloud, MN 56304For SaleMLS ID #7139370, Carla Eiynk, RE/MAX Results. NorthstarMLS as distributed by MLS GRID
- $119,0003 bd1 ba1k sqft315 26th Ave N, Saint Cloud, MN 56303For SaleMLS ID #7139027, Steven J. Bautch, Century 21 First Realty, Inc.. NorthstarMLS as distributed by MLS GRID
- $209,9003 bd2 ba1.7k sqft325 24th Ave N, Saint Cloud, MN 56303For SaleMLS ID #7099384, Joshua Mohs, Central MN Realty LLC. NorthstarMLS as distributed by MLS GRID
- $195,0004 bd2 ba1.6k sqft1515 2nd St N, Saint Cloud, MN 56303For SaleMLS ID #7104423, Michael C Esterley, Edina Realty, Inc.. NorthstarMLS as distributed by MLS GRID
- $130,0002 bd1 ba954 sqft1101 36th Ave N, Saint Cloud, MN 56303For SaleMLS ID #7138192, James Halonen, RE/MAX Results. NorthstarMLS as distributed by MLS GRID
- $149,9002 bd1 ba928 sqft916 34th Ave N, Saint Cloud, MN 56303For SaleMLS ID #7124314, Neil Theisen, Central MN Realty LLC. NorthstarMLS as distributed by MLS GRID
