Beautifully maintained and nicely updated, this spacious turn-of-the-century two-story offers an open floor plan, generous room sizes, and plenty of charm and character throughout, and an attached garage! The main level welcomes you with a comfortable sitting room that flows into the formal dining area and then into the spacious living room, all enhanced by 9-foot ceilings and great natural light. The bright, open kitchen features a large center island, a massive window, and additional cabinet and counter space. Upstairs, you’ll find four generously sized bedrooms on the same level, including one with access to a covered balcony. Recent updates include flooring, carpet, fresh paint, and refreshed vanity tops. Large windows and solid paneled doors add to the home’s character, while the convenient laundry room offers cabinets and counter space for folding. Additional highlights include maintenance-free vinyl windows, an inviting covered wrap-around deck, and an attached two-car garage with built-in overhead storage racks. Conveniently located close to parks, schools, shopping, and more.
Active
$219,900
705 14th Ave S, Saint Cloud, MN 56301
4beds
2,002sqft
Single Family
Built in 1906
4,791 Square Feet Lot
$219,600 Zestimate®
$110/sqft
$-- HOA
What's special
- 19 days
- 425
- 40
Zillow last checked:
Listing updated:
Listed by:
Chuck Zwilling 320-249-1504,
RE/MAX Results,
Becca Ruegemer 320-282-8901
Source: NorthstarMLS as distributed by MLS GRID,MLS#: 7149318
Facts & features
Interior
Bedrooms & bathrooms
- Bedrooms: 4
- Bathrooms: 2
- Full bathrooms: 1
- 3/4 bathrooms: 1
Bedroom
- Level: Upper
- Area: 196 Square Feet
- Dimensions: 14' x 14'
Bedroom 2
- Level: Upper
- Area: 156 Square Feet
- Dimensions: 13' x 12'
Bedroom 3
- Level: Upper
- Area: 150 Square Feet
- Dimensions: 15' x 10'
Bedroom 4
- Level: Upper
- Area: 99 Square Feet
- Dimensions: 11' x 9'
Dining room
- Level: Main
- Area: 196 Square Feet
- Dimensions: 14' x 14'
Kitchen
- Level: Main
- Area: 182 Square Feet
- Dimensions: 14' x 13'
Living room
- Level: Main
- Area: 182 Square Feet
- Dimensions: 14' x 13'
Sitting room
- Level: Main
- Area: 196 Square Feet
- Dimensions: 14'x 14'
Heating
- Baseboard, Forced Air
Cooling
- Central Air
Appliances
- Included: Dishwasher, Dryer, Microwave, Range, Refrigerator, Washer
- Laundry: Lower Level, Laundry Room
Features
- Basement: Partial,Storage Space,Unfinished
- Has fireplace: No
Interior area
- Total structure area: 2,583
- Total interior livable area: 2,002 sqft
- Finished area above ground: 1,882
- Finished area below ground: 120
Property
Parking
- Total spaces: 2
- Parking features: Attached, Electric, Garage Door Opener, Storage
- Attached garage spaces: 2
- Has uncovered spaces: Yes
- Details: Garage Dimensions (20x18)
Accessibility
- Accessibility features: None
Features
- Levels: Two
- Stories: 2
- Patio & porch: Covered, Deck, Front Porch, Patio, Wrap Around
Lot
- Size: 4,791 Square Feet
- Dimensions: 43 x 107
- Features: Near Public Transit, Tree Coverage - Light
Details
- Foundation area: 997
- Parcel number: 82492010000
- Zoning description: Residential-Single Family
Construction
Type & style
- Home type: SingleFamily
- Property subtype: Single Family
Materials
- Roof: Asphalt
Condition
- New construction: No
- Year built: 1906
Utilities & green energy
- Electric: Circuit Breakers, Power Company: Xcel Energy
- Gas: Natural Gas
- Sewer: City Sewer/Connected
- Water: City Water/Connected
Community & HOA
Community
- Subdivision: Ortmans Add
HOA
- Has HOA: No
Location
- Region: Saint Cloud
Financial & listing details
- Price per square foot: $110/sqft
- Tax assessed value: $169,600
- Annual tax amount: $2,096
- Date on market: 9/30/2026
- Road surface type: Paved
Estimated market value
$219,600
$209,000 - $231,000
$1,943/mo
Price history
| Date | Event | Price |
|---|---|---|
| 10/1/2026 | Listed for sale | $219,900+4.7%$110/sqft |
Source:  NorthstarMLS as distributed by MLS GRID #7149318 Report a problem | ||
| 7/13/2023 | Sold | $210,000+5%$105/sqft |
Source: NorthstarMLS as distributed by MLS GRID #6380334 Report a problem | ||
| 6/19/2023 | Pending sale | $200,000$100/sqft |
Source: NorthstarMLS as distributed by MLS GRID #6380334 Report a problem | ||
| 6/11/2023 | Listed for sale | $200,000+186.4%$100/sqft |
Source: NorthstarMLS as distributed by MLS GRID #6380334 Report a problem | ||
| 3/24/2021 | Listing removed | -- |
Source: Owner Report a problem | ||
| 12/7/2018 | Listing removed | $1,300$1/sqft |
Source: Owner Report a problem | ||
| 11/5/2018 | Listed for rent | $1,300$1/sqft |
Source: Owner Report a problem | ||
| 11/11/2017 | Listing removed | $1,300$1/sqft |
Source: Owner Report a problem | ||
| 10/24/2017 | Listed for rent | $1,300+8.3%$1/sqft |
Source: Owner Report a problem | ||
| 8/25/2017 | Sold | $69,821-45.2%$35/sqft |
Source: Public Record Report a problem | ||
| 3/28/2017 | Listed for sale | $127,500+41.8%$64/sqft |
Source: Homepath #4814964 Report a problem | ||
| 1/21/2017 | Listing removed | $89,900$45/sqft |
Source: Homepath #4753448 Report a problem | ||
| 12/10/2016 | Pending sale | $89,900$45/sqft |
Source: Homepath #4753448 Report a problem | ||
| 12/1/2016 | Price change | $89,900-10.1%$45/sqft |
Source: Homepath #4753448 Report a problem | ||
| 10/23/2016 | Price change | $99,999-9%$50/sqft |
Source: Homepath #4753448 Report a problem | ||
| 9/16/2016 | Price change | $109,900-6.5%$55/sqft |
Source: Homepath #4753448 Report a problem | ||
| 8/20/2016 | Listed for sale | $117,500$59/sqft |
Source: Homepath #4753448 Report a problem | ||
| 11/18/2014 | Listing removed | $1,200$1/sqft |
Source: Executive Realty of St.Cloud and JLS Propety Management Report a problem | ||
| 11/6/2014 | Listed for rent | $1,200$1/sqft |
Source: Executive Realty of St.Cloud and JLS Propety Management Report a problem | ||
| 12/21/2012 | Listing removed | $1,200$1/sqft |
Source: Executive Realty of St.Cloud and JLS Propety Management Report a problem | ||
| 12/4/2012 | Listed for rent | $1,200+9.1%$1/sqft |
Source: Executive Realty of St.Cloud and JLS Propety Management Report a problem | ||
| 3/31/2012 | Listing removed | $1,100$1/sqft |
Source: Executive Realty of St.Cloud and JLS Propety Management Report a problem | ||
| 3/5/2012 | Price change | $1,100-8.3%$1/sqft |
Source: Executive Realty of St.Cloud and JLS Propety Management Report a problem | ||
| 1/11/2012 | Listed for rent | $1,200+9.1%$1/sqft |
Source: Executive Realty of St.Cloud and JLS Propety Management Report a problem | ||
| 7/7/2011 | Listing removed | $1,100$1/sqft |
Source: Executive Realty of St.Cloud Report a problem | ||
| 6/9/2011 | Listed for rent | $1,100$1/sqft |
Source: Executive Realty of St.Cloud Report a problem | ||
Public tax history
| Year | Property taxes | Tax assessment |
|---|---|---|
| 2025 | $1,784 -2.2% | $169,600 +6.5% |
| 2024 | $1,824 -5.4% | $159,200 +11.6% |
| 2023 | $1,928 +17.3% | $142,700 +25% |
| 2022 | $1,644 | $114,200 |
| 2021 | $1,644 +2% | $114,200 |
| 2020 | $1,612 | $114,200 +5.4% |
| 2019 | $1,612 +5.9% | $108,400 +7.5% |
| 2018 | $1,522 -1.3% | $100,800 +4.6% |
| 2017 | $1,542 -30.4% | $96,400 |
| 2016 | $2,216 | -- |
| 2015 | $2,216 | -- |
| 2014 | $2,216 +89.1% | -- |
| 2013 | $1,172 -7.9% | -- |
| 2012 | $1,272 -5.1% | -- |
| 2011 | $1,340 -0.6% | -- |
| 2010 | $1,348 -3% | -- |
| 2009 | $1,390 +8.8% | -- |
| 2008 | $1,278 -1.2% | -- |
| 2007 | $1,294 +12.7% | -- |
| 2006 | $1,148 -12.6% | -- |
| 2005 | $1,314 +84.4% | -- |
| 2003 | $712 +13.8% | -- |
| 2002 | $626 -21% | -- |
| 2001 | $793 +7.3% | -- |
| 2000 | $739 | -- |
Find assessor info on the county website
Monthly payment
Est. payment
Payment breakdown
Explore the cost of this home by adjusting the details. Changes won't be saved.Climate risks
Neighborhood: Lake George
Similar homes
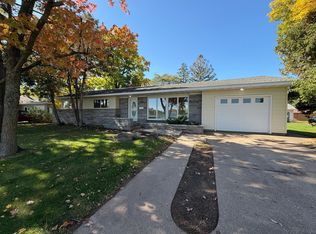
- $238,0004 bd2 ba1.7k sqft1311 15th Ave S, Saint Cloud, MN 56301For Sale
 MLS ID #7160382, Amber N Broadway, Opendoor Brokerage, LLC. NorthstarMLS as distributed by MLS GRID
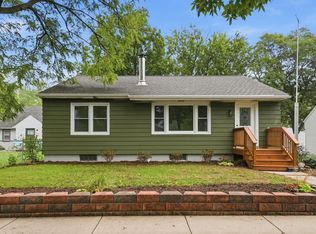
- $219,9003 bd2 ba1.7k sqft1020 15th Ave S, Saint Cloud, MN 56301For Sale
 MLS ID #7153988, Chris Mosier, Pemberton RE. NorthstarMLS as distributed by MLS GRID
- $--3 bd1 ba1.3k sqft901 11th Ave S, Saint Cloud, MN 56301AuctionServiceLink Auction
- $--4 bd1 ba1.4k sqft1519 Garfield Ct, Saint Cloud, MN 56301Auction
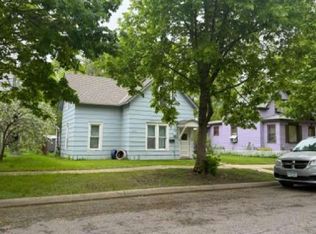 Auction.com 1
- $215,0004 bd2 ba2.3k sqft24 21st Ave S, Saint Cloud, MN 56301For SaleMLS ID #7118116, Daniel Secord, Central MN Realty LLC. NorthstarMLS as distributed by MLS GRID
- $265,0005 bd4 ba2.8k sqft648 Roosevelt Rd, Saint Cloud, MN 56301For SaleMLS ID #7160766, Megan Moreau, Kris Lindahl Real Estate. NorthstarMLS as distributed by MLS GRID
- $209,9993 bd3 ba1.5k sqft830 McKinley Pl S, Saint Cloud, MN 56301For SaleMLS ID #7148049, Aaron Loechler, Premier Real Estate Services. NorthstarMLS as distributed by MLS GRID
- $185,0004 bd2 ba1.8k sqft920 11th Ave S, Saint Cloud, MN 56301For SaleMLS ID #7152003, Michael Yozamp, Premier Real Estate Services. NorthstarMLS as distributed by MLS GRID
- $249,0003 bd2 ba2.2k sqft2305 10th Ave S, Saint Cloud, MN 56301For SaleMLS ID #7158875, Charles Reichensperger, Century 21 First Realty, Inc.. NorthstarMLS as distributed by MLS GRID
- $230,0003 bd2 ba1.8k sqft1000 14th St S, Saint Cloud, MN 56301For SaleMLS ID #7149337, Anna Thompson, Keller Williams Preferred Rlty. NorthstarMLS as distributed by MLS GRID
- $224,9003 bd2 ba1.7k sqft2105 Centennial Dr, Saint Cloud, MN 56303For SaleMLS ID #7101697, Debbie Niemeyer, Coldwell Banker Realty. NorthstarMLS as distributed by MLS GRID
- $179,9003 bd1 ba1.3k sqft1102 16th Ave S, Saint Cloud, MN 56301For SaleMLS ID #7159191, Daniel Lundgren, Premier Real Estate Services. NorthstarMLS as distributed by MLS GRID
- $264,9004 bd2 ba2.2k sqft1123 9th Ave S, Saint Cloud, MN 56301For SaleMLS ID #7144303, Mary McGowan, Premier Real Estate Services. NorthstarMLS as distributed by MLS GRID
- $184,9004 bd2 ba1.5k sqft921 7th Ave S, Saint Cloud, MN 56301For SaleMLS ID #6799192, Lynne F. Crandall, Premier Real Estate Services. NorthstarMLS as distributed by MLS GRID
- $220,0003 bd2 ba1.6k sqft1321 2nd St N, Saint Cloud, MN 56303For SaleMLS ID #7139468, Cheryl Klinkner, Premier Real Estate Services. NorthstarMLS as distributed by MLS GRID
- $222,5005 bd2 ba2.2k sqft306 9th Ave S, Saint Cloud, MN 56301For SaleMLS ID #6762394, Mary Ellen Richter, Kerber Castle Realty Group. NorthstarMLS as distributed by MLS GRID
- $214,9003 bd2 ba1.6k sqft1202 11th Ave SE, Saint Cloud, MN 56304For SaleMLS ID #7154920, Bryce Cash, RE/MAX Results. NorthstarMLS as distributed by MLS GRID
