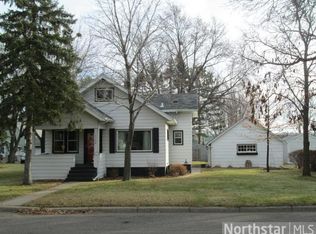
Very well-maintained 3+ bedroom home in South St. Cloud featuring convenient main-floor living with a main-level bedroom, full bath, and main-level laundry that could serve as a potential 4th bedroom if needed. Major mechanical and exterior updates include updated windows, newer furnace & AC, along with new shingles added in 2025. The upper level offers two very large bedrooms, while the full unfinished basement provides excellent extra storage. When touring this home please check out closet floors - you will see beautiful hardwood flooring that is under the carpet and ready to be exposed once again!! Enclosed front porch and a very nice mature treed lot complete with alley access, a detached garage, and additional off-street parking. Convenient southside location near South Junior High
Active
$179,900
1102 16th Ave S, Saint Cloud, MN 56301
3beds
1,360sqft
Single Family
Built in 1925
7,840 Square Feet Lot
$176,900 Zestimate®
$132/sqft
$-- HOA
What's special
Detached garageAlley accessAdditional off-street parkingUpdated windowsEnclosed front porchMain-level laundryConvenient main-floor living
- 4 days
- 252
- 19
Likely to sell faster than
Zillow last checked:
Listing updated:
Listed by:
Daniel Lundgren 320-259-4554,
Premier Real Estate Services
Source: NorthstarMLS as distributed by MLS GRID,MLS#: 7159191
Facts & features
Interior
Bedrooms & bathrooms
- Bedrooms: 3
- Bathrooms: 1
- Full bathrooms: 1
Bathroom
- Description: Main Floor Full Bath
Dining room
- Description: Eat In Kitchen,Separate/Formal Dining Room
Heating
- Forced Air
Cooling
- Central Air
Appliances
- Included: Dryer, Microwave, Range, Refrigerator, Washer
- Laundry: Main Level
Features
- Basement: Full,Unfinished
- Has fireplace: No
Interior area
- Total structure area: 2,232
- Total interior livable area: 1,360 sqft
- Finished area above ground: 1,360
- Finished area below ground: 0
Property
Parking
- Total spaces: 1
- Parking features: Detached Garage
- Garage spaces: 1
- Details: Garage Dimensions (12x18)
Accessibility
- Accessibility features: None
Features
- Levels: One and One Half
- Stories: 1.5
- Patio & porch: Front Porch
Lot
- Size: 7,840 Square Feet
- Dimensions: 63 x 126
- Features: Tree Coverage - Medium
Details
- Foundation area: 872
- Parcel number: 82438760000
- Zoning description: Residential-Single Family
Construction
Type & style
- Home type: SingleFamily
- Property subtype: Single Family
Materials
- Roof: Age 8 Years or Less,Architectural Shingle
Condition
- New construction: No
- Year built: 1925
Utilities & green energy
- Gas: Natural Gas
- Sewer: City Sewer/Connected
- Water: City Water/Connected
Community & HOA
HOA
- Has HOA: No
Location
- Region: Saint Cloud
Financial & listing details
- Price per square foot: $132/sqft
- Tax assessed value: $167,800
- Annual tax amount: $2,488
- Date on market: 10/15/2026
Estimated market value
$176,900
$168,000 - $186,000
$1,613/mo
Price history
| Date | Event | Price |
|---|---|---|
| 10/15/2026 | Listed for sale | $179,900$132/sqft |
Source:  NorthstarMLS as distributed by MLS GRID #7159191 Report a problem | ||
Public tax history
| Year | Property taxes | Tax assessment |
|---|---|---|
| 2025 | $2,202 +15.4% | $167,800 +1.6% |
| 2024 | $1,908 +11.3% | $165,100 +11.2% |
| 2023 | $1,714 +24.9% | $148,500 +24.7% |
| 2022 | $1,372 | $119,100 |
| 2021 | $1,372 +4.6% | $119,100 +0.8% |
| 2020 | $1,312 | $118,200 +5.2% |
| 2019 | $1,312 +8.4% | $112,400 +11% |
| 2018 | $1,210 +3.2% | $101,300 +5.5% |
| 2017 | $1,172 +9.7% | $96,000 |
| 2016 | $1,068 | -- |
| 2015 | $1,068 | -- |
| 2014 | $1,068 -3.3% | -- |
| 2013 | $1,104 -7.4% | -- |
| 2012 | $1,192 -5.5% | -- |
| 2011 | $1,262 | -- |
| 2010 | $1,262 -2.8% | -- |
| 2009 | $1,298 +12.1% | -- |
| 2008 | $1,158 +1.2% | -- |
| 2007 | $1,144 +9.4% | -- |
| 2006 | $1,046 +14.4% | -- |
| 2005 | $914 +34.2% | -- |
| 2003 | $681 +11.8% | -- |
| 2002 | $609 -21% | -- |
| 2001 | $771 +7.2% | -- |
| 2000 | $719 | -- |
Find assessor info on the county website
Monthly payment
Est. payment
Payment breakdown
Explore the cost of this home by adjusting the details. Changes won't be saved.Climate risks
Neighborhood: McKinley & Railroad Parks

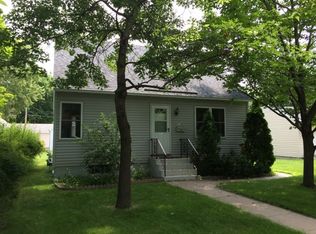
Similar homes
- $--3 bd1 ba1.3k sqft901 11th Ave S, Saint Cloud, MN 56301AuctionServiceLink Auction
- $179,9003 bd2 ba925 sqft1520 14th Ave S, Saint Cloud, MN 56301For Sale
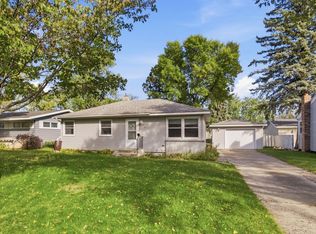
 MLS ID #7158566, Matt Wieber, Agency North Real Estate, Inc. NorthstarMLS as distributed by MLS GRID
- $149,9003 bd2 ba1.4k sqft1003 10th Ave S, Saint Cloud, MN 56301For Sale
 MLS ID #7161021, Hongkong Vang, Partners Realty Inc.. NorthstarMLS as distributed by MLS GRID
- $169,5003 bd2 ba1.4k sqft832 15th Ave S, Saint Cloud, MN 56301For Sale
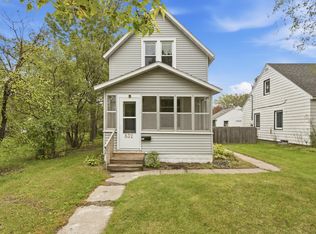 MLS ID #7151282, Gavin Henry, Premier Real Estate Services. NorthstarMLS as distributed by MLS GRID
- $238,0004 bd2 ba1.7k sqft1311 15th Ave S, Saint Cloud, MN 56301For SaleMLS ID #7160382, Amber N Broadway, Opendoor Brokerage, LLC. NorthstarMLS as distributed by MLS GRID
- $185,0004 bd2 ba1.8k sqft920 11th Ave S, Saint Cloud, MN 56301For SaleMLS ID #7152003, Michael Yozamp, Premier Real Estate Services. NorthstarMLS as distributed by MLS GRID
- $184,9004 bd2 ba1.5k sqft921 7th Ave S, Saint Cloud, MN 56301For SaleMLS ID #6799192, Lynne F. Crandall, Premier Real Estate Services. NorthstarMLS as distributed by MLS GRID
- $209,9993 bd3 ba1.5k sqft830 McKinley Pl S, Saint Cloud, MN 56301For SaleMLS ID #7148049, Aaron Loechler, Premier Real Estate Services. NorthstarMLS as distributed by MLS GRID
- $179,9003 bd2 ba1.5k sqft624 7th Ave N, Saint Cloud, MN 56303For SaleMLS ID #7150921, Peter Matanich, Premier Real Estate Services. NorthstarMLS as distributed by MLS GRID
- $179,9003 bd1 ba1.1k sqft721 26th Ave N, Saint Cloud, MN 56303For SaleMLS ID #7156346, Gavin Henry, Premier Real Estate Services. NorthstarMLS as distributed by MLS GRID
- $149,9002 bd1 ba1.2k sqft1041 17th Ave S, Saint Cloud, MN 56301For SaleMLS ID #7155174, Macy Ceaser, RE/MAX Results. NorthstarMLS as distributed by MLS GRID
- $219,9003 bd2 ba1.7k sqft1020 15th Ave S, Saint Cloud, MN 56301For SaleMLS ID #7153988, Chris Mosier, Pemberton RE. NorthstarMLS as distributed by MLS GRID
- $169,9002 bd1 ba1.1k sqft910 10th Ave S, Saint Cloud, MN 56301For SaleMLS ID #7146093, Lindsay Bergmann, Central MN Realty LLC. NorthstarMLS as distributed by MLS GRID
- $189,9002 bd2 ba1.2k sqft113 16th Ave N, Saint Cloud, MN 56303For SaleMLS ID #7158014, Todd J. Swanson, Premier Real Estate Services. NorthstarMLS as distributed by MLS GRID
