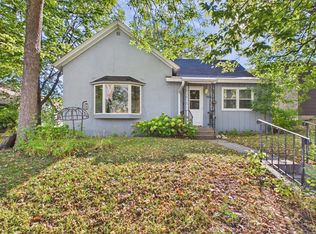
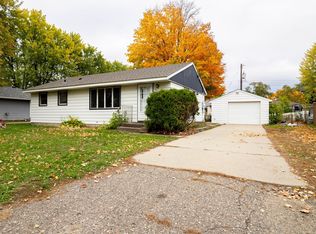
Offered for the first time since new in 1955, this attractive home is located in a desirable south St. Cloud neighborhood and offers a great opportunity to make it your own! Featuring 3 bedrooms, or 2 bedrooms plus a flex room, the main floor includes hardwood floors, a spacious living room, and a functional kitchen and dining area. The home features a solid exterior envelope with vinyl windows and durable metal siding, while the full basement offers a bathroom and plenty of room for future finishing of additional living space. With its established neighborhood setting and convenient location within a short walk of South Junior High School and St. Elizabeth Ann Seton grade school, this property offers plenty of potential to build equity in a beautiful home tailored to your vision.
Pending
$179,900
1520 14th Ave S, Saint Cloud, MN 56301
3beds
925sqft
Single Family
Built in 1955
7,840 Square Feet Lot
$180,500 Zestimate®
$194/sqft
$-- HOA
What's special
Hardwood floorsDurable metal sidingSolid exterior envelopeVinyl windows
- 39 days
- 74
- 1
Likely to sell faster than
Zillow last checked:
Listing updated:
Listed by:
Matt Wieber 320-267-6373,
Agency North Real Estate, Inc
Source: NorthstarMLS as distributed by MLS GRID,MLS#: 7158566
Facts & features
Interior
Bedrooms & bathrooms
- Bedrooms: 3
- Bathrooms: 2
- Full bathrooms: 1
- 3/4 bathrooms: 1
Bedroom
- Level: Main
- Area: 132 Square Feet
- Dimensions: 12x11
Bedroom 2
- Level: Main
- Area: 90 Square Feet
- Dimensions: 10x09
Bedroom 3
- Level: Main
- Area: 99 Square Feet
- Dimensions: 11x09
Kitchen
- Level: Main
- Area: 110 Square Feet
- Dimensions: 11x10
Living room
- Level: Main
- Area: 187 Square Feet
- Dimensions: 17x11
Heating
- Forced Air
Cooling
- Central Air
Appliances
- Included: Dryer, Range, Refrigerator, Washer
- Laundry: Lower Level, Sink
Features
- Basement: Full,Unfinished
- Has fireplace: No
Interior area
- Total structure area: 1,850
- Total interior livable area: 925 sqft
- Finished area above ground: 925
- Finished area below ground: 0
Property
Parking
- Total spaces: 1
- Parking features: Detached Garage
- Garage spaces: 1
- Details: Garage Dimensions (23x15)
Accessibility
- Accessibility features: None
Features
- Levels: One
- Stories: 1
Lot
- Size: 7,840 Square Feet
- Dimensions: 60 x 132
Details
- Foundation area: 925
- Parcel number: 82474680000
- Zoning description: Residential-Single Family
Construction
Type & style
- Home type: SingleFamily
- Property subtype: Single Family
Materials
- Roof: Asphalt
Condition
- New construction: No
- Year built: 1955
Utilities & green energy
- Gas: Natural Gas
- Sewer: City Sewer/Connected
- Water: City Water/Connected, Well
Community & HOA
Community
- Subdivision: Holy Spirit 2nd Add
HOA
- Has HOA: No
Location
- Region: Saint Cloud
Financial & listing details
- Price per square foot: $194/sqft
- Tax assessed value: $184,400
- Annual tax amount: $2,166
- Date on market: 10/12/2026
- Cumulative days on market: 10 days
Estimated market value
$180,500
$171,000 - $190,000
$1,342/mo
Price history
| Date | Event | Price |
|---|---|---|
| 10/21/2026 | Pending sale | $179,900$194/sqft |
Source:  NorthstarMLS as distributed by MLS GRID #7158566 Report a problem | ||
| 10/12/2026 | Listed for sale | $179,900$194/sqft |
Source: NorthstarMLS as distributed by MLS GRID #7158566 Report a problem | ||
Public tax history
| Year | Property taxes | Tax assessment |
|---|---|---|
| 2026 | $2,166 +13.8% | $184,400 +6% |
| 2025 | $1,904 -4.5% | $174,000 +1.7% |
| 2024 | $1,994 +11.9% | $171,100 +11.7% |
| 2023 | $1,782 +26.7% | $153,200 +26.2% |
| 2022 | $1,406 | $121,400 |
| 2021 | $1,406 +9.3% | $121,400 +3.9% |
| 2020 | $1,286 | $116,800 +5.4% |
| 2019 | $1,286 +9.2% | $110,800 +16.4% |
| 2018 | $1,178 +9.9% | $95,200 +1.5% |
| 2017 | $1,072 +3.7% | $93,800 |
| 2016 | $1,034 | -- |
| 2015 | $1,034 | -- |
| 2014 | $1,034 -6% | -- |
| 2013 | $1,100 -6% | -- |
| 2012 | $1,170 -4.1% | -- |
| 2011 | $1,220 +1.3% | -- |
| 2010 | $1,204 -5.9% | -- |
| 2009 | $1,280 +9% | -- |
| 2008 | $1,174 -1.3% | -- |
| 2007 | $1,190 +10.2% | -- |
| 2006 | $1,080 +6.7% | -- |
| 2005 | $1,012 +32.6% | -- |
| 2003 | $763 +14.1% | -- |
| 2002 | $669 -19.1% | -- |
| 2001 | $827 +3.2% | -- |
| 2000 | $801 | -- |
Find assessor info on the county website
Monthly payment
Est. payment
Payment breakdown
Explore the cost of this home by adjusting the details. Changes won't be saved.Climate risks
Neighborhood: McKinley & Railroad Parks

Similar homes
- $134,9004 bd2 ba1.1k sqft708 Osseo Ave S, Saint Cloud, MN 56301For Sale

 MLS ID #7171709, Cory Rudnitski, RE/MAX Advantage Plus. NorthstarMLS as distributed by MLS GRID
- $169,9002 bd1 ba1.1k sqft910 10th Ave S, Saint Cloud, MN 56301For Sale
 MLS ID #7146093, Lindsay Bergmann, Central MN Realty LLC. NorthstarMLS as distributed by MLS GRID
- $--3 bd1 ba1.3k sqft901 11th Ave S, Saint Cloud, MN 56301Auction
 ServiceLink Auction
- $185,0003 bd1 ba1.1k sqft722 25th Ave N, Saint Cloud, MN 56303For Sale
 MLS ID #7162714, James B Peterson, Lakes Area Realty. NorthstarMLS as distributed by MLS GRID
- $173,9003 bd1 ba1k sqft1027 9th Ave N, Saint Cloud, MN 56303For SaleMLS ID #7143692, Matthew A. Imdieke, Central MN Realty LLC. NorthstarMLS as distributed by MLS GRID
- $181,0003 bd1 ba996 sqft107 21st Ave N, Saint Cloud, MN 56303For SaleMLS ID #7169480, Tyler Keller, Elite Real Estate Services. NorthstarMLS as distributed by MLS GRID
- $193,9002 bd1 ba1k sqft834 McKinley Pl S, Saint Cloud, MN 56301For SaleMLS ID #7157705, Dylan Mehr, Central MN Realty LLC. NorthstarMLS as distributed by MLS GRID
- $170,0003 bd1 ba1.1k sqft146 33rd Ave N, Saint Cloud, MN 56303For SaleMLS ID #7171360, Robert J. Mayer, Edina Realty, Inc. NorthstarMLS as distributed by MLS GRID
- $194,9003 bd1 ba1.2k sqft538 2nd St SE, Saint Cloud, MN 56304For SaleMLS ID #7150336, Megan Euteneuer, Central MN Realty LLC. NorthstarMLS as distributed by MLS GRID
- $149,9002 bd1 ba928 sqft916 34th Ave N, Saint Cloud, MN 56303For SaleMLS ID #7172219, Neil Theisen, Central MN Realty LLC. NorthstarMLS as distributed by MLS GRID
- $129,0002 bd2 ba953 sqft1719 7th Ave S, Saint Cloud, MN 56301For SaleMLS ID #7122085, Cassandra Schmainda, Edina Realty, Inc. NorthstarMLS as distributed by MLS GRID
- $164,9002 bd2 ba1k sqft126 20th Ave N, Saint Cloud, MN 56303For SaleMLS ID #7140604, Thomas J. Sommers, Coldwell Banker Realty. NorthstarMLS as distributed by MLS GRID
- $175,9002 bd2 ba1k sqft31 12th Ave NE, Saint Cloud, MN 56304For SaleMLS ID #7013126, Lidia Atkinson, Edina Realty, Inc.. NorthstarMLS as distributed by MLS GRID
- $149,9003 bd1 ba1.2k sqft2507 3rd St N, Saint Cloud, MN 56303For SaleMLS ID #7153354, John Tragiai, RE/MAX Results. NorthstarMLS as distributed by MLS GRID
