This 2-bedroom, 1-bathroom home is ready for someone to finish what's already been started. Fresh paint and new flooring have kicked off the transformation, giving you a head start on making this home your own. The rest of the interior could be an ideal project for a buyer ready to complete the updates and add their personal touch throughout.
Outside, the home sits on a large lot with plenty of room to spread out, garden, or entertain. Relax or unwind under the covered patio on the back of the house and a large 2-stall garage adds valuable storage and workspace, whether for vehicles, tools, or hobbies. With the groundwork already laid, this home offers a great opportunity to build equity and create a space that's uniquely yours.
Active
$149,900
916 34th Ave N, Saint Cloud, MN 56303
2beds
928sqft
Single Family
Built in 1957
10,018 Square Feet Lot
$147,600 Zestimate®
$162/sqft
$-- HOA
What's special
Covered patioNew flooringLarge lotFresh paint
- 28 days
- 703
- 37
Likely to sell faster than
Zillow last checked:
Listing updated:
Listed by:
Neil Theisen 320-266-4616,
Central MN Realty LLC
Source: NorthstarMLS as distributed by MLS GRID,MLS#: 7124314
Facts & features
Interior
Bedrooms & bathrooms
- Bedrooms: 2
- Bathrooms: 1
- Full bathrooms: 1
Bedroom
- Level: Main
- Area: 117 Square Feet
- Dimensions: 13x9
Bedroom 2
- Level: Main
- Area: 117 Square Feet
- Dimensions: 13x9
Dining room
- Level: Main
- Area: 65 Square Feet
- Dimensions: 13x5
Kitchen
- Level: Main
- Area: 135 Square Feet
- Dimensions: 15x9
Living room
- Level: Main
- Area: 192 Square Feet
- Dimensions: 16x12
Heating
- Forced Air
Cooling
- Wall Unit(s)
Appliances
- Included: Dishwasher, Range, Refrigerator
- Laundry: In Kitchen
Features
- Basement: Full,Unfinished
- Has fireplace: No
Interior area
- Total structure area: 1,856
- Total interior livable area: 928 sqft
- Finished area above ground: 928
- Finished area below ground: 0
Property
Parking
- Total spaces: 2
- Parking features: Detached Garage
- Garage spaces: 2
- Details: Garage Dimensions (24x26)
Accessibility
- Accessibility features: None
Features
- Levels: One
- Stories: 1
- Patio & porch: Covered, Patio
- Fencing: None
Lot
- Size: 10,018 Square Feet
- Dimensions: 80 x 125
- Features: Near Public Transit, Tree Coverage - Light
Details
- Foundation area: 928
- Parcel number: 82495220000
- Zoning description: Residential-Single Family
Construction
Type & style
- Home type: SingleFamily
- Property subtype: Single Family
Materials
- Roof: Architectural Shingle
Condition
- New construction: No
- Year built: 1957
Utilities & green energy
- Electric: Circuit Breakers
- Gas: Natural Gas
- Sewer: City Sewer/Connected
- Water: City Water/Connected
Community & HOA
Community
- Subdivision: Pan Park Place Add
HOA
- Has HOA: No
Location
- Region: Saint Cloud
Financial & listing details
- Price per square foot: $162/sqft
- Tax assessed value: $193,900
- Annual tax amount: $2,489
- Date on market: 8/10/2026
- Road surface type: Paved
Estimated market value
$147,600
$140,000 - $155,000
$1,430/mo
Price history
| Date | Event | Price |
|---|---|---|
| 8/10/2026 | Listed for sale | $149,900-9.2%$162/sqft |
Source:  NorthstarMLS as distributed by MLS GRID #7124314 Report a problem NorthstarMLS as distributed by MLS GRID #7124314 Report a problem | ||
| 3/11/2025 | Listing removed | $165,000$178/sqft |
Source: NorthstarMLS as distributed by MLS GRID #6607677 Report a problem | ||
| 3/6/2025 | Pending sale | $165,000$178/sqft |
Source: NorthstarMLS as distributed by MLS GRID #6607677 Report a problem | ||
| 2/11/2025 | Price change | $165,000-4.1%$178/sqft |
Source: NorthstarMLS as distributed by MLS GRID #6607677 Report a problem | ||
| 1/20/2025 | Listed for sale | $172,000$185/sqft |
Source: NorthstarMLS as distributed by MLS GRID #6607677 Report a problem | ||
| 10/30/2024 | Pending sale | $172,000$185/sqft |
Source: NorthstarMLS as distributed by MLS GRID #6607677 Report a problem | ||
| 9/24/2024 | Listed for sale | $172,000+46.4%$185/sqft |
Source: NorthstarMLS as distributed by MLS GRID #6607677 Report a problem | ||
| 4/8/2019 | Sold | $117,500+2.3%$127/sqft |
Source: NorthstarMLS as distributed by MLS GRID #5131921 Report a problem | ||
| 3/7/2019 | Pending sale | $114,900$124/sqft |
Source: CENTURY 21 First Realty, Inc. #5131921 Report a problem | ||
| 2/13/2019 | Price change | $114,900-3.8%$124/sqft |
Source: CENTURY 21 First Realty, Inc. #5131921 Report a problem | ||
| 1/28/2019 | Price change | $119,500-8%$129/sqft |
Source: CENTURY 21 First Realty, Inc. #5131921 Report a problem | ||
| 1/17/2019 | Listed for sale | $129,850+51.2%$140/sqft |
Source: Century 21 First Realty, Inc. #5131921 Report a problem | ||
| 4/30/2013 | Sold | $85,900-4.4%$93/sqft |
Source:  Lake Superior Area Realtors as distributed by MLS GRID #1968334 Report a problem Lake Superior Area Realtors as distributed by MLS GRID #1968334 Report a problem | ||
| 3/13/2013 | Price change | $89,900-5.3%$97/sqft |
Source: showcase Properties #4196241 Report a problem | ||
| 2/11/2013 | Listed for sale | $94,900-5%$102/sqft |
Source: Plants Tonks Realty LTD #4196241 Report a problem | ||
| 10/17/2012 | Listing removed | $99,900$108/sqft |
Source: Minnesota Arrowhead MLS #1050279 Report a problem | ||
| 10/3/2012 | Listed for sale | $99,900$108/sqft |
Source: Showcase Properties #4196241 Report a problem | ||
Public tax history
| Year | Property taxes | Tax assessment |
|---|---|---|
| 2025 | $2,136 -3.9% | $193,900 +4.1% |
| 2024 | $2,222 +10.7% | $186,300 +11.1% |
| 2023 | $2,008 +26.6% | $167,700 +26.8% |
| 2022 | $1,586 | $132,300 |
| 2021 | $1,586 +5.5% | $132,300 +5.3% |
| 2020 | $1,504 | $125,600 +1.5% |
| 2019 | $1,504 +13.4% | $123,700 +17.3% |
| 2018 | $1,326 +6.3% | $105,500 +8.2% |
| 2017 | $1,248 +13.7% | $97,500 |
| 2016 | $1,098 | -- |
| 2015 | $1,098 | -- |
| 2014 | $1,098 -5.2% | -- |
| 2013 | $1,158 -5.4% | -- |
| 2012 | $1,224 -6.3% | -- |
| 2011 | $1,306 -0.9% | -- |
| 2010 | $1,318 -3.8% | -- |
| 2009 | $1,370 +8.9% | -- |
| 2008 | $1,258 -1.4% | -- |
| 2007 | $1,276 +6% | -- |
| 2006 | $1,204 +14.9% | -- |
| 2005 | $1,048 +31.5% | -- |
| 2003 | $797 +13.7% | -- |
| 2002 | $701 -17.8% | -- |
| 2001 | $853 +7.3% | -- |
| 2000 | $795 | -- |
Find assessor info on the county website
Monthly payment
Est. payment
Payment breakdown
Explore the cost of this home by adjusting the details. Changes won't be saved.Climate risks
Neighborhood: 56303


Similar homes
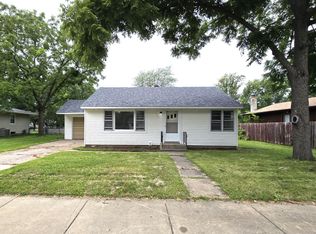
- $149,0002 bd1 ba720 sqft303 20th Ave N, Saint Cloud, MN 56303For Sale

 MLS ID #7133049, Pamela Benoit, Shrewd Real Estate. NorthstarMLS as distributed by MLS GRID
 - $--2 bd1 ba1.2k sqft143 21st Ave N, Saint Cloud, MN 56303Auction
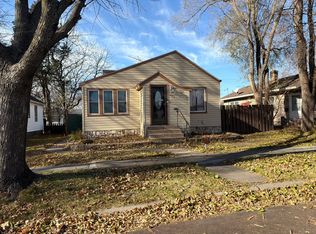 Auction.com 2
 - $149,9002 bd1 ba927 sqft407 19 1/2 Ave N, Saint Cloud, MN 56303For Sale
 MLS ID #7088975, Nicole L Stone, RE/MAX Results. NorthstarMLS as distributed by MLS GRID
 - $169,9002 bd1 ba1.2k sqft239 32nd Ave N, Saint Cloud, MN 56303For Sale
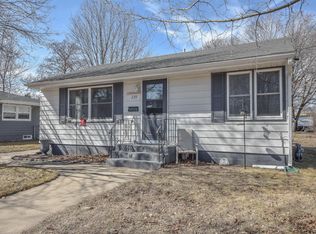 MLS ID #7042068, Amy Legatt, RE/MAX Results. NorthstarMLS as distributed by MLS GRID
 - $130,0002 bd1 ba991 sqft301 19th Ave N, Saint Cloud, MN 56303For SaleMLS ID #7123400, Daniel Secord, Central MN Realty LLC. NorthstarMLS as distributed by MLS GRID
- $159,9002 bd2 ba960 sqft65 12th Ave NE, Saint Cloud, MN 56304For SaleMLS ID #7134300, Craig Hiltner, VoigtJohnson. NorthstarMLS as distributed by MLS GRID
- $119,9003 bd1 ba908 sqft220 33rd Ave N, Saint Cloud, MN 56303For SaleMLS ID #7112186, Ashley Tillemans, Premier Real Estate Services. NorthstarMLS as distributed by MLS GRID
- $175,0002 bd2 ba1.3k sqft432 28th Ave N, Saint Cloud, MN 56303For SaleMLS ID #7104923, Michael Haehn, Purpose Driven Realty, LLC. NorthstarMLS as distributed by MLS GRID
- $139,9001 bd1 ba556 sqft204 37th Ave N, Saint Cloud, MN 56303For SaleMLS ID #7103971, Jason C. Quade, Premier Real Estate Services. NorthstarMLS as distributed by MLS GRID
- $165,0002 bd2 ba1.2k sqft2066 Stockinger Dr, Saint Cloud, MN 56303For SaleMLS ID #7108084, Melissa Welsh, Coldwell Banker Realty. NorthstarMLS as distributed by MLS GRID
- $149,9002 bd1 ba849 sqft1101 11th Ave S, Saint Cloud, MN 56301For SaleMLS ID #7035786, John Russell, John Russell Real Estate Inc.. NorthstarMLS as distributed by MLS GRID
- $129,0002 bd2 ba953 sqft1719 7th Ave S, Saint Cloud, MN 56301For SaleMLS ID #7122085, Cassandra Schmainda, Edina Realty, Inc. NorthstarMLS as distributed by MLS GRID
- $185,0004 bd1 ba1.2k sqft126 Riverside Dr NE, Saint Cloud, MN 56304For SaleMLS ID #7126961, Deja Schwarz, Realty ONE Group Choice. NorthstarMLS as distributed by MLS GRID
- $175,9002 bd2 ba1k sqft31 12th Ave NE, Saint Cloud, MN 56304For SaleMLS ID #7013126, Lidia Atkinson, Edina Realty, Inc.. NorthstarMLS as distributed by MLS GRID
- $116,6403 bd1 ba749 sqft535 5th Ave NE, Saint Cloud, MN 56304For SaleMLS ID #7099857, Frances M. Altman, Coldwell Banker Realty. NorthstarMLS as distributed by MLS GRID
