Great opportunity to own a 3-bedroom, 2-bathroom home with plenty of character and room to make it your own! A cute front porch welcomes you into the home, where the front living room features large windows with beautiful architectural detail along the tops that let in great natural light. The kitchen offers a nice amount of space with stainless steel appliances, oak cabinetry, and unique built-ins that add plenty of character. The adjoining dining room features a nice bay window, creating a bright and inviting space for meals. Upstairs, you'll find new flooring in the bedrooms along with bonus space for an office or future possibilities. Outside, enjoy a fenced-in yard, along with an oversized detached 2-stall garage featuring one oversized door. A great opportunity for someone looking for a home with character, space, and potential!
Pending
Price cut: $10K (10/6)
$179,900
624 7th Ave N, Saint Cloud, MN 56303
3beds
1,540sqft
Single Family
Built in 1911
8,276 Square Feet Lot
$178,200 Zestimate®
$117/sqft
$-- HOA
What's special
Fenced-in yardCute front porchGreat natural lightOak cabinetry
- 26 days
- 882
- 86
Likely to sell faster than
Zillow last checked:
Listing updated:
Listed by:
Peter Matanich 320-493-5716,
Premier Real Estate Services,
Kimberly Matanich 320-260-2629
Source: NorthstarMLS as distributed by MLS GRID,MLS#: 7150921
Facts & features
Interior
Bedrooms & bathrooms
- Bedrooms: 3
- Bathrooms: 2
- Full bathrooms: 1
- 1/2 bathrooms: 1
Bedroom
- Area: 216 Square Feet
- Dimensions: 12x18
Bedroom 2
- Area: 169 Square Feet
- Dimensions: 13x13
Bedroom 3
- Area: 132 Square Feet
- Dimensions: 12x11
Dining room
- Area: 168 Square Feet
- Dimensions: 12x14
Kitchen
- Area: 120 Square Feet
- Dimensions: 10x12
Living room
- Area: 168 Square Feet
- Dimensions: 12x14
Office
- Area: 130 Square Feet
- Dimensions: 10x13
Heating
- Hot Water
Cooling
- Window Unit(s)
Appliances
- Included: Dishwasher, Dryer, Range, Refrigerator, Washer
Features
- Basement: Full
- Has fireplace: No
Interior area
- Total structure area: 2,116
- Total interior livable area: 1,540 sqft
- Finished area above ground: 1,540
- Finished area below ground: 0
Property
Parking
- Total spaces: 3
- Parking features: Detached Garage, Insulated Garage
- Garage spaces: 3
- Details: Garage Dimensions (30 x 24), Garage Door Height (0), Garage Door Width (0)
Accessibility
- Accessibility features: None
Features
- Levels: Two
- Stories: 2
- Fencing: Full,Privacy
Lot
- Size: 8,276 Square Feet
- Dimensions: 66 x 126
- Features: Corner Lot, Tree Coverage - Light
Details
- Foundation area: 912
- Parcel number: 82481300000
- Zoning description: Residential-Single Family
Construction
Type & style
- Home type: SingleFamily
- Property subtype: Single Family
Materials
- Roof: Asphalt,Pitched
Condition
- New construction: No
- Year built: 1911
Utilities & green energy
- Gas: Natural Gas
- Sewer: City Sewer/Connected
- Water: City Water/Connected
Community & HOA
HOA
- Has HOA: No
Location
- Region: Saint Cloud
Financial & listing details
- Price per square foot: $117/sqft
- Tax assessed value: $176,200
- Annual tax amount: $2,194
- Date on market: 9/28/2026
- Cumulative days on market: 26 days
Estimated market value
$178,200
$169,000 - $187,000
$1,867/mo
Price history
| Date | Event | Price |
|---|---|---|
| 10/20/2026 | Pending sale | $179,900$117/sqft |
Source:  NorthstarMLS as distributed by MLS GRID #7150921 Report a problem | ||
| 10/6/2026 | Price change | $179,900-5.3%$117/sqft |
Source: NorthstarMLS as distributed by MLS GRID #7150921 Report a problem | ||
| 9/28/2026 | Listed for sale | $189,900+55.7%$123/sqft |
Source: NorthstarMLS as distributed by MLS GRID #7150921 Report a problem | ||
| 5/9/2018 | Sold | $122,000+1.7%$79/sqft |
Source: NorthstarMLS as distributed by MLS GRID #4931394 Report a problem | ||
| 4/8/2018 | Pending sale | $120,000$78/sqft |
Source: Edina Realty, Inc., a Berkshire Hathaway affiliate #4931394 Report a problem | ||
| 3/29/2018 | Listed for sale | $120,000+50%$78/sqft |
Source: Edina Realty, Inc., a Berkshire Hathaway affiliate #4931394 Report a problem | ||
| 8/31/2012 | Sold | $80,000$52/sqft |
Source:  Lake Superior Area Realtors as distributed by MLS GRID #1789134 Report a problem | ||
| 5/1/2012 | Sold | $80,000-27.2%$52/sqft |
Source: Agent Provided Report a problem | ||
| 3/14/2012 | Price change | $109,900-8.3%$71/sqft |
Source: Coldwell Banker Burnet - St. Cloud #4083096 Report a problem | ||
| 10/26/2011 | Price change | $119,900-4%$78/sqft |
Source: Coldwell Banker Burnet - St. Cloud #4083096 Report a problem | ||
| 9/3/2011 | Listed for sale | $124,900$81/sqft |
Source: Coldwell Banker Burnet - St. Cloud #4083096 Report a problem | ||
Public tax history
| Year | Property taxes | Tax assessment |
|---|---|---|
| 2025 | $1,878 -4.5% | $176,200 +4.1% |
| 2024 | $1,966 +9.3% | $169,200 +9.7% |
| 2023 | $1,798 +22.1% | $154,300 +22.9% |
| 2022 | $1,472 | $125,600 |
| 2021 | $1,472 +9.9% | $125,600 +5.3% |
| 2020 | $1,340 | $119,300 +4.5% |
| 2019 | $1,340 +0.6% | $114,200 +7.4% |
| 2018 | $1,332 +6.2% | $106,300 +5.7% |
| 2017 | $1,254 +9.8% | $100,600 |
| 2016 | $1,142 | -- |
| 2015 | $1,142 | -- |
| 2014 | $1,142 +13.1% | -- |
| 2013 | $1,010 -43.6% | -- |
| 2012 | $1,790 -7.1% | -- |
| 2011 | $1,926 -1.8% | -- |
| 2010 | $1,962 +58.4% | -- |
| 2009 | $1,239 +9% | -- |
| 2008 | $1,136 +3.5% | -- |
| 2007 | $1,098 +6.8% | -- |
| 2006 | $1,028 +12.2% | -- |
| 2005 | $916 +34.1% | -- |
| 2003 | $683 +12.2% | -- |
| 2002 | $609 -21% | -- |
| 2001 | $771 +8.7% | -- |
| 2000 | $709 | -- |
Find assessor info on the county website
Monthly payment
Est. payment
Payment breakdown
Explore the cost of this home by adjusting the details. Changes won't be saved.Climate risks
Neighborhood: Northside-Hester Park
Similar homes
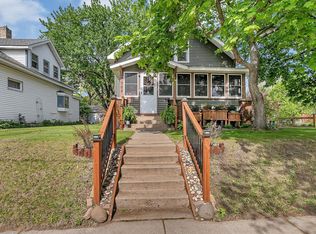
- $--3 bd1 ba1.2k sqft620 7th Ave N, Saint Cloud, MN 56303Auction
 ServiceLink Auction
- $185,0003 bd1 ba1.1k sqft722 25th Ave N, Saint Cloud, MN 56303For Sale
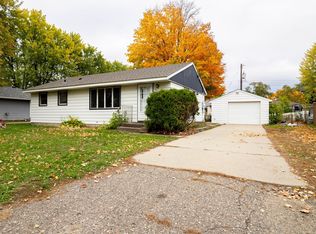
 MLS ID #7162714, James B Peterson, Lakes Area Realty. NorthstarMLS as distributed by MLS GRID
- $179,9003 bd1 ba1.1k sqft721 26th Ave N, Saint Cloud, MN 56303For Sale
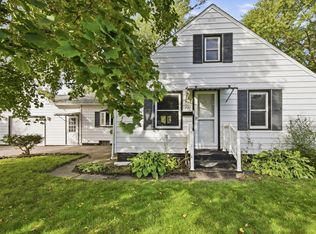 MLS ID #7156346, Gavin Henry, Premier Real Estate Services. NorthstarMLS as distributed by MLS GRID
- $--3 bd1 ba1.8k sqft323 8th Ave N, Saint Cloud, MN 56303Auction
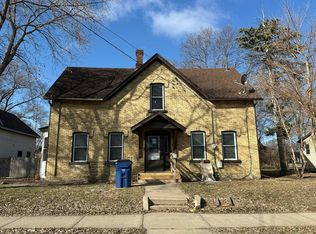 Auction.com 1
- $173,9003 bd1 ba1k sqft1027 9th Ave N, Saint Cloud, MN 56303For SaleMLS ID #7143692, Matthew A. Imdieke, Central MN Realty LLC. NorthstarMLS as distributed by MLS GRID
- $179,9003 bd1 ba1.3k sqft1102 16th Ave S, Saint Cloud, MN 56301For SaleMLS ID #7159191, Daniel Lundgren, Premier Real Estate Services. NorthstarMLS as distributed by MLS GRID
- $189,9002 bd2 ba1.2k sqft113 16th Ave N, Saint Cloud, MN 56303For SaleMLS ID #7158014, Todd J. Swanson, Premier Real Estate Services. NorthstarMLS as distributed by MLS GRID
- $165,0002 bd2 ba1.3k sqft1318 2nd St S, Saint Cloud, MN 56301For SaleMLS ID #7160971, Ona Rawson, eXp Realty. NorthstarMLS as distributed by MLS GRID
- $199,0003 bd2 ba1.6k sqft248 23rd Ave N, Saint Cloud, MN 56303For SaleMLS ID #7152484, Corbin Froelich, Central MN Realty LLC. NorthstarMLS as distributed by MLS GRID
- $195,0004 bd2 ba1.6k sqft1515 2nd St N, Saint Cloud, MN 56303For SaleMLS ID #7104423, Michael C Esterley, Edina Realty, Inc.. NorthstarMLS as distributed by MLS GRID
- $185,0004 bd2 ba1.8k sqft920 11th Ave S, Saint Cloud, MN 56301For SaleMLS ID #7152003, Michael Yozamp, Premier Real Estate Services. NorthstarMLS as distributed by MLS GRID
- $224,9003 bd2 ba1.7k sqft2105 Centennial Dr, Saint Cloud, MN 56303For SaleMLS ID #7101697, Debbie Niemeyer, Coldwell Banker Realty. NorthstarMLS as distributed by MLS GRID
- $184,9004 bd2 ba1.5k sqft921 7th Ave S, Saint Cloud, MN 56301For SaleMLS ID #6799192, Lynne F. Crandall, Premier Real Estate Services. NorthstarMLS as distributed by MLS GRID
- $151,0003 bd2 ba1.1k sqft56 McKinley Pl N, Saint Cloud, MN 56303For SaleMLS ID #7140033, Wendy K Caswell, Aurora Group LLC. NorthstarMLS as distributed by MLS GRID
