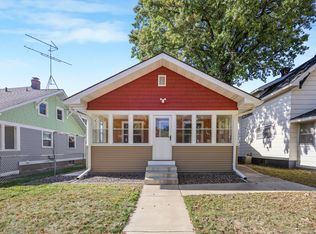
Updated and move-in ready home with lots of character in the desirable Lake George neighborhood! Featuring 9-foot ceilings, stainless steel appliances, and newer flooring throughout much of the main floor. The first floor offers two bedrooms and a full bathroom, with two additional bedrooms, a 3/4 bathroom, and plenty of storage downstairs. Upstairs, you’ll find a spacious bonus room with even more storage. Enjoy the cozy front porch, new steel siding installed in 2025, and a furnace and central air system new in 2020. A new storage shed and large rear parking pad/driveway provide added convenience and plenty of off-street parking. Great curb appeal and a convenient location make this a great place to call home or a great investment opportunity.
Active
$185,000
920 11th Ave S, Saint Cloud, MN 56301
4beds
1,866sqft
Single Family
Built in 1926
4,791 Square Feet Lot
$185,100 Zestimate®
$99/sqft
$-- HOA
What's special
- 20 days
- 558
- 58
Zillow last checked:
Listing updated:
Listed by:
Michael Yozamp 320-309-0072,
Premier Real Estate Services
Source: NorthstarMLS as distributed by MLS GRID,MLS#: 7152003
Facts & features
Interior
Bedrooms & bathrooms
- Bedrooms: 4
- Bathrooms: 2
- Full bathrooms: 1
- 3/4 bathrooms: 1
Bedroom
- Level: Main
- Area: 117.97 Square Feet
- Dimensions: 11'5" x 10'4"
Bedroom 2
- Level: Main
- Area: 114.17 Square Feet
- Dimensions: 11'5" x 10'
Bedroom 3
- Level: Lower
- Area: 162 Square Feet
- Dimensions: 18' x 9'
Bedroom 4
- Level: Lower
- Area: 113.44 Square Feet
- Dimensions: 13'9" x 8'3"
Dining room
- Level: Main
- Area: 142.22 Square Feet
- Dimensions: 13'4" x 10'8"
Flex room
- Level: Upper
- Area: 298.67 Square Feet
- Dimensions: 28' x 10'8"
Kitchen
- Level: Main
- Area: 89.25 Square Feet
- Dimensions: 10'6" x 8'6"
Living room
- Level: Main
- Area: 144.44 Square Feet
- Dimensions: 13'4" x 10'10"
Porch
- Level: Main
- Area: 84 Square Feet
- Dimensions: 12x7
Heating
- Forced Air
Cooling
- Central Air
Appliances
- Included: Dishwasher, Disposal, Dryer, Microwave, Range, Refrigerator, Stainless Steel Appliance(s), Washer
- Laundry: Lower Level
Features
- Basement: Egress Window(s),Finished,Full
- Has fireplace: No
Interior area
- Total structure area: 2,340
- Total interior livable area: 1,866 sqft
- Finished area above ground: 1,404
- Finished area below ground: 462
Video & virtual tour
Property
Parking
- Parking features: Concrete
Accessibility
- Accessibility features: None
Features
- Levels: One and One Half
- Stories: 1.5
- Patio & porch: Front Porch
Lot
- Size: 4,791 Square Feet
- Dimensions: 122 x 41
Details
- Additional structures: Storage Shed
- Foundation area: 936
- Parcel number: 82508760000
- Zoning description: Residential-Single Family
Construction
Type & style
- Home type: SingleFamily
- Property subtype: Single Family
Condition
- New construction: No
- Year built: 1926
Utilities & green energy
- Electric: Circuit Breakers
- Gas: Natural Gas
- Sewer: City Sewer/Connected
- Water: City Water/Connected
Community & HOA
Community
- Subdivision: South Side Park Add
HOA
- Has HOA: No
Location
- Region: Saint Cloud
Financial & listing details
- Price per square foot: $99/sqft
- Tax assessed value: $158,400
- Annual tax amount: $2,400
- Date on market: 9/29/2026
Estimated market value
$185,100
$176,000 - $194,000
$1,745/mo
Price history
| Date | Event | Price |
|---|---|---|
| 10/2/2026 | Listed for sale | $185,000+31.2%$99/sqft |
Source:  NorthstarMLS as distributed by MLS GRID #7152003 Report a problem NorthstarMLS as distributed by MLS GRID #7152003 Report a problem | ||
| 3/24/2021 | Listing removed | -- |
Source: Owner Report a problem | ||
| 9/9/2019 | Listing removed | $1,375$1/sqft |
Source: Owner Report a problem | ||
| 8/15/2019 | Price change | $1,375-5.2%$1/sqft |
Source: Owner Report a problem | ||
| 8/13/2019 | Listed for rent | $1,450+3.6%$1/sqft |
Source: Owner Report a problem | ||
| 10/12/2018 | Sold | $141,000-6%$76/sqft |
Source: NorthstarMLS as distributed by MLS GRID #5003465 Report a problem | ||
| 9/13/2018 | Listing removed | $1,400$1/sqft |
Source: Owner Report a problem | ||
| 9/6/2018 | Listed for rent | $1,400+16.7%$1/sqft |
Source: Owner Report a problem | ||
| 7/11/2018 | Price change | $150,000-6.2%$80/sqft |
Source: DeVinny Realty #4965672 Report a problem | ||
| 6/24/2018 | Price change | $159,900-5.9%$86/sqft |
Source: DeVinny Realty #4965672 Report a problem | ||
| 6/15/2018 | Price change | $169,900-2.9%$91/sqft |
Source: DeVinny Realty #4965672 Report a problem | ||
| 6/14/2018 | Listed for sale | $174,900+34.6%$94/sqft |
Source: DeVinny Realty #4965672 Report a problem | ||
| 10/31/2015 | Listing removed | $1,200$1/sqft |
Source: Owner Report a problem | ||
| 10/17/2015 | Listing removed | $129,900$70/sqft |
Source: DeVinny Realty #4650810 Report a problem | ||
| 10/3/2015 | Listed for sale | $129,900$70/sqft |
Source: DeVinny Realty #4650810 Report a problem | ||
| 9/1/2015 | Listed for rent | $1,200$1/sqft |
Source: Owner Report a problem | ||
Public tax history
| Year | Property taxes | Tax assessment |
|---|---|---|
| 2025 | $2,144 +1.2% | $158,400 -1.5% |
| 2024 | $2,118 +8.8% | $160,800 +11.6% |
| 2023 | $1,946 +17.4% | $144,100 +25.1% |
| 2022 | $1,658 | $115,200 |
| 2021 | $1,658 +31.4% | $115,200 |
| 2020 | $1,262 | $115,200 +5.4% |
| 2019 | $1,262 +9.2% | $109,300 +11.6% |
| 2018 | $1,156 -22.8% | $97,900 +6.6% |
| 2017 | $1,498 +9.2% | $91,800 |
| 2016 | $1,372 | -- |
| 2015 | $1,372 | -- |
| 2014 | $1,372 -5.6% | -- |
| 2013 | $1,454 -5.3% | -- |
| 2012 | $1,536 +23.5% | -- |
| 2011 | $1,244 -0.5% | -- |
| 2010 | $1,250 -3.1% | -- |
| 2009 | $1,290 +18.6% | -- |
| 2008 | $1,088 -1.3% | -- |
| 2007 | $1,102 +11.8% | -- |
| 2006 | $986 +21.4% | -- |
| 2005 | $812 +34.2% | -- |
| 2003 | $605 +8.2% | -- |
| 2002 | $559 -21.2% | -- |
| 2001 | $709 +5.3% | -- |
| 2000 | $673 | -- |
Find assessor info on the county website
Monthly payment
Est. payment
Payment breakdown
Explore the cost of this home by adjusting the details. Changes won't be saved.Climate risks
Neighborhood: Lake George


Similar homes
- $179,9003 bd1 ba1.3k sqft1102 16th Ave S, Saint Cloud, MN 56301For Sale

 MLS ID #7159191, Daniel Lundgren, Premier Real Estate Services. NorthstarMLS as distributed by MLS GRID
 - $184,9004 bd2 ba1.5k sqft921 7th Ave S, Saint Cloud, MN 56301For Sale
 MLS ID #6799192, Lynne F. Crandall, Premier Real Estate Services. NorthstarMLS as distributed by MLS GRID
 - $--3 bd1 ba1.3k sqft901 11th Ave S, Saint Cloud, MN 56301AuctionServiceLink Auction
- $--4 bd1 ba1.4k sqft1519 Garfield Ct, Saint Cloud, MN 56301Auction
 Auction.com 1
 - $169,9004 bd2 ba2.2k sqft406 7th Ave S, Saint Cloud, MN 56301For SaleMLS ID #7142206, Anthony Sarumi, Bridge Realty, LLC. NorthstarMLS as distributed by MLS GRID
- $238,0004 bd2 ba1.7k sqft1311 15th Ave S, Saint Cloud, MN 56301For SaleMLS ID #7160382, Amber N Broadway, Opendoor Brokerage, LLC. NorthstarMLS as distributed by MLS GRID
- $169,5003 bd2 ba1.4k sqft832 15th Ave S, Saint Cloud, MN 56301For SaleMLS ID #7151282, Gavin Henry, Premier Real Estate Services. NorthstarMLS as distributed by MLS GRID
- $149,9003 bd2 ba1.4k sqft1003 10th Ave S, Saint Cloud, MN 56301For SaleMLS ID #7161021, Hongkong Vang, Partners Realty Inc.. NorthstarMLS as distributed by MLS GRID
- $219,9004 bd2 ba2k sqft705 14th Ave S, Saint Cloud, MN 56301For SaleMLS ID #7149318, Chuck Zwilling, RE/MAX Results. NorthstarMLS as distributed by MLS GRID
- $175,0005 bd2 ba2k sqft511 6th Ave S, Saint Cloud, MN 56301For SaleMLS ID #7152680, Heidi J. Voigt, VoigtJohnson. NorthstarMLS as distributed by MLS GRID
- $219,9003 bd2 ba1.7k sqft1020 15th Ave S, Saint Cloud, MN 56301For SaleMLS ID #7153988, Chris Mosier, Pemberton RE. NorthstarMLS as distributed by MLS GRID
- $209,9993 bd3 ba1.5k sqft830 McKinley Pl S, Saint Cloud, MN 56301For SaleMLS ID #7148049, Aaron Loechler, Premier Real Estate Services. NorthstarMLS as distributed by MLS GRID
- $179,9003 bd2 ba1.5k sqft624 7th Ave N, Saint Cloud, MN 56303For SaleMLS ID #7150921, Peter Matanich, Premier Real Estate Services. NorthstarMLS as distributed by MLS GRID
- $200,0003 bd2 ba2k sqft1704 2nd St SE, Saint Cloud, MN 56304For SaleMLS ID #7159611, Linda McCarney, RE/MAX Results. NorthstarMLS as distributed by MLS GRID
- $215,0004 bd2 ba2.3k sqft24 21st Ave S, Saint Cloud, MN 56301For SaleMLS ID #7118116, Daniel Secord, Central MN Realty LLC. NorthstarMLS as distributed by MLS GRID
- $169,9002 bd1 ba1.1k sqft910 10th Ave S, Saint Cloud, MN 56301For SaleMLS ID #7146093, Lindsay Bergmann, Central MN Realty LLC. NorthstarMLS as distributed by MLS GRID
- $194,9004 bd1 ba1.1k sqft329 2nd Ave NE, Saint Cloud, MN 56304For SaleMLS ID #7158250, Trish Tenold, Central MN Realty LLC. NorthstarMLS as distributed by MLS GRID
