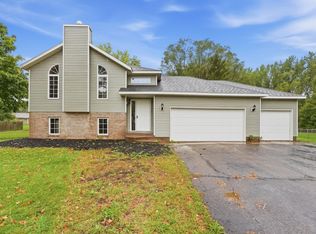
Tucked against the wetlands, this 4-bedroom, 2-bathroom split-level offers something rare: privacy, space, and a price that lets you make it your own.
Backing to privacy, this well-maintained property gives you a front-row seat to wildlife right from your own backyard, without sacrificing the sense of an established, cared-for neighborhood. It's the kind of setting that makes morning coffee on the deck feel like a retreat.
Inside, this split-level lives bigger than most. Four bedrooms and two full bathrooms provides plenty of room to settle in. And if you've ruled out split levels before because of the dreaded shoebox entrance, this one might just change your mind: there's actual room to take off your coat without elbowing whoever walked in behind you.
A newer roof means one of the big-ticket items is already handled, and the price reflects room for the cosmetic updates still to come. If you see potential where others see a to-do list, this is your house. Bring your paint colors and your vision; the solid home and the setting are waiting for you. This may be your perfect place to land!
Active
$260,000
3217 15th Ave S, Saint Cloud, MN 56301
4beds
1,886sqft
Single Family
Built in 1997
0.26 Acres Lot
$261,000 Zestimate®
$138/sqft
$-- HOA
What's special
Four bedroomsNewer roof
- 12 days
- 974
- 96
Likely to sell faster than
Zillow last checked:
Listing updated:
Listed by:
Lisa Hansen 612-597-2058,
Epique Realty,
Amanda Taffe 612-910-9510
Source: NorthstarMLS as distributed by MLS GRID,MLS#: 7139085
Facts & features
Interior
Bedrooms & bathrooms
- Bedrooms: 4
- Bathrooms: 2
- Full bathrooms: 2
Bedroom
- Level: Upper
- Area: 192 Square Feet
- Dimensions: 12 x 16
Bedroom 2
- Level: Upper
- Area: 100 Square Feet
- Dimensions: 10 x 10
Bedroom 3
- Level: Lower
- Area: 130 Square Feet
- Dimensions: 10 x 13
Bedroom 4
- Level: Lower
- Area: 99 Square Feet
- Dimensions: 9 x 11
Dining room
- Level: Upper
- Area: 108 Square Feet
- Dimensions: 9 x 12
Family room
- Level: Lower
- Area: 253 Square Feet
- Dimensions: 11 x 23
Kitchen
- Level: Upper
- Area: 120 Square Feet
- Dimensions: 10 x 12
Living room
- Level: Upper
- Area: 182 Square Feet
- Dimensions: 14 x 13
Heating
- Forced Air
Cooling
- Central Air
Appliances
- Included: Dishwasher, Dryer, Microwave, Range, Refrigerator, Washer
Features
- Basement: Block,Daylight,Finished
- Has fireplace: No
Interior area
- Total structure area: 1,886
- Total interior livable area: 1,886 sqft
- Finished area above ground: 943
- Finished area below ground: 943
Property
Parking
- Total spaces: 3
- Parking features: Attached, Concrete
- Attached garage spaces: 3
Accessibility
- Accessibility features: None
Features
- Levels: Multi/Split
- Patio & porch: Deck
Lot
- Size: 0.26 Acres
- Dimensions: 79 x 177 x 79 x 144
Details
- Foundation area: 943
- Parcel number: 82457720018
- Zoning description: Residential-Single Family
Construction
Type & style
- Home type: SingleFamily
- Property subtype: Single Family
Materials
- Roof: Age 8 Years or Less
Condition
- New construction: No
- Year built: 1997
Utilities & green energy
- Electric: Circuit Breakers
- Gas: Natural Gas
- Sewer: City Sewer/Connected
- Water: City Water/Connected
Community & HOA
Community
- Subdivision: Cimarron Estates
HOA
- Has HOA: No
Location
- Region: Saint Cloud
Financial & listing details
- Price per square foot: $138/sqft
- Tax assessed value: $292,800
- Annual tax amount: $4,064
- Date on market: 9/18/2026
- Cumulative days on market: 1 day
Estimated market value
$261,000
$248,000 - $274,000
$2,120/mo
Price history
| Date | Event | Price |
|---|---|---|
| 9/18/2026 | Listed for sale | $260,000+92.7%$138/sqft |
Source:  NorthstarMLS as distributed by MLS GRID #7139085 Report a problem NorthstarMLS as distributed by MLS GRID #7139085 Report a problem | ||
| 7/25/2000 | Sold | $134,900$72/sqft |
Source: Agent Provided Report a problem | ||
Public tax history
| Year | Property taxes | Tax assessment |
|---|---|---|
| 2025 | $3,342 -1.9% | $292,800 +8.2% |
| 2024 | $3,406 +9.9% | $270,700 +11.1% |
| 2023 | $3,098 +16% | $243,600 +20.1% |
| 2022 | $2,670 | $202,900 |
| 2021 | $2,670 +2.2% | $202,900 +4.7% |
| 2020 | $2,612 | $193,700 |
| 2019 | $2,612 +5.9% | $193,700 +11.2% |
| 2018 | $2,466 +4.1% | $174,200 +9.3% |
| 2017 | $2,368 +13.7% | $159,400 |
| 2016 | $2,082 | -- |
| 2015 | $2,082 | -- |
| 2014 | $2,082 +11.6% | -- |
| 2013 | $1,866 -4.9% | -- |
| 2012 | $1,962 -2.9% | -- |
| 2011 | $2,020 +4.8% | -- |
| 2010 | $1,928 -3% | -- |
| 2009 | $1,988 +8.3% | -- |
| 2008 | $1,836 +3.8% | -- |
| 2007 | $1,768 +4.2% | -- |
| 2006 | $1,696 +7.2% | -- |
| 2005 | $1,582 +12.4% | -- |
| 2003 | $1,407 +9.8% | -- |
| 2002 | $1,281 -24.7% | -- |
| 2001 | $1,701 +0.6% | -- |
| 2000 | $1,691 | -- |
Find assessor info on the county website
Monthly payment
Est. payment
Payment breakdown
Explore the cost of this home by adjusting the details. Changes won't be saved.Climate risks
Neighborhood: 56301
Similar homes
- $259,9004 bd2 ba2.1k sqft1602 8th Ave S, Saint Cloud, MN 56301For Sale

 MLS ID #7146965, Steven Baklaich, RE/MAX Results. NorthstarMLS as distributed by MLS GRID
 - $287,5003 bd2 ba2.2k sqft1827 Haller Way, Saint Cloud, MN 56301For Sale
 MLS ID #7132126, Ronald R. Spencer, Coldwell Banker Realty. NorthstarMLS as distributed by MLS GRID
 - $--4 bd1 ba1.4k sqft1519 Garfield Ct, Saint Cloud, MN 56301Auction
 Auction.com 1
 - $319,9004 bd2 ba2.1k sqft2623 Serenity Dr, Saint Cloud, MN 56301For Sale
 MLS ID #7146726, Ronal Bustamante Ortega, RE/MAX Results. NorthstarMLS as distributed by MLS GRID
 - $295,0004 bd2 ba2.2k sqft833 Lewis Pl, Saint Cloud, MN 56301For SaleMLS ID #7145631, Jonathan Soto, RE/MAX Results. NorthstarMLS as distributed by MLS GRID
- $287,0003 bd2 ba2k sqft2910 Crescent Ridge Trl, Saint Cloud, MN 56301For SaleMLS ID #7134721, Moe Mossa, Savvy Avenue, LLC. NorthstarMLS as distributed by MLS GRID
- $299,9004 bd2 ba2.1k sqft3113 Partridge Cir, Saint Cloud, MN 56301For SaleMLS ID #7124399, Samuel Lieser, Purpose Driven Realty, LLC. NorthstarMLS as distributed by MLS GRID
- $359,9005 bd3 ba2.4k sqft3022 15th Ave S, Saint Cloud, MN 56301For SaleMLS ID #7152252, Travis Banks, Weichert REALTORS Tower Properties. NorthstarMLS as distributed by MLS GRID
- $275,9004 bd2 ba2.2k sqft1123 9th Ave S, Saint Cloud, MN 56301For SaleMLS ID #7144303, Mary McGowan, Premier Real Estate Services. NorthstarMLS as distributed by MLS GRID
- $219,9004 bd2 ba2k sqft705 14th Ave S, Saint Cloud, MN 56301For SaleMLS ID #7149318, Chuck Zwilling, RE/MAX Results. NorthstarMLS as distributed by MLS GRID
- $249,9003 bd2 ba2.2k sqft2305 10th Ave S, Saint Cloud, MN 56301For SaleMLS ID #7122772, Charles Reichensperger, Century 21 First Realty, Inc.. NorthstarMLS as distributed by MLS GRID
- $250,0002 bd1 ba1.2k sqft1128 Woodlawn Acres Dr, Saint Cloud, MN 56301For SaleMLS ID #7143737, Chuck Carstensen, RE/MAX Results. NorthstarMLS as distributed by MLS GRID
- $255,0003 bd3 ba1.9k sqft2304 County Road 74 St, Saint Cloud, MN 56301For SaleMLS ID #7129555, Andrew Zabel, Edina Realty, Inc. NorthstarMLS as distributed by MLS GRID
- $269,9002 bd1 ba1k sqft4005 21st Ave S, Saint Cloud, MN 56301For SaleMLS ID #7145477, Debbie Niemeyer, Coldwell Banker Realty. NorthstarMLS as distributed by MLS GRID
- $285,0005 bd3 ba2.3k sqft151 23rd Ave N, Saint Cloud, MN 56303For SaleMLS ID #7150576, Nick Novak, National Realty Guild. NorthstarMLS as distributed by MLS GRID
- $330,0004 bd3 ba2.3k sqft1928 Linda Ln, Saint Cloud, MN 56301For SaleMLS ID #7149944, Douglas A Fenstra, Edina Realty. NorthstarMLS as distributed by MLS GRID
- $185,0004 bd2 ba1.7k sqft128 24th Ave S, Saint Cloud, MN 56301For SaleMLS ID #7152027, Bonnie M Knutson, Edina Realty, Inc.. NorthstarMLS as distributed by MLS GRID
- $349,9004 bd3 ba2.4k sqft1812 Haller Way, Saint Cloud, MN 56301For SaleMLS ID #7077489, Jan Cook, RE/MAX Results. NorthstarMLS as distributed by MLS GRID
- $299,9003 bd2 ba2.3k sqft2021 17th St S, Saint Cloud, MN 56301For SaleMLS ID #7137546, Jason Dowdey, Weichert REALTORS Tower Properties. NorthstarMLS as distributed by MLS GRID
