Great 5 bedroom home overlooking Cimarron Park featuring a fully fenced backyard, new roof, new furnace/central air, granite countertops, 6 panel oak doors, new kitchen appliances, new flooring and paint throughout, professional duct cleaning, Large attached 3 car garage, 3 bedrooms on upper level including Master bedroom with private bath and a lot of closet space.
Active with contingency
$359,900
3022 15th Ave S, Saint Cloud, MN 56301
5beds
2,461sqft
Single Family
Built in 2001
10,454 Square Feet Lot
$358,200 Zestimate®
$146/sqft
$-- HOA
What's special
- 11 days
- 496
- 15
Likely to sell faster than
Zillow last checked:
Listing updated:
Listed by:
Travis Banks 218-839-7653,
Weichert REALTORS Tower Properties,
Tristan Banks 218-839-0234
Source: NorthstarMLS as distributed by MLS GRID,MLS#: 7152252
Facts & features
Interior
Bedrooms & bathrooms
- Bedrooms: 5
- Bathrooms: 3
- Full bathrooms: 2
- 3/4 bathrooms: 1
Bedroom
- Level: Upper
- Area: 132 Square Feet
- Dimensions: 12x11
Bedroom 2
- Level: Upper
- Area: 130 Square Feet
- Dimensions: 13x10
Bedroom 3
- Level: Upper
- Area: 108 Square Feet
- Dimensions: 12x9
Bedroom 4
- Level: Lower
- Area: 132 Square Feet
- Dimensions: 11x12
Bedroom 5
- Level: Lower
- Area: 102 Square Feet
- Dimensions: 8'6x12
Dining room
- Level: Upper
- Area: 120 Square Feet
- Dimensions: 12x10
Family room
- Level: Lower
- Area: 352 Square Feet
- Dimensions: 16x22
Foyer
- Level: Main
- Area: 95.69 Square Feet
- Dimensions: 10'10x8'10
Kitchen
- Level: Upper
- Area: 120 Square Feet
- Dimensions: 12x10
Living room
- Level: Upper
- Area: 182 Square Feet
- Dimensions: 14x13
Heating
- Forced Air
Cooling
- Central Air
Appliances
- Included: Dishwasher, Dryer, Microwave, Range, Refrigerator, Stainless Steel Appliance(s), Tankless Water Heater, Washer
- Laundry: Lower Level
Features
- Basement: Block,Egress Window(s),Finished,Walk-Out Access
- Has fireplace: No
Interior area
- Total structure area: 2,461
- Total interior livable area: 2,461 sqft
- Finished area above ground: 1,317
- Finished area below ground: 1,144
Property
Parking
- Total spaces: 3
- Parking features: Attached
- Attached garage spaces: 3
Accessibility
- Accessibility features: None
Features
- Levels: Multi/Split
- Patio & porch: Deck
- Fencing: Composite,Full,Privacy,Vinyl
Lot
- Size: 10,454 Square Feet
- Dimensions: 99 x 128 x 59 x 152
- Features: Irregular Lot, Property Adjoins Public Land, Tree Coverage - Light
Details
- Foundation area: 1317
- Parcel number: 82457720154
- Zoning description: Residential-Single Family
Construction
Type & style
- Home type: SingleFamily
- Property subtype: Single Family
Materials
- Frame
- Roof: Age 8 Years or Less,Architectural Shingle
Condition
- New construction: No
- Year built: 2001
Utilities & green energy
- Electric: 200+ Amp Service, Power Company: Xcel Energy
- Gas: Natural Gas
- Sewer: City Sewer/Connected
- Water: City Water/Connected
- Utilities for property: Underground Utilities
Community & HOA
Community
- Subdivision: Cimarron Estates Third Add
HOA
- Has HOA: No
Location
- Region: Saint Cloud
Financial & listing details
- Price per square foot: $146/sqft
- Tax assessed value: $338,900
- Annual tax amount: $3,945
- Date on market: 9/29/2026
Estimated market value
$358,200
$340,000 - $376,000
$2,184/mo
Price history
| Date | Event | Price |
|---|---|---|
| 10/1/2026 | Listed for sale | $359,900$146/sqft |
Source:  NorthstarMLS as distributed by MLS GRID #7152252 Report a problem NorthstarMLS as distributed by MLS GRID #7152252 Report a problem | ||
Public tax history
| Year | Property taxes | Tax assessment |
|---|---|---|
| 2025 | $3,946 -42.8% | $338,900 +8.4% |
| 2024 | $6,898 +27.9% | $312,600 +9.9% |
| 2023 | $5,394 +39.2% | $284,500 +20.8% |
| 2022 | $3,876 | $235,600 |
| 2021 | $3,876 -4.3% | $235,600 +4.9% |
| 2020 | $4,052 | $224,500 |
| 2019 | $4,052 +38.4% | $224,500 +11.6% |
| 2018 | $2,928 +4.2% | $201,100 +9.7% |
| 2017 | $2,810 +13.9% | $183,400 |
| 2016 | $2,468 | -- |
| 2015 | $2,468 | -- |
| 2014 | $2,468 +11.8% | -- |
| 2013 | $2,208 -4.9% | -- |
| 2012 | $2,322 -2.5% | -- |
| 2011 | $2,382 +4.5% | -- |
| 2010 | $2,280 -3.1% | -- |
| 2009 | $2,354 +8% | -- |
| 2008 | $2,180 -0.4% | -- |
| 2007 | $2,188 +5.7% | -- |
| 2006 | $2,070 +9.9% | -- |
| 2005 | $1,884 | -- |
Find assessor info on the county website
Monthly payment
Est. payment
Payment breakdown
Explore the cost of this home by adjusting the details. Changes won't be saved.Climate risks
Neighborhood: 56301
- $353,2003 bd3 ba1.8k sqft3018 15th Ave S, Saint Cloud, MN 56301Off Market
- $319,9002 bd2 ba1.1k sqft3110 Crescent Ridge Trl, Saint Cloud, MN 56301Off Market
- $398,2004 bd4 ba3.6k sqft3026 15th Ave S, Saint Cloud, MN 56301Off Market
- $296,7002 bd1 ba1.1k sqft3014 15th Ave S, Saint Cloud, MN 56301Off Market
Similar homes
- $379,9005 bd3 ba2.3k sqft1529 Camden Woods Ter, Saint Cloud, MN 56301For Sale
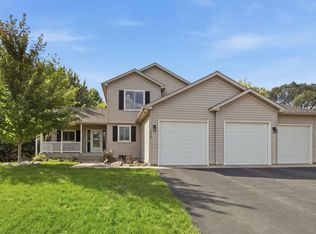
 MLS ID #7153356, Matt Wieber, Agency North Real Estate, Inc. NorthstarMLS as distributed by MLS GRID
 - $344,0004 bd3 ba2.4k sqft1812 Haller Way, Saint Cloud, MN 56301For Sale
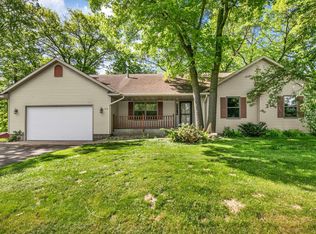 MLS ID #7077489, Jan Cook, RE/MAX Results. NorthstarMLS as distributed by MLS GRID
 - $350,0004 bd3 ba2.2k sqft3202 19th St S, Saint Cloud, MN 56301For Sale
 MLS ID #7144741, Kristyn Nelson, Coldwell Banker Realty. NorthstarMLS as distributed by MLS GRID
 - $329,9003 bd3 ba2.4k sqft802 Aldon Dr, Saint Cloud, MN 56301For Sale
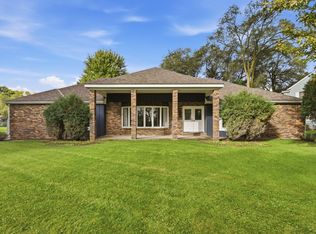 MLS ID #7153525, Scott Lynch, Agency North Real Estate, Inc. NorthstarMLS as distributed by MLS GRID
 - $319,9004 bd2 ba2.1k sqft2623 Serenity Dr, Saint Cloud, MN 56301For SaleMLS ID #7146726, Ronal Bustamante Ortega, RE/MAX Results. NorthstarMLS as distributed by MLS GRID
- $399,9004 bd4 ba3.3k sqft2005 Prairie Hill Rd, Saint Cloud, MN 56301For SaleMLS ID #7152405, Matt Wieber, Agency North Real Estate, Inc. NorthstarMLS as distributed by MLS GRID
- $299,9004 bd2 ba2.1k sqft3113 Partridge Cir, Saint Cloud, MN 56301For SaleMLS ID #7124399, Samuel Lieser, Purpose Driven Realty, LLC. NorthstarMLS as distributed by MLS GRID
- $330,0004 bd3 ba2.3k sqft1928 Linda Ln, Saint Cloud, MN 56301For SaleMLS ID #7149944, Douglas A Fenstra, Edina Realty. NorthstarMLS as distributed by MLS GRID
- $369,9004 bd4 ba3.4k sqft2008 Shannon Dr, Saint Cloud, MN 56301For SaleMLS ID #7133217, Matt Wieber, Agency North Real Estate, Inc. NorthstarMLS as distributed by MLS GRID
- $359,9004 bd2 ba2.8k sqft3531 12th Ave SE, Saint Cloud, MN 56304For SaleMLS ID #7143786, Matt Wieber, Agency North Real Estate, Inc. NorthstarMLS as distributed by MLS GRID
- $295,0004 bd2 ba2.2k sqft833 Lewis Pl, Saint Cloud, MN 56301For SaleMLS ID #7145631, Jonathan Soto, RE/MAX Results. NorthstarMLS as distributed by MLS GRID
- $287,5003 bd2 ba2.2k sqft1827 Haller Way, Saint Cloud, MN 56301For SaleMLS ID #7132126, Ronald R. Spencer, Coldwell Banker Realty. NorthstarMLS as distributed by MLS GRID
- $389,9003 bd3 ba2.9k sqft506 Brook Ln, Saint Cloud, MN 56301For SaleMLS ID #7153834, LuAnn R. Popp, Coldwell Banker Realty. NorthstarMLS as distributed by MLS GRID
- $409,9004 bd3 ba3k sqft2721 Meadowrose Blvd, Saint Cloud, MN 56301For SaleMLS ID #7063426, Debbie Niemeyer, Coldwell Banker Realty. NorthstarMLS as distributed by MLS GRID
- $287,0003 bd2 ba2k sqft2910 Crescent Ridge Trl, Saint Cloud, MN 56301For SaleMLS ID #7134721, Moe Mossa, Savvy Avenue, LLC. NorthstarMLS as distributed by MLS GRID
- $409,9006 bd2 ba2k sqft1814 Clearwater Rd, Saint Cloud, MN 56301For SaleMLS ID #7138879, Ahmed Farah, Goodir Realty Inc. NorthstarMLS as distributed by MLS GRID
- $260,0004 bd2 ba1.8k sqft3217 15th Ave S, Saint Cloud, MN 56301For SaleMLS ID #7139085, Lisa Hansen, Epique Realty. NorthstarMLS as distributed by MLS GRID
- $365,0005 bd3 ba2.9k sqft2541 14 1/2 Ave SE, Saint Cloud, MN 56304For SaleMLS ID #7136742, Anna Norquist, Keller Williams Integrity NW. NorthstarMLS as distributed by MLS GRID
- $375,0004 bd3 ba1.9k sqft1616 26th St SE, Saint Cloud, MN 56304For SaleMLS ID #7148665, Jenessa Schendzielos, RE/MAX Results. NorthstarMLS as distributed by MLS GRID
