Move right in and start enjoying—this beautifully maintained two-story home has already had the big-ticket updates taken care of! With a brand-new roof, steel siding, all-new windows, new appliances, furnace, and A/C, you can settle in with confidence and focus on making this home your own.
Step inside to a bright and inviting main level featuring a fantastic open-concept kitchen and living room, creating the perfect space for everyday living, entertaining, and gathering with family and friends. A convenient main-level bedroom offers flexibility for guests, a home office, or one-level living needs. Just off the dining room, step outside onto the deck overlooking the private backyard—an ideal spot for morning coffee, summer grilling, or relaxing at the end of the day.
Upstairs, you’ll find three spacious bedrooms, including a wonderful primary suite complete with a walk-in closet and beautifully renovated full bathroom, creating a comfortable retreat of your own.
And there’s still room to grow! The unfinished lower level is a blank canvas ready for your vision, featuring two egress windows and plenty of space to add future bedrooms, a family room, home gym, office, or entertainment area—all while still offering abundant storage.
With extensive updates already completed, flexible living spaces, a private backyard, and even more potential downstairs, this is a home you can enjoy today and continue making your own for years to come. Pack your bags—this one is ready for its next chapter!
Active
$375,000
1616 26th St SE, Saint Cloud, MN 56304
4beds
1,924sqft
Single Family
Built in 1999
0.33 Acres Lot
$374,300 Zestimate®
$195/sqft
$-- HOA
What's special
- 26 days
- 1,076
- 75
Likely to sell faster than
Zillow last checked:
Listing updated:
Listed by:
Jenessa Schendzielos 320-224-2080,
RE/MAX Results,
Daniel Schendzielos 320-290-0494
Source: NorthstarMLS as distributed by MLS GRID,MLS#: 7148665
Facts & features
Interior
Bedrooms & bathrooms
- Bedrooms: 4
- Bathrooms: 3
- Full bathrooms: 2
- 1/2 bathrooms: 1
Bedroom
- Level: Upper
- Area: 168 Square Feet
- Dimensions: 12x14
Bedroom 2
- Level: Upper
- Area: 132 Square Feet
- Dimensions: 11x12
Bedroom 3
- Level: Upper
- Area: 132 Square Feet
- Dimensions: 11x12
Bedroom 4
- Level: Main
- Area: 144 Square Feet
- Dimensions: 12x12
Dining room
- Level: Main
- Area: 108 Square Feet
- Dimensions: 9x12
Family room
- Level: Lower
Kitchen
- Level: Main
- Area: 150 Square Feet
- Dimensions: 10x15
Laundry
- Level: Main
- Area: 49 Square Feet
- Dimensions: 7x7
Living room
- Level: Main
- Area: 425 Square Feet
- Dimensions: 17x25
Heating
- Forced Air
Cooling
- Central Air
Appliances
- Included: Dishwasher, Dryer, Microwave, Range, Refrigerator, Washer
- Laundry: Main Level
Features
- Basement: Daylight,Drain Tiled,Egress Window(s),Full,Sump Pump,Unfinished
- Has fireplace: No
- Fireplace features: Decorative
Interior area
- Total structure area: 3,048
- Total interior livable area: 1,924 sqft
- Finished area above ground: 1,924
- Finished area below ground: 0
Property
Parking
- Total spaces: 3
- Parking features: Attached, Garage
- Attached garage spaces: 3
Accessibility
- Accessibility features: None
Features
- Levels: Two
- Stories: 2
Lot
- Size: 0.33 Acres
- Dimensions: 86 x 142 x 108 x 150 appro x
- Features: Irregular Lot, Tree Coverage - Light
Details
- Foundation area: 1124
- Parcel number: 854330610
- Zoning description: Residential-Single Family
Construction
Type & style
- Home type: SingleFamily
- Property subtype: Single Family
Materials
- Roof: Age 8 Years or Less,Asphalt
Condition
- New construction: No
- Year built: 1999
Utilities & green energy
- Gas: Natural Gas
- Sewer: City Sewer/Connected
- Water: City Water/Connected
Community & HOA
Community
- Subdivision: Sterling Heights #3
HOA
- Has HOA: No
Location
- Region: Saint Cloud
Financial & listing details
- Price per square foot: $195/sqft
- Tax assessed value: $306,300
- Annual tax amount: $4,234
- Date on market: 9/24/2026
Estimated market value
$374,300
$356,000 - $393,000
$2,547/mo
Price history
| Date | Event | Price |
|---|---|---|
| 9/27/2026 | Listed for sale | $375,000+58.3%$195/sqft |
Source:  NorthstarMLS as distributed by MLS GRID #7148665 Report a problem | ||
| 11/11/2017 | Listing removed | $236,900$123/sqft |
Source: RE/MAX Results #4829888 Report a problem | ||
| 10/23/2017 | Pending sale | $236,900+1.7%$123/sqft |
Source: RE/MAX Results #4829888 Report a problem | ||
| 10/10/2017 | Sold | $233,000-1.6%$121/sqft |
Source: NorthstarMLS as distributed by MLS GRID #4829888 Report a problem | ||
| 9/13/2017 | Listed for sale | $236,900$123/sqft |
Source: RE/MAX Results #4829888 Report a problem | ||
| 9/5/2017 | Pending sale | $236,900$123/sqft |
Source: RE/MAX Results #4829888 Report a problem | ||
| 8/24/2017 | Listed for sale | $236,900$123/sqft |
Source: RE/MAX Results #4829888 Report a problem | ||
| 8/24/2017 | Pending sale | $236,900$123/sqft |
Source: RE/MAX Results #4829888 Report a problem | ||
| 5/15/2017 | Listed for sale | $236,900+42.8%$123/sqft |
Source: RE/MAX Results #4829888 Report a problem | ||
| 8/18/1999 | Sold | $165,900+474%$86/sqft |
Source: Public Record Report a problem | ||
| 5/4/1998 | Sold | $28,900$15/sqft |
Source: Public Record Report a problem | ||
Public tax history
| Year | Property taxes | Tax assessment |
|---|---|---|
| 2025 | $3,788 -0.3% | $287,317 |
| 2024 | $3,798 +8.6% | $287,317 -3.1% |
| 2023 | $3,496 +26.4% | $296,627 +11% |
| 2022 | $2,766 -1.2% | $267,306 +35.4% |
| 2021 | $2,800 -3.2% | $197,437 |
| 2020 | $2,894 +3.4% | $197,437 -8.3% |
| 2019 | $2,800 -3.2% | $215,300 +2.3% |
| 2018 | $2,894 +1.7% | $210,500 +10.6% |
| 2017 | $2,846 +9.8% | $190,300 +5.4% |
| 2016 | $2,592 +7.1% | $180,500 +13.2% |
| 2015 | $2,420 | $159,500 +2.6% |
| 2014 | $2,420 +6.9% | $155,400 +3.6% |
| 2013 | $2,264 -0.3% | $150,000 -1.4% |
| 2012 | $2,271 -4.9% | $152,200 -8.9% |
| 2011 | $2,387 +3.1% | $167,100 -14.3% |
| 2010 | $2,316 -0.9% | $195,000 -6.6% |
| 2009 | $2,336 -9.8% | $208,800 -5.3% |
| 2008 | $2,590 +14.3% | $220,400 +7.3% |
| 2007 | $2,266 +3.5% | $205,400 +3.3% |
| 2006 | $2,189 +5.8% | $198,800 +5.8% |
| 2005 | $2,069 -0.4% | $187,900 +4.6% |
| 2004 | $2,077 +4.7% | $179,700 +4% |
| 2003 | $1,983 +0.9% | $172,800 +2.1% |
| 2002 | $1,966 -27.8% | $169,200 +7.8% |
| 2001 | $2,722 | $157,000 |
Find assessor info on the county website
Monthly payment
Est. payment
Payment breakdown
Explore the cost of this home by adjusting the details. Changes won't be saved.Climate risks
Neighborhood: 56304
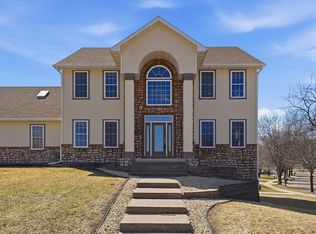

Similar homes
- $334,5004 bd3 ba2.1k sqft1609 25th St SE, Saint Cloud, MN 56304For Sale
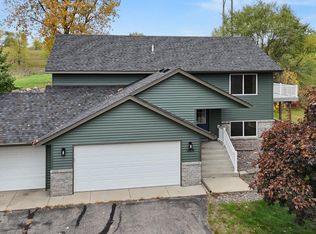
 MLS ID #7159539, Christopher Jacques, Premier Real Estate Services. NorthstarMLS as distributed by MLS GRID
- $409,9004 bd3 ba1.9k sqft2421 Oak Preserve Ct, Saint Cloud, MN 56304New Construction
 MLS ID #7160478, Janel Morgan, Morgan & Co.. NorthstarMLS as distributed by MLS GRID
- $359,9004 bd2 ba2.8k sqft3531 12th Ave SE, Saint Cloud, MN 56304For Sale
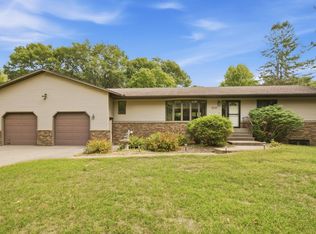 MLS ID #7143786, Matt Wieber, Agency North Real Estate, Inc. NorthstarMLS as distributed by MLS GRID
- $345,9004 bd3 ba2k sqft1617 Natures Ct, Saint Cloud, MN 56304For Sale
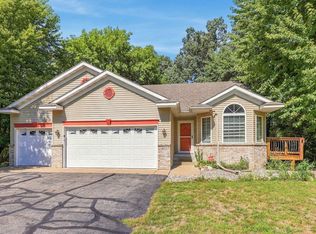 MLS ID #7144368, Daryl P. Schomer, Coldwell Banker Realty. NorthstarMLS as distributed by MLS GRID
- $329,9004 bd3 ba2.4k sqft906 21st St SE, Saint Cloud, MN 56304For SaleMLS ID #7137406, Josh Hansen, Intersate 1 LLC. NorthstarMLS as distributed by MLS GRID
- $354,9004 bd3 ba2.3k sqft250 29th Ave SE, Saint Cloud, MN 56304For SaleMLS ID #7156117, Jan Cook, RE/MAX Results. NorthstarMLS as distributed by MLS GRID
- $369,9005 bd3 ba2.3k sqft1529 Camden Woods Ter, Saint Cloud, MN 56301For SaleMLS ID #7153356, Matt Wieber, Agency North Real Estate, Inc. NorthstarMLS as distributed by MLS GRID
- $350,0004 bd3 ba2.2k sqft3202 19th St S, Saint Cloud, MN 56301For SaleMLS ID #7144741, Kristyn Nelson, Coldwell Banker Realty. NorthstarMLS as distributed by MLS GRID
- $349,9003 bd2 ba1.3k sqft1314 23rd St SE, Saint Cloud, MN 56304New ConstructionMLS ID #7078542, Denny Alan Nelson, Progressive Builders Real Estate. NorthstarMLS as distributed by MLS GRID
- $339,5004 bd3 ba2.4k sqft4732 4th Street Loop NE, Saint Cloud, MN 56304For SaleMLS ID #6819124, Ryan Baker, Kerber Castle Realty Group. NorthstarMLS as distributed by MLS GRID
- $399,9004 bd2 ba2.1k sqft24825 22nd Ave, Saint Cloud, MN 56301For SaleMLS ID #7143911, Melanie Janey, Premier Real Estate Services. NorthstarMLS as distributed by MLS GRID
- $350,0005 bd3 ba2.6k sqft1921 Linda Ln, Saint Cloud, MN 56301For SaleMLS ID #7159613, Kayla Deters, Edina Realty, Inc. NorthstarMLS as distributed by MLS GRID
- $350,0003 bd2 ba1.6k sqft1558 Katrina Ct, Saint Cloud, MN 56301For SaleMLS ID #7156246, Monique Waters, Coldwell Banker Realty. NorthstarMLS as distributed by MLS GRID
- $309,9004 bd2 ba2.1k sqft2623 Serenity Dr, Saint Cloud, MN 56301For SaleMLS ID #7146726, Ronal Bustamante Ortega, RE/MAX Results. NorthstarMLS as distributed by MLS GRID
- $389,9006 bd2 ba2k sqft1814 Clearwater Rd, Saint Cloud, MN 56301For SaleMLS ID #7138879, Ahmed Farah, Goodir Realty Inc. NorthstarMLS as distributed by MLS GRID
- $329,9003 bd3 ba2.4k sqft802 Aldon Dr, Saint Cloud, MN 56301For SaleMLS ID #7153525, Scott Lynch, Agency North Real Estate, Inc. NorthstarMLS as distributed by MLS GRID
- $330,0004 bd3 ba2.3k sqft1928 Linda Ln, Saint Cloud, MN 56301For SaleMLS ID #7149944, Douglas A Fenstra, Edina Realty. NorthstarMLS as distributed by MLS GRID
