Welcome to this spacious 4-bedroom, 3-bath ranch home situated on a beautiful .41-acre wooded lot. The main level features stunning cherry wood flooring, a welcoming living room with a gas fireplace and built-in shelving, and a spacious kitchen offering abundant cabinet space, a gas range, and great functionality. The dining area walks out to a beautiful 20x20 deck overlooking the private backyard. The large primary bedroom includes a generous walk-in closet and convenient walk-through access to the main bath featuring a whirlpool tub. Two additional nicely sized bedrooms, a laundry area, and a convenient half bath complete the main floor. The lower level offers endless possibilities! There is a large family room, HUGE recreation room, spacious fourth bedroom with walk-in closet, and an updated 3/4 bath. The oversized 2-car garage, cement parking pad, and a storage shed provide excellent storage and parking options. This property offers an excellent opportunity to add your personal touch while building equity over time. Convenient location close to schools, parks, shopping, and more!
Active
Price cut: $4.1K (10/16)
$339,900
1812 Haller Way, Saint Cloud, MN 56301
4beds
2,459sqft
Single Family
Built in 1993
0.41 Acres Lot
$339,400 Zestimate®
$138/sqft
$-- HOA
What's special
Storage shedStunning cherry wood flooringGas rangeLarge primary bedroomCement parking padBuilt-in shelvingLarge family room
- 138 days
- 499
- 33
Zillow last checked:
Listing updated:
Listed by:
Jan Cook 320-260-8422,
RE/MAX Results
Source: NorthstarMLS as distributed by MLS GRID,MLS#: 7077489
Facts & features
Interior
Bedrooms & bathrooms
- Bedrooms: 4
- Bathrooms: 3
- Full bathrooms: 1
- 3/4 bathrooms: 1
- 1/2 bathrooms: 1
Bedroom
- Level: Main
- Area: 210 Square Feet
- Dimensions: 15x14
Bedroom 2
- Level: Main
- Area: 156 Square Feet
- Dimensions: 12x13
Bedroom 3
- Level: Main
- Area: 156 Square Feet
- Dimensions: 12x13
Bedroom 4
- Level: Lower
- Area: 196 Square Feet
- Dimensions: 14x14
Deck
- Level: Main
- Area: 400 Square Feet
- Dimensions: 20x20
Dining room
- Level: Main
- Area: 108 Square Feet
- Dimensions: 12x9
Family room
- Level: Lower
- Area: 266 Square Feet
- Dimensions: 19x14
Kitchen
- Level: Main
- Area: 108 Square Feet
- Dimensions: 12x9
Laundry
- Level: Main
- Area: 48.64 Square Feet
- Dimensions: 7.6x6.4
Living room
- Level: Main
- Area: 247 Square Feet
- Dimensions: 19x13
Recreation room
- Level: Lower
- Area: 429 Square Feet
- Dimensions: 33x13
Storage
- Level: Lower
- Area: 73.96 Square Feet
- Dimensions: 8.6x8.6
Utility room
- Level: Lower
- Area: 116.8 Square Feet
- Dimensions: 14.6x8
Heating
- Forced Air
Cooling
- Central Air
Appliances
- Included: Dishwasher, Dryer, Microwave, Range, Refrigerator, Washer
- Laundry: Laundry Room, Main Level
Features
- Basement: Block,Egress Window(s),Finished,Full
- Number of fireplaces: 1
- Fireplace features: Gas, Living Room
Interior area
- Total structure area: 2,700
- Total interior livable area: 2,459 sqft
- Finished area above ground: 1,359
- Finished area below ground: 1,100
Video & virtual tour
Property
Parking
- Total spaces: 2
- Parking features: Attached, Asphalt
- Attached garage spaces: 2
Accessibility
- Accessibility features: None
Features
- Levels: One
- Stories: 1
- Patio & porch: Deck, Patio
Lot
- Size: 0.41 Acres
- Dimensions: 179 x 101 x 180 x 100
- Features: Tree Coverage - Medium
Details
- Additional structures: Storage Shed
- Foundation area: 1359
- Parcel number: 82463940028
- Zoning description: Residential-Single Family
Construction
Type & style
- Home type: SingleFamily
- Property subtype: Single Family
Materials
- Roof: Asphalt
Condition
- New construction: No
- Year built: 1993
Utilities & green energy
- Electric: Circuit Breakers, Power Company: Xcel Energy
- Gas: Natural Gas
- Sewer: City Sewer/Connected
- Water: City Water/Connected
Community & HOA
Community
- Subdivision: Crestview
HOA
- Has HOA: No
Location
- Region: Saint Cloud
Financial & listing details
- Price per square foot: $138/sqft
- Tax assessed value: $335,000
- Annual tax amount: $4,974
- Date on market: 6/4/2026
Estimated market value
$339,400
$322,000 - $356,000
$2,556/mo
Price history
| Date | Event | Price |
|---|---|---|
| 10/16/2026 | Price change | $339,900-1.2%$138/sqft |
Source:  NorthstarMLS as distributed by MLS GRID #7077489 Report a problem NorthstarMLS as distributed by MLS GRID #7077489 Report a problem | ||
| 10/1/2026 | Price change | $344,000-1.7%$140/sqft |
Source: NorthstarMLS as distributed by MLS GRID #7077489 Report a problem | ||
| 6/30/2026 | Price change | $349,900-2.8%$142/sqft |
Source: NorthstarMLS as distributed by MLS GRID #7077489 Report a problem | ||
| 6/4/2026 | Listed for sale | $360,000+132.3%$146/sqft |
Source: NorthstarMLS as distributed by MLS GRID #7077489 Report a problem | ||
| 7/10/2013 | Sold | $155,000-8.8%$63/sqft |
Source:  Lake Superior Area Realtors as distributed by MLS GRID #2008723 Report a problem Lake Superior Area Realtors as distributed by MLS GRID #2008723 Report a problem | ||
| 5/8/2013 | Price change | $169,900-8.1%$69/sqft |
Source: showcase Properties #4341735 Report a problem | ||
| 4/6/2013 | Price change | $184,900-7.5%$75/sqft |
Source: showcase Properties #4341735 Report a problem | ||
| 3/6/2013 | Listed for sale | $199,900$81/sqft |
Source: showcase Properties #4341735 Report a problem | ||
Public tax history
| Year | Property taxes | Tax assessment |
|---|---|---|
| 2025 | $4,074 -1.3% | $335,000 +4.2% |
| 2024 | $4,126 +8.4% | $321,400 +10% |
| 2023 | $3,808 +26% | $292,300 +29.6% |
| 2022 | $3,022 | $225,600 |
| 2021 | $3,022 +7.5% | $225,600 +5% |
| 2020 | $2,810 | $214,800 +4.2% |
| 2019 | $2,810 +4.2% | $206,200 +11.8% |
| 2018 | $2,696 +6.2% | $184,500 +5.7% |
| 2017 | $2,538 +9.1% | $174,600 |
| 2016 | $2,326 | -- |
| 2015 | $2,326 | -- |
| 2014 | $2,326 -2.7% | -- |
| 2013 | $2,390 +7.3% | -- |
| 2012 | $2,228 -2.2% | -- |
| 2011 | $2,278 +4.4% | -- |
| 2010 | $2,182 -4.5% | -- |
| 2009 | $2,284 +8% | -- |
| 2008 | $2,114 +0.7% | -- |
| 2007 | $2,100 +9.8% | -- |
| 2006 | $1,912 +15.2% | -- |
| 2005 | $1,660 +28.2% | -- |
| 2003 | $1,295 +10.8% | -- |
| 2002 | $1,168 -18.6% | -- |
| 2001 | $1,436 +10.3% | -- |
| 2000 | $1,302 | -- |
Find assessor info on the county website
Monthly payment
Est. payment
Payment breakdown
Explore the cost of this home by adjusting the details. Changes won't be saved.Climate risks
Neighborhood: 56301

Similar homes
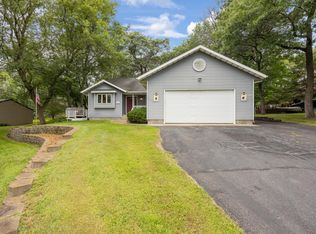
- $299,9004 bd2 ba2.1k sqft3113 Partridge Cir, Saint Cloud, MN 56301For Sale
 MLS ID #7124399, Samuel Lieser, Purpose Driven Realty, LLC. NorthstarMLS as distributed by MLS GRID
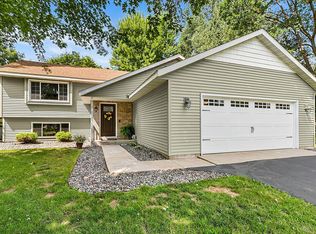
 - $329,9003 bd3 ba2.4k sqft802 Aldon Dr, Saint Cloud, MN 56301For Sale
 MLS ID #7153525, Scott Lynch, Agency North Real Estate, Inc. NorthstarMLS as distributed by MLS GRID
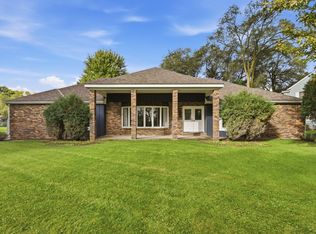
 - $399,9004 bd3 ba3k sqft2721 Meadowrose Blvd, Saint Cloud, MN 56301For Sale
 MLS ID #7159031, Debbie Niemeyer, Coldwell Banker Realty. NorthstarMLS as distributed by MLS GRID
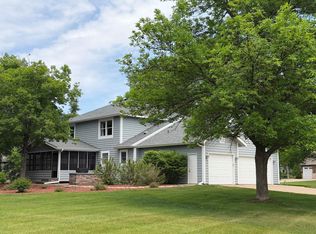
 - $350,0004 bd3 ba2.2k sqft3202 19th St S, Saint Cloud, MN 56301For Sale
 MLS ID #7144741, Kristyn Nelson, Coldwell Banker Realty. NorthstarMLS as distributed by MLS GRID
 - $369,9004 bd4 ba3.4k sqft2008 Shannon Dr, Saint Cloud, MN 56301For SaleMLS ID #7133217, Matt Wieber, Agency North Real Estate, Inc. NorthstarMLS as distributed by MLS GRID
- $359,9004 bd2 ba2.8k sqft3531 12th Ave SE, Saint Cloud, MN 56304For SaleMLS ID #7143786, Matt Wieber, Agency North Real Estate, Inc. NorthstarMLS as distributed by MLS GRID
- $287,0003 bd2 ba2k sqft2910 Crescent Ridge Trl, Saint Cloud, MN 56301For SaleMLS ID #7134721, Moe Mossa, Savvy Avenue, LLC. NorthstarMLS as distributed by MLS GRID
- $345,9004 bd3 ba2k sqft1617 Natures Ct, Saint Cloud, MN 56304For SaleMLS ID #7144368, Daryl P. Schomer, Coldwell Banker Realty. NorthstarMLS as distributed by MLS GRID
- $349,9004 bd2 ba2.3k sqft3185 Joyce St, Saint Cloud, MN 56303For SaleMLS ID #7127207, Jon L. Anglin, City and Lakes Real Estate. NorthstarMLS as distributed by MLS GRID
- $489,9004 bd4 ba3.6k sqft1822 30th St S, Saint Cloud, MN 56301For SaleMLS ID #7129162, Heidi J. Voigt, VoigtJohnson. NorthstarMLS as distributed by MLS GRID
- $384,9004 bd3 ba2.3k sqft2236 232nd St, Saint Cloud, MN 56301For SaleMLS ID #7127408, Samuel Lieser, Purpose Driven Realty, LLC. NorthstarMLS as distributed by MLS GRID
- $399,9004 bd2 ba2.1k sqft24825 22nd Ave, Saint Cloud, MN 56301For SaleMLS ID #7143911, Melanie Janey, Premier Real Estate Services. NorthstarMLS as distributed by MLS GRID
- $335,0004 bd3 ba2.2k sqft6022 Prairie Rose Dr, Saint Cloud, MN 56303For SaleMLS ID #7118397, Marty Czech, Premier Real Estate Services. NorthstarMLS as distributed by MLS GRID
- $365,0005 bd3 ba2.9k sqft2541 14 1/2 Ave SE, Saint Cloud, MN 56304For SaleMLS ID #7136742, Anna Norquist, Keller Williams Integrity NW. NorthstarMLS as distributed by MLS GRID
- $259,9004 bd2 ba2.1k sqft1602 8th Ave S, Saint Cloud, MN 56301For SaleMLS ID #7146965, Steven Baklaich, RE/MAX Results. NorthstarMLS as distributed by MLS GRID
- $390,0005 bd4 ba3.4k sqft1234 Mill Creek Cir, Saint Cloud, MN 56303For SaleMLS ID #7160923, Abby Schannauer, Keller Williams Classic Rlty NW. NorthstarMLS as distributed by MLS GRID
- $499,9004 bd3 ba2.9k sqft2502 Island View Dr, Saint Cloud, MN 56301For SaleMLS ID #7134513, Douglas A. Seanger, Premier Real Estate Services. NorthstarMLS as distributed by MLS GRID
- $409,9004 bd2 ba2.2k sqft6992 43rd Ave SE, Saint Cloud, MN 56304For SaleMLS ID #7161898, Paul J. Jackson, Hewitt Jackson Real Estate. NorthstarMLS as distributed by MLS GRID
- $350,0003 bd2 ba2k sqft1542 Mulberry Rd, Saint Cloud, MN 56303For SaleMLS ID #7105227, DeeDee Fisher, RE/MAX Results. NorthstarMLS as distributed by MLS GRID
