Must see this house! This gorgeous 5 bedroom, 3 bath house features 3 berdrooms on the main level, large
primary bedroom with private bath, large kitchen with center island and plenty of cabinets that walks out
to the beautiful 12 x 14 well maintained deck overlooking the spacious yard, living room has French
doors, large window and built in shelves, main level laundry, and the lower level has a spacious family
room with access to the garage and many cabinets, 2 nice sized bedrooms, and bathroom with a walk in tile
shower. The yard is spacious and mainatained with the in-ground sprinkler and has mature trees while the
location is great close to shopping, park, wonderful restaurants, convienience. Updates include new roof
2025, new carpet, and more!
Active
Price cut: $5K (10/20)
$280,000
151 23rd Ave N, Saint Cloud, MN 56303
5beds
2,368sqft
Single Family
Built in 1970
0.27 Acres Lot
$279,700 Zestimate®
$118/sqft
$-- HOA
What's special
- 44 days
- 315
- 24
Zillow last checked:
Listing updated:
Listed by:
Nick Novak 320-249-2134,
National Realty Guild
Source: NorthstarMLS as distributed by MLS GRID,MLS#: 7150576
Facts & features
Interior
Bedrooms & bathrooms
- Bedrooms: 5
- Bathrooms: 3
- Full bathrooms: 1
- 3/4 bathrooms: 1
- 1/2 bathrooms: 1
Bedroom
- Level: Main
- Area: 168 Square Feet
- Dimensions: 14x12
Bedroom 2
- Level: Main
- Area: 100 Square Feet
- Dimensions: 10x10
Bedroom 3
- Level: Main
- Area: 90 Square Feet
- Dimensions: 10x9
Bedroom 4
- Level: Lower
- Area: 108 Square Feet
- Dimensions: 12x9
Bedroom 5
- Level: Lower
- Area: 121 Square Feet
- Dimensions: 11x11
Dining room
- Level: Main
- Area: 165 Square Feet
- Dimensions: 15x11
Family room
- Level: Lower
- Area: 442 Square Feet
- Dimensions: 26x17
Kitchen
- Level: Main
- Area: 132 Square Feet
- Dimensions: 12x11
Laundry
- Level: Lower
- Area: 72 Square Feet
- Dimensions: 9x8
Living room
- Level: Main
- Area: 216 Square Feet
- Dimensions: 18x12
Heating
- Forced Air
Cooling
- Central Air
Appliances
- Included: Central Vacuum, Dishwasher, Dryer, Exhaust Fan, Gas Water Heater, Microwave, Range, Refrigerator, Washer, Water Softener Rented
- Laundry: Main Level, Other, Washer Hookup
Features
- Central Vacuum
- Basement: Block,Daylight,Egress Window(s),Finished,Full,Storage Space,Sump Pump
- Has fireplace: No
Interior area
- Total structure area: 2,368
- Total interior livable area: 2,368 sqft
- Finished area above ground: 1,268
- Finished area below ground: 1,100
Property
Parking
- Total spaces: 2
- Parking features: Attached, Concrete, Garage Door Opener, Guest, Storage
- Attached garage spaces: 2
- Has uncovered spaces: Yes
- Details: Garage Dimensions (24x24), Garage Door Height (8), Garage Door Width (16)
Accessibility
- Accessibility features: None
Features
- Levels: Multi/Split
- Patio & porch: Deck
Lot
- Size: 0.27 Acres
- Dimensions: 92 x 125
- Features: Near Public Transit, Tree Coverage - Medium
Details
- Foundation area: 1268
- Parcel number: 82500560000
- Zoning description: Residential-Multi-Family,Residential-Single Family
Construction
Type & style
- Home type: SingleFamily
- Property subtype: Single Family
Materials
- Block, Brick, Concrete, Stone
- Roof: Age 8 Years or Less,Asphalt,Pitched
Condition
- New construction: No
- Year built: 1970
Utilities & green energy
- Electric: Circuit Breakers
- Gas: Natural Gas
- Sewer: City Sewer/Connected
- Water: City Water/Connected, Sand Point, Well
Community & HOA
Community
- Subdivision: Prospect Add
HOA
- Has HOA: No
Location
- Region: Saint Cloud
Financial & listing details
- Price per square foot: $118/sqft
- Tax assessed value: $234,000
- Annual tax amount: $3,144
- Date on market: 9/25/2026
- Road surface type: Paved
Estimated market value
$279,700
$266,000 - $294,000
$2,190/mo
Price history
| Date | Event | Price |
|---|---|---|
| 10/20/2026 | Price change | $280,000-1.8%$118/sqft |
Source:  NorthstarMLS as distributed by MLS GRID #7150576 Report a problem | ||
| 9/30/2026 | Listed for sale | $285,000+63%$120/sqft |
Source: NorthstarMLS as distributed by MLS GRID #7150576 Report a problem | ||
| 4/15/2019 | Sold | $174,900$74/sqft |
Source: NorthstarMLS as distributed by MLS GRID #5192697 Report a problem | ||
| 3/13/2019 | Pending sale | $174,900$74/sqft |
Source: Premier Real Estate Services #5192697 Report a problem | ||
| 2/28/2019 | Listed for sale | $174,900$74/sqft |
Source: Premier Real Estate Services #5192697 Report a problem | ||
Public tax history
| Year | Property taxes | Tax assessment |
|---|---|---|
| 2025 | $2,828 -2.6% | $234,000 |
| 2024 | $2,904 +13.1% | $234,000 +13.6% |
| 2023 | $2,568 +28.8% | $205,900 +30% |
| 2022 | $1,994 | $158,400 |
| 2021 | $1,994 +6.6% | $158,400 +2.4% |
| 2020 | $1,870 | $154,700 +5.6% |
| 2019 | $1,870 +10.7% | $146,500 +17.8% |
| 2018 | $1,690 +8.3% | $124,400 +4.5% |
| 2017 | $1,560 +7.9% | $119,100 |
| 2016 | $1,446 | -- |
| 2015 | $1,446 | -- |
| 2014 | $1,446 -0.3% | -- |
| 2013 | $1,450 -8.6% | -- |
| 2012 | $1,586 -0.8% | -- |
| 2011 | $1,598 -4.7% | -- |
| 2010 | $1,676 -0.6% | -- |
| 2009 | $1,686 +8.6% | -- |
| 2008 | $1,552 -1.4% | -- |
| 2007 | $1,574 +4.9% | -- |
| 2006 | $1,500 +9.5% | -- |
| 2005 | $1,370 +13.3% | -- |
| 2003 | $1,209 +11.4% | -- |
| 2002 | $1,085 -18.5% | -- |
| 2001 | $1,331 +3.1% | -- |
| 2000 | $1,291 | -- |
Find assessor info on the county website
Monthly payment
Est. payment
Payment breakdown
Explore the cost of this home by adjusting the details. Changes won't be saved.Climate risks
Neighborhood: Seberger-Roosevelt

Similar homes
- $245,0005 bd4 ba2.8k sqft648 Roosevelt Rd, Saint Cloud, MN 56301For Sale
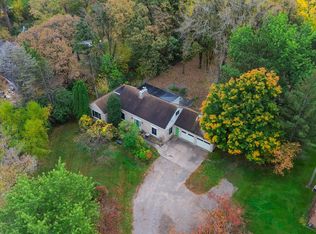
 MLS ID #7169758, Megan Moreau, Kris Lindahl Real Estate. NorthstarMLS as distributed by MLS GRID
- $245,0004 bd2 ba1.9k sqft800 24th Ave N, Saint Cloud, MN 56303For Sale
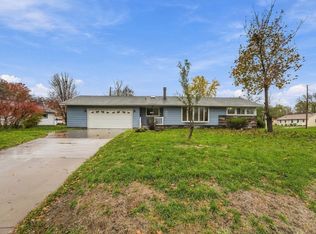 MLS ID #7165543, Novefate Andales Miller, Pemberton RE. NorthstarMLS as distributed by MLS GRID
- $275,0004 bd2 ba1.9k sqft1204 Whitney Dr, Saint Cloud, MN 56303For Sale
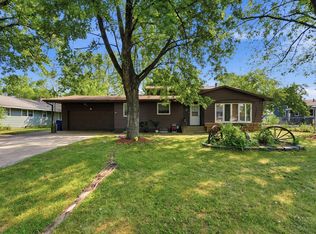 MLS ID #7119357, Gabriela Rodriguez Melendez, Central MN Realty LLC. NorthstarMLS as distributed by MLS GRID
- $299,9905 bd2 ba2.1k sqft1217 13th St N, Saint Cloud, MN 56303For Sale
 MLS ID #7143124, Farhiya Jama Ali, Keller Williams Realty Integrity. NorthstarMLS as distributed by MLS GRID
- $265,0004 bd2 ba1.9k sqft2041 Northway Cir, Saint Cloud, MN 56303For SaleMLS ID #7120930, Nicole Wolgamott, Century 21 First Realty, Inc.. NorthstarMLS as distributed by MLS GRID
- $299,9004 bd3 ba2.2k sqft152 19th Ave N, Saint Cloud, MN 56303New ConstructionMLS ID #7168912, Mary Ellen Richter, Kerber Castle Realty Group. NorthstarMLS as distributed by MLS GRID
- $227,0004 bd2 ba1.5k sqft1017 25th Ave N, Saint Cloud, MN 56303For SaleMLS ID #7170073, Macy Ceaser, RE/MAX Results. NorthstarMLS as distributed by MLS GRID
- $222,5004 bd2 ba2k sqft344 25th Ave N, Saint Cloud, MN 56303For SaleMLS ID #7167020, Gavin Henry, Premier Real Estate Services. NorthstarMLS as distributed by MLS GRID
- $299,0005 bd3 ba3k sqft1906 10th Ave S, Saint Cloud, MN 56301For SaleMLS ID #7169417, Peter Matanich, Premier Real Estate Services. NorthstarMLS as distributed by MLS GRID
- $300,0005 bd3 ba2.6k sqft1051 37th Ave N, Saint Cloud, MN 56303For SaleMLS ID #7128784, Paul Morrison, RE/MAX Results. NorthstarMLS as distributed by MLS GRID
- $259,9004 bd2 ba1.7k sqft3318 9th St N, Saint Cloud, MN 56303For SaleMLS ID #7146176, DeeDee Fisher, RE/MAX Results. NorthstarMLS as distributed by MLS GRID
- $239,0005 bd2 ba2.1k sqft1051 25th Ave N, Saint Cloud, MN 56303For SaleMLS ID #7153254, Dylan Gertken, Trust Real Estate Company, LLC. NorthstarMLS as distributed by MLS GRID
- $225,0004 bd2 ba2k sqft223 14th Ave N, Saint Cloud, MN 56303For SaleMLS ID #7165762, Alex Powell, JPW Realty. NorthstarMLS as distributed by MLS GRID
- $274,9004 bd2 ba1.7k sqft149 2nd St N, Waite Park, MN 56387For SaleMLS ID #7169779, Charles Reichensperger, Century 21 First Realty, Inc.. NorthstarMLS as distributed by MLS GRID
- $270,0003 bd2 ba2k sqft1513 32nd Ave N, Saint Cloud, MN 56303For SaleMLS ID #7111230, Britt Ringstrom, eXp Realty. NorthstarMLS as distributed by MLS GRID
